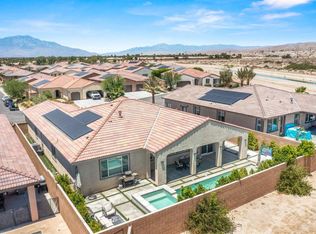
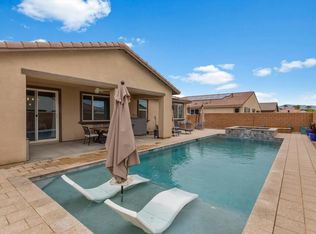
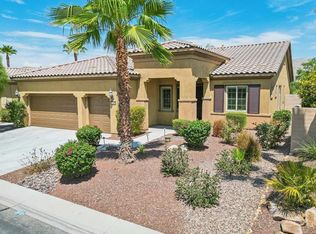
Welcome to Paradiso! Featuring 4 bedrooms plus a spacious den that can easily be used as a 5th bedroom, office, or bonus room, this home truly has it all. The garage is oversized by approximately 300 sq. ft., providing exceptional storage and flexibility. This beautifully appointed home features owned solar, tile flooring throughout the main living areas and an array of custom upgrades including accent walls, shiplap, decorative molding, plantation shutters, updated lighting, fixtures, and hardware. The upgraded kitchen showcases a stylish backsplash, an expansive island, large pantry, stainless steel appliances and beautiful quartz counters. The private backyard is designed for entertaining with a pebble-tec saltwater pool and spa featuring a tanning ledge, concrete decking, artificial turf, and a covered patio. Additional highlights include a tankless water heater and an impressive suite of smart-home features, including Ring doorbell and alarm, digital front door, myQ garage system, Resideo thermostat, iAquaLink pool controls, and a Wi-Fi-enabled oven. With owned solar, thoughtful upgrades, and a resort-style outdoor space, this Plan 2 offers the perfect blend of comfort, style, and modern convenience.
Pending
Listed by: BBS Brokers Realty • Kamoei Group • 760-899-3111
$715,000
40258 Vivaldi Ct, Indio, CA 92203
4beds
2,686sqft
Single Family Residence
Built in 2021
8,276 Square Feet Lot
$704,200 Zestimate®
$266/sqft
$220/mo HOA
What's special
Expansive islandBeautiful quartz countersStainless steel appliancesArtificial turfStylish backsplashResort-style outdoor spaceCovered patio
- 53 days
- 79
- 4
Zillow last checked:
Listing updated:
Listed by:
Kamoei Group DRE #01873752 760-899-3111,
BBS Brokers Realty,
Bahareh Kamoei DRE #01873752 760-702-3022,
BBS Brokers Realty
Source: CRMLS,MLS#: 219151884DA Originating MLS: California Desert AOR & Palm Springs AOR
Originating MLS: California Desert AOR & Palm Springs AORFacts & features
Interior
Bedrooms & bathrooms
- Bedrooms: 4
- Bathrooms: 3
- Full bathrooms: 2
- 1/2 bathrooms: 1
Rooms
- Room types: Den, Entry/Foyer, Living Room, Other, Dining Room
Kitchen
- Features: Kitchen Island, Quartz Counters
Other
- Features: Walk-In Closet(s)
Heating
- Forced Air
Cooling
- Central Air
Appliances
- Included: Dishwasher, Gas Cooktop
- Laundry: Laundry Room
Features
- Breakfast Bar, Separate/Formal Dining Room, Open Floorplan, Walk-In Closet(s)
- Flooring: Carpet, Tile
- Has fireplace: Yes
- Fireplace features: Gas, Living Room
Interior area
- Total interior livable area: 2,686 sqft
Property
Parking
- Total spaces: 3
- Parking features: Direct Access, Garage, Garage Door Opener, Oversized
- Attached garage spaces: 3
Features
- Levels: One
- Stories: 1
- Patio & porch: Covered
- Has private pool: Yes
- Pool features: In Ground, Pebble, Private, Salt Water
- Spa features: Heated, In Ground, Private
- Has view: Yes
- View description: Mountain(s)
Lot
- Size: 8,276 Square Feet
- Features: Cul-De-Sac, Drip Irrigation/Bubblers, Planned Unit Development
Details
- Parcel number: 692070004
- Special conditions: Standard
Construction
Type & style
- Home type: SingleFamily
- Property subtype: Single Family Residence
Condition
- Updated/Remodeled
- New construction: No
- Year built: 2021
Details
- Builder model: Plan 2
- Builder name: Lennar
Community & HOA
Community
- Features: Gated
- Security: Gated Community
- Subdivision: Paradiso
HOA
- Has HOA: Yes
- Amenities included: Controlled Access, Other, Cable TV
- HOA fee: $220 monthly
Location
- Region: Indio
Financial & listing details
- Price per square foot: $266/sqft
- Tax assessed value: $641,496
- Date on market: 8/26/2026
- Listing terms: Submit
- Inclusions: ring doorbell and ring alarm
Estimated market value
$704,200
$669,000 - $739,000
$4,658/mo
Price history
| Date | Event | Price |
|---|---|---|
| 10/6/2026 | Pending sale | $715,000$266/sqft |
Source:  Greater Palm Springs Realtors #219151884 Report a problem Greater Palm Springs Realtors #219151884 Report a problem | ||
| 9/17/2026 | Contingent | $715,000$266/sqft |
Source: Greater Palm Springs Realtors #219151884 Report a problem | ||
| 8/26/2026 | Listed for sale | $715,000+30.8%$266/sqft |
Source: Greater Palm Springs Realtors #219151884 Report a problem | ||
| 4/18/2022 | Sold | $546,500$203/sqft |
Source: Public Record Report a problem | ||
Public tax history
| Year | Property taxes | Tax assessment |
|---|---|---|
| 2026 | -- | $641,496 +2% |
| 2025 | $10,810 +7.4% | $628,918 +10.7% |
| 2024 | $10,068 +4% | $568,058 +2% |
| 2023 | $9,679 +32.7% | $556,920 +42.4% |
| 2022 | $7,295 +481.3% | $391,108 +388.9% |
| 2021 | $1,255 +17.6% | $80,000 +22.6% |
| 2020 | $1,067 +1.4% | $65,234 +2% |
| 2019 | $1,052 +1.4% | $63,955 +2% |
| 2018 | $1,038 +1.5% | $62,701 +2% |
| 2017 | $1,022 | $61,472 +2% |
| 2016 | $1,022 +1.6% | $60,267 +1.5% |
| 2015 | $1,006 +123.9% | $59,362 +325% |
| 2014 | $449 | $13,969 +0.5% |
| 2013 | -- | $13,906 +2% |
| 2012 | -- | $13,634 +2% |
| 2011 | -- | $13,367 +0.7% |
| 2010 | -- | $13,268 -0.2% |
| 2009 | -- | $13,300 -78.8% |
| 2008 | -- | $62,811 +2% |
| 2007 | -- | $61,580 |
Find assessor info on the county website
Monthly payment
Est. payment
Payment breakdown
Explore the cost of this home by adjusting the details. Changes won't be saved.Climate risks
Neighborhood: 92203
Similar homes
- $715,0004 bd4 ba2.8k sqft40166 Vivaldi Ct, Indio, CA 92203For Sale
 MLS ID #219153950DA, Tanya Moreno, C 21 Coachella Valley RE. CRMLS
 - $620,0004 bd3 ba2.6k sqft82188 Verdi Rd, Indio, CA 92203For Sale
 MLS ID #219152036DA, Evelyn Cordero, Better Homes and Gardens Real Estate. CRMLS
 - $650,0004 bd2 ba2k sqft82161 Modena Rd, Indio, CA 92203For Sale
 MLS ID #219152492DA, James Suer, LPT Realty. CRMLS
 - $699,9002 bd3 ba2.2k sqft81216 Avenida Colonias, Indio, CA 92203For Sale
 MLS ID #219151998DA, Scott Newton, Bennion Deville Homes. CRMLS
Local buyer's agents are ready to help
