Welcome to 4026 Casual Court, a move-in ready single-story home tucked away on a quiet court in Merced. This 3 bedroom, 2 bath home offers approximately 1,611 sq ft with vaulted ceilings, fresh neutral paint, brand-new carpet, and durable wood-look flooring in the kitchen and main living areas. The bright kitchen features crisp white cabinetry, tile countertops, a dishwasher, and a window over the sink overlooking the backyard, and opens to a dining area with a sliding door out to the yard. The spacious primary suite includes a ceiling fan, a walk-in closet, and a private bath with a long vanity, soaking tub, and separate stall shower. Two additional bedrooms share a full hall bath with a tub/shower combo. An indoor laundry room, covered front porch, and attached 2-car garage add everyday convenience. Out back, the large fully fenced yard offers plenty of lawn and room to garden, play, or entertain. Close to schools, shopping, and parks. Don't miss this one!
For sale
Listed by: Gma Land Company • Shane Avila • Contact: 209-2618478
$429,900
4026 Casual Ct, Merced, CA 95340
3beds
1,611sqft
Single Family Residence
Built in 2004
6,045 Square Feet Lot
$424,500 Zestimate®
$267/sqft
$-- HOA
What's special
- 30 days
- 606
- 56
Likely to sell faster than
Zillow last checked:
Listing updated:
Listed by:
Shane Avila DRE #01848458 209-2618478,
Gma Land Company
Source: CRMLS,MLS#: MC26208060 Originating MLS: California Regional MLS
Facts & features
Interior
Bedrooms & bathrooms
- Bedrooms: 3
- Bathrooms: 2
- Full bathrooms: 2
- Main level bathrooms: 2
- Main level bedrooms: 3
Rooms
- Room types: Bedroom, Family Room, Kitchen, Laundry, Living Room, Primary Bathroom, Primary Bedroom, Other, Dining Room
Primary bedroom
- Features: Primary Suite
Primary bedroom
- Features: Main Level Primary
Bedroom
- Features: All Bedrooms Down
Bedroom
- Features: Bedroom on Main Level
Bathroom
- Features: Bathtub, Full Bath on Main Level, Linen Closet, Soaking Tub, Separate Shower, Tub Shower
Kitchen
- Features: Tile Counters
Other
- Features: Walk-In Closet(s)
Heating
- Central
Cooling
- Central Air
Appliances
- Included: Dishwasher, Electric Range, Free-Standing Range, Range Hood, Water Heater
- Laundry: Washer Hookup, Inside, Laundry Room
Features
- Ceiling Fan(s), Ceramic Counters, Cathedral Ceiling(s), Separate/Formal Dining Room, Pantry, Recessed Lighting, Storage, All Bedrooms Down, Bedroom on Main Level, Main Level Primary, Primary Suite, Walk-In Closet(s)
- Flooring: Carpet, Vinyl
- Doors: Sliding Doors
- Has fireplace: No
- Fireplace features: None
- Common walls with other units/homes: No Common Walls
Interior area
- Total interior livable area: 1,611 sqft
Property
Parking
- Total spaces: 2
- Parking features: Concrete, Direct Access, Door-Single, Driveway, Garage Faces Front, Garage, Garage Door Opener, Side By Side
- Attached garage spaces: 2
Features
- Levels: One
- Stories: 1
- Entry location: Ground
- Patio & porch: Covered, Front Porch, Porch
- Pool features: None
- Spa features: None
- Fencing: Good Condition,Wood
Lot
- Size: 6,045 Square Feet
- Features: 6-10 Units/Acre, Back Yard, Front Yard, Lawn, Landscaped, Level, Street Level
Details
- Parcel number: 231032011000
- Special conditions: Standard
Construction
Type & style
- Home type: SingleFamily
- Property subtype: Single Family Residence
Materials
- Shake Siding, Stone Veneer, Stucco
- Roof: Concrete,Tile
Condition
- New construction: No
- Year built: 2004
Utilities & green energy
- Sewer: Public Sewer
- Water: Public
- Utilities for property: Electricity Connected, Sewer Connected, Water Connected
Community & HOA
Community
- Features: Sidewalks
Location
- Region: Merced
Financial & listing details
- Price per square foot: $267/sqft
- Tax assessed value: $213,514
- Date on market: 9/23/2026
- Cumulative days on market: 30 days
- Listing terms: Cash,Conventional,FHA,VA Loan
Estimated market value
$424,500
$403,000 - $446,000
$2,166/mo
Price history
| Date | Event | Price |
|---|---|---|
| 9/23/2026 | Listed for sale | $429,900+152.9%$267/sqft |
Source:  CRMLS #MC26208060 Report a problem | ||
| 10/23/2012 | Sold | $170,000-5.5%$106/sqft |
Source: MetroList Services of CA #12049390 Report a problem | ||
| 9/22/2012 | Listed for sale | $179,900+20%$112/sqft |
Source: Capri Property Real Estate Inc #MC12116543 Report a problem | ||
| 1/24/2012 | Listing removed | $149,900$93/sqft |
Source: ZipRealty, Inc. #MC12006282 Report a problem | ||
| 1/15/2012 | Listed for sale | $149,900-35.2%$93/sqft |
Source: ZipRealty, Inc. #MC12006282 Report a problem | ||
| 3/23/2004 | Sold | $231,500$144/sqft |
Source: Public Record Report a problem | ||
Public tax history
| Year | Property taxes | Tax assessment |
|---|---|---|
| 2026 | -- | $213,514 +2% |
| 2025 | $2,602 +5.3% | $209,329 +2% |
| 2024 | $2,472 +0.5% | $205,225 +2% |
| 2023 | $2,460 +1.5% | $201,202 +2% |
| 2022 | $2,424 -0.5% | $197,258 +2% |
| 2021 | $2,438 +3.3% | $193,391 +1% |
| 2020 | $2,360 +0.9% | $191,409 +2% |
| 2019 | $2,340 +8.9% | $187,657 +2% |
| 2018 | $2,150 -2.4% | $183,978 +2% |
| 2017 | $2,202 +1.1% | $180,371 +2% |
| 2016 | $2,178 +4.5% | $176,836 +1.5% |
| 2015 | $2,083 | $174,181 +2% |
| 2014 | $2,083 +3% | $170,770 +0.5% |
| 2013 | $2,022 | $170,000 +6.3% |
| 2012 | -- | $160,000 -5.9% |
| 2011 | -- | $170,000 +13.3% |
| 2010 | -- | $150,000 -6.3% |
| 2009 | -- | $160,000 -31% |
| 2008 | -- | $232,000 -5.4% |
| 2007 | -- | $245,243 +2% |
| 2006 | -- | $240,436 +2% |
| 2005 | -- | $235,722 +372.4% |
| 2004 | -- | $49,903 |
Find assessor info on the county website
Monthly payment
Est. payment
Payment breakdown
Explore the cost of this home by adjusting the details. Changes won't be saved.Climate risks
Neighborhood: 95340

Similar homes
- $459,0003 bd2 ba1.8k sqft2337 Malaspina Dr, Merced, CA 95340For Sale
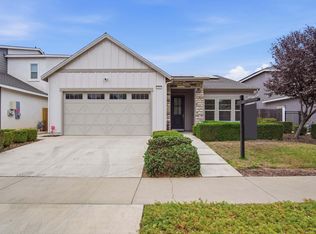 MLS ID #226130995, Matt Saroukhanoff. MetroList Services of CA
- $430,0003 bd2 ba1.7k sqft3675 Quail Ave, Merced, CA 95340For Sale
 MLS ID #MC26189146, Kristine Williams, EXP Realty of California, INC. CRMLS
- $--3 bd2 ba1.8k sqft1755 Poppy Hills Ct, Merced, CA 95340Auction
 Auction.com 2
- $454,9003 bd2 ba1.5k sqft1068 Kiwi Ct, Merced, CA 95340For Sale
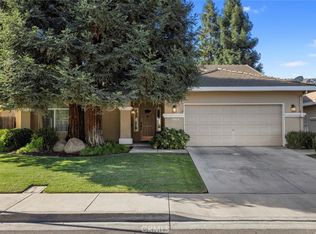 MLS ID #MC26198295, Donald Oliveira, Homesmart PV & Associates. CRMLS
