Welcome to this turn key townhouse! Full of appeal, this 3-bedroom, 1.5-bath home offers 1,490 square feet of comfortable living space. A comprehensive 2022 remodel included a kitchen with shaker cabinets and waterproof vinyl plank flooring, updated carpeting, and beautifully remodeled bathrooms featuring custom ceramic tile work. Additionally, some big ticket items such as roof and windows were also replaced by the owner 2022. Enjoy a spacious backyard with plenty of room for entertaining or relaxing outdoors, plus an attached garage conveniently located off the kitchen to make unloading groceries a breeze. Stylish updates and everyday convenience come together in a place you’ll love calling home!
For sale
$125,000
4026 Park Forest Dr, Flint, MI 48507
3beds
1,490sqft
Townhouse
Built in 1963
3,484 Square Feet Lot
$124,000 Zestimate®
$84/sqft
$-- HOA
What's special
- 9 days
- 185
- 15
Zillow last checked:
Listing updated:
Listed by:
Shane Adams 810-233-3500,
RE/MAX Select 810-238-8888,
Matt Zahn 810-397-8263,
RE/MAX Select
Source: Realcomp II,MLS#: 20261091361
Facts & features
Interior
Bedrooms & bathrooms
- Bedrooms: 3
- Bathrooms: 2
- Full bathrooms: 1
- 1/2 bathrooms: 1
Primary bedroom
- Level: Second
- Area: 180
- Dimensions: 15 X 12
Bedroom
- Level: Second
- Area: 100
- Dimensions: 10 X 10
Bedroom
- Level: Second
- Area: 144
- Dimensions: 12 X 12
Other
- Level: Second
Other
- Level: Entry
Dining room
- Level: Entry
- Area: 80
- Dimensions: 10 X 8
Kitchen
- Level: Entry
- Area: 140
- Dimensions: 10 X 14
Laundry
- Level: Entry
- Area: 72
- Dimensions: 9 X 8
Living room
- Level: Entry
- Area: 312
- Dimensions: 24 X 13
Heating
- Forced Air, Natural Gas
Cooling
- Ceiling Fans, Central Air
Appliances
- Included: Dishwasher, Dryer, Free Standing Electric Range, Free Standing Refrigerator, Washer
Features
- Has basement: No
- Has fireplace: No
Interior area
- Total interior livable area: 1,490 sqft
- Finished area above ground: 1,490
Property
Parking
- Total spaces: 1
- Parking features: One Car Garage, Attached
- Attached garage spaces: 1
Features
- Levels: Two
- Stories: 2
- Entry location: GroundLevelwSteps
- Pool features: None
Lot
- Size: 3,484 Square Feet
- Dimensions: 24.67 x 143.5
Details
- Parcel number: 4025101091
- Special conditions: Short Sale No,Standard
Construction
Type & style
- Home type: Townhouse
- Architectural style: Townhouse
- Property subtype: Townhouse
Materials
- Aluminum Siding, Brick
- Foundation: Slab
Condition
- New construction: No
- Year built: 1963
- Major remodel year: 2022
Utilities & green energy
- Sewer: Public Sewer
- Water: Public
Community & HOA
Community
- Subdivision: WESTGATE PARK 1
HOA
- Has HOA: No
Location
- Region: Flint
Financial & listing details
- Price per square foot: $84/sqft
- Tax assessed value: $35,615
- Annual tax amount: $2,147
- Date on market: 11/12/2026
- Cumulative days on market: 9 days
- Listing agreement: Exclusive Right To Sell
- Listing terms: Cash,Conventional,FHA,Va Loan
Estimated market value
$124,000
$118,000 - $130,000
$1,353/mo
Price history
| Date | Event | Price |
|---|---|---|
| 11/12/2026 | Listed for sale | $125,000+36.6%$84/sqft |
Source:  Realcomp II #20261091361 Report a problem | ||
| 4/22/2022 | Sold | $91,500+2.8%$61/sqft |
Source: Realcomp II #2220017740 Report a problem | ||
| 3/22/2022 | Pending sale | $89,000$60/sqft |
Source: Realcomp II #2220017740 Report a problem | ||
| 3/17/2022 | Listed for sale | $89,000$60/sqft |
Source: Realcomp II #2220017740 Report a problem | ||
Public tax history
| Year | Property taxes | Tax assessment |
|---|---|---|
| 2025 | $2,106 +3.2% | $40,600 +5.7% |
| 2024 | $2,040 | $38,400 +16.7% |
| 2023 | -- | $32,900 +36.5% |
| 2022 | -- | $24,100 +22.3% |
| 2021 | -- | $19,700 +10.7% |
| 2020 | -- | $17,800 +45.9% |
| 2019 | -- | $12,200 -1.6% |
| 2018 | -- | $12,400 |
| 2017 | -- | -- |
| 2016 | -- | -- |
| 2015 | -- | -- |
| 2014 | -- | -- |
| 2012 | -- | $18,700 -20.1% |
| 2011 | -- | $23,400 -26.4% |
| 2010 | -- | $31,800 -12.4% |
| 2008 | $1,674 +9.8% | $36,300 +0.6% |
| 2006 | $1,525 +7% | $36,100 |
| 2005 | $1,425 +6.1% | $36,100 +2% |
| 2004 | $1,343 +4.3% | $35,400 +34% |
| 2003 | $1,288 -0.8% | $26,417 +1.5% |
| 2002 | $1,298 | $26,027 |
Find assessor info on the county website
Monthly payment
Est. payment
Payment breakdown
Explore the cost of this home by adjusting the details. Changes won't be saved.Climate risks
Neighborhood: 48507
Similar homes
- $--3 bd2 ba1.7k sqft1933 Laurel Oak Dr, Flint, MI 48507Auction
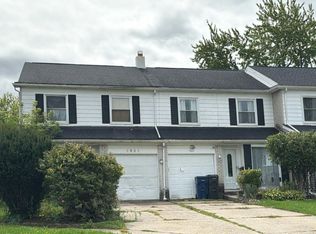 Auction.com 1
- $130,0003 bd3 ba2k sqft1827 Willowbrook Cir, Flint, MI 48507For Sale

 MLS ID #26042932, Iana Harrington, Family Housing Realty, LLC. MichRIC
- $--3 bd2 ba1.3k sqft1097 Highgate Dr, Flint, MI 48507Auction
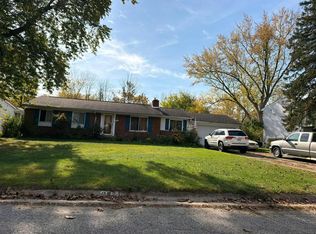 Auction.com 2
- $124,9993 bd1 ba875 sqft1230 Riviera Dr, Flint, MI 48507For Sale
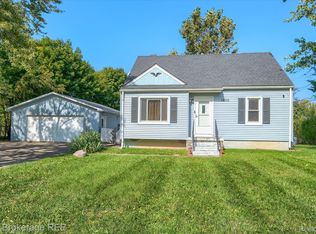
 MLS ID #20261089525, Jeanna Gooch, The Brokerage Real Estate Enthusiasts. Realcomp II
- $148,5003 bd2 ba1.8k sqft1814 Penbrook Ln, Flint, MI 48507For SaleMLS ID #20261071186, Andrea Fick, RE/MAX Select. Realcomp II
- $120,0003 bd2 ba1.8k sqft1521 Mulberry Ln, Flint, MI 48507For SaleMLS ID #20261080101, Lena Hunter, Century 21 Signature Realty. Realcomp II
- $134,9003 bd1 ba1.4k sqft1813 Greenbriar Ln, Flint, MI 48507For SaleMLS ID #20261083064, Ryan P McFarlane, McFarlane Group Real Estate LLC. Realcomp II
- $115,0003 bd1 ba912 sqft1413 Blackberry Ln, Flint, MI 48507For Sale
 MLS ID #50227504, Diane M Bruner, Century 21 Signature Realty. MiRealSource
- $119,9003 bd1 ba963 sqft3405 Brunswick Ave, Flint, MI 48507For SaleMLS ID #20261091183, Esmeralda Puga, Exit Ahead Realty. Realcomp II
- $135,0005 bd2 ba2.1k sqft4405 Pengelly Rd, Flint, MI 48507For SaleMLS ID #20261092608, Zena Berri, U.S. Investor Group. Realcomp II
- $99,9003 bd2 ba1.3k sqft1814 Windsor Ln, Flint, MI 48507For SaleMLS ID #20261088475, Renee Duval, Exclusive House of Real Estate. Realcomp II
- $114,9003 bd2 ba1.1k sqft321 Burroughs Ave, Flint, MI 48507For SaleMLS ID #50225862, Lilian Hanna, Keller Williams First. MiRealSource
- $134,9003 bd1 ba1.7k sqft1453 E Judd Rd, Burton, MI 48529For SaleMLS ID #20261093411, Quinton Foster, Outlier Real Estate LLC. Realcomp II
- $114,9003 bd2 ba1.6k sqft3537 Yale St, Flint, MI 48503For SaleMLS ID #20261088716, Christopher G Gustafson, Rise Realty. Realcomp II
