Welcome to this beautifully updated home situated on a desirable corner lot! This move-in-ready property offers a finished basement and numerous upgrades throughout, including a newer roof, newer HVAC system, new kitchen cabinets, beautiful quartz countertops, updated bathroom tile, and a new fireplace. The finished basement provides additional flexible living space, while the fenced backyard and covered deck offer the perfect setting for relaxing or entertaining. The home has been professionally inspected, and the seller is offering a 1-year home warranty for added peace of mind! PLUS, take advantage of a seller-paid 2-1 temporary interest rate buydown with an acceptable offer, subject to lender approval and loan program guidelines. Don’t miss this opportunity to own a beautifully updated home with incredible features and valuable seller incentives. Schedule your showing today!
Active
$235,000
4028 S Spring St, Independence, MO 64055
4beds
1,715sqft
Single Family Residence
Built in 1959
7,389 Square Feet Lot
$-- Zestimate®
$137/sqft
$-- HOA
What's special
New fireplaceFinished basementFenced backyardCovered deckBeautiful quartz countertopsDesirable corner lotUpdated bathroom tile
- 1 day
- 129
- 5
Likely to sell faster than
Zillow last checked:
Listing updated:
Listed by:
Mirsa Vela Leiva 913-732-1927,
1st Class Real Estate KC
Source: Heartland MLS as distributed by MLS GRID,MLS#: 2651500
Facts & features
Interior
Bedrooms & bathrooms
- Bedrooms: 4
- Bathrooms: 1
- Full bathrooms: 1
Primary bedroom
- Features: Carpet
- Level: First
Bedroom 2
- Features: Carpet
- Level: Basement
Bedroom 3
- Features: Carpet
- Level: Basement
Bedroom 4
- Features: Carpet
- Level: Basement
Bathroom 1
- Features: Linoleum
- Level: First
Kitchen
- Features: Laminate Counters
- Level: First
Living room
- Features: Carpet, Ceiling Fan(s)
- Level: First
Heating
- Has Heating (Unspecified Type)
Cooling
- Electric
Appliances
- Included: Dishwasher, Disposal, Microwave, Refrigerator, Gas Range, Washer
- Laundry: Electric Dryer Hookup, In Basement
Features
- Ceiling Fan(s)
- Doors: Storm Door(s)
- Windows: Thermal Windows
- Basement: Concrete,Finished,Interior Entry,Sump Pump
- Has fireplace: No
Interior area
- Total structure area: 1,715
- Total interior livable area: 1,715 sqft
- Finished area above ground: 895
- Finished area below ground: 820
Property
Parking
- Total spaces: 1
- Parking features: Attached, Garage Door Opener, Garage Faces Front
- Attached garage spaces: 1
Features
- Patio & porch: Deck- Covered
- Fencing: Metal
Lot
- Size: 7,389 Square Feet
- Features: City Lot
Details
- Additional structures: Shed(s)
- Parcel number: 33230081000000000
Construction
Type & style
- Home type: SingleFamily
- Architectural style: Traditional
- Property subtype: Single Family Residence
Materials
- Frame, Vinyl Siding
- Roof: Composition
Condition
- Year built: 1959
Utilities & green energy
- Sewer: Public Sewer
- Water: Public
Community & HOA
Community
- Subdivision: Pinedale
HOA
- Has HOA: No
Location
- Region: Independence
Financial & listing details
- Price per square foot: $137/sqft
- Tax assessed value: $113,730
- Annual tax amount: $1,544
- Date on market: 11/13/2026
- Listing terms: Cash,Conventional,FHA,VA Loan
- Ownership: Private
Estimated market value
Not available
Estimated sales range
Not available
Not available
Price history
| Date | Event | Price |
|---|---|---|
| 11/13/2026 | Listed for sale | $235,000+176.5%$137/sqft |
Source:  Heartland MLS as distributed by MLS GRID #2651500 Report a problem | ||
| 11/29/2009 | Listing removed | $85,000$50/sqft |
Source: IR, LLC dba Infinity Realty #1635323 Report a problem | ||
| 11/6/2009 | Listed for sale | $85,000$50/sqft |
Source: IR, LLC dba Infinity Realty #1635323 Report a problem | ||
Public tax history
| Year | Property taxes | Tax assessment |
|---|---|---|
| 2025 | $1,544 -17% | $21,609 -19.5% |
| 2024 | $1,860 +2.3% | $26,852 |
| 2023 | $1,818 +50.6% | $26,852 +64.3% |
| 2022 | $1,207 +0% | $16,341 |
| 2021 | $1,206 -3.1% | $16,341 -0.3% |
| 2020 | $1,245 +1.6% | $16,384 |
| 2019 | $1,225 | $16,384 +2.7% |
| 2018 | $1,225 -4.7% | $15,958 |
| 2017 | $1,286 +4.7% | $15,958 +2.6% |
| 2016 | $1,229 +4.9% | $15,558 +3% |
| 2014 | $1,172 +0.6% | $15,105 |
| 2013 | $1,165 +1.3% | $15,105 |
| 2012 | $1,150 +17.9% | $15,105 |
| 2011 | $975 +2.5% | $15,105 +15.9% |
| 2010 | $952 -7.8% | $13,037 |
| 2009 | $1,032 +0.2% | $13,037 -11% |
| 2008 | $1,030 +3.6% | $14,648 |
| 2007 | $994 +0.1% | $14,648 +4% |
| 2006 | $993 +6.2% | $14,084 |
| 2005 | $936 0% | $14,084 +9% |
| 2004 | $936 +15.1% | $12,922 |
| 2003 | $813 +0.3% | $12,922 +13% |
| 2002 | $811 +15.4% | $11,435 |
| 2001 | $703 | $11,435 |
Find assessor info on the county website
Monthly payment
Est. payment
Payment breakdown
Explore the cost of this home by adjusting the details. Changes won't be saved.Climate risks
Neighborhood: Luff
- $180,6003 bd1 ba864 sqft4024 S Spring St, Independence, MO 64055Off Market
- $180,6003 bd1 ba1.1k sqft4029 S Pleasant St, Independence, MO 64055Off Market
- $198,7003 bd1 ba1.7k sqft4020 S Spring St, Independence, MO 64055Off Market
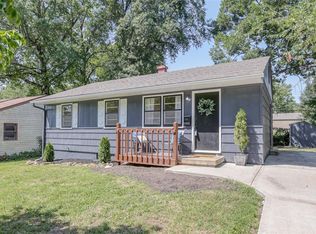
- $169,9003 bd1 ba1.1k sqft4025 S Pleasant St, Independence, MO 64055Off Market

Similar homes
- $247,9003 bd3 ba1.7k sqft15304 E 44th Ter S, Independence, MO 64055For Sale
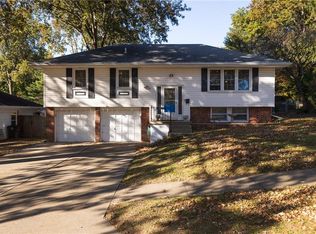 MLS ID #2650961, Sold by Colby Team, ReeceNichols - Lees Summit. Heartland MLS as distributed by MLS GRID
- $224,9003 bd2 ba912 sqft3602 Randall Dr, Independence, MO 64055For Sale
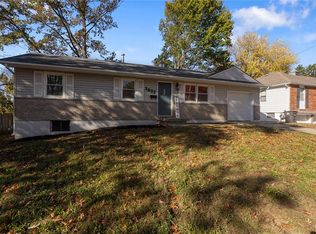 MLS ID #2649456, Tara Sullivan, RE/MAX Innovations. Heartland MLS as distributed by MLS GRID
- $--3 bd2 ba1.4k sqft12621 E 41st Ter S, Independence, MO 64055AuctionXome
- $234,9003 bd3 ba2.4k sqft13008 E 38th St S, Independence, MO 64055For Sale
 MLS ID #2638360, Robert Salmons, Entera Realty. Heartland MLS as distributed by MLS GRID
