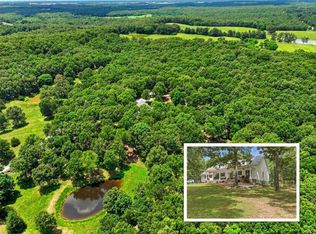
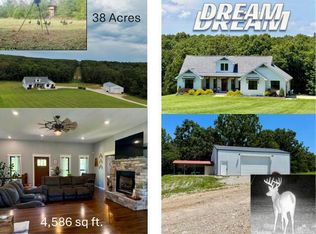
Discover an exceptional Ozark estate at 4028 State Route 17! This stunning 36+/- acre property is loaded with wildlife, including abundant deer and turkey, and offers the perfect blend of luxury, privacy, and natural beauty. A newly constructed 1/2-mile driveway winds along a scenic bluff with beautiful views, passing a fully stocked pond before arriving at the elegant 7,000+/- sq. ft. home.The home features 5 bedrooms, 3.5 baths, and a 4-car attached garage. Enter through the custom red oak front door into a breathtaking living room with soaring vaulted ceilings, a floor-to-ceiling stone fireplace, and expansive windows showcasing the surrounding acreage while filling the room with natural light.The chef's kitchen is designed for entertaining with double cooktops, double ovens, solid-surface countertops, a large island, breakfast bar, abundant cabinetry, and an oversized pantry. Step outside to the covered patio, already plumbed for an outdoor kitchen--perfect for entertaining or enjoying peaceful evenings overlooking the property.The main level includes a second bedroom and a private master wing. The spacious master suite features an attached study/office, generous walk-in closet, and luxurious bath with double vanities, a custom walk-in tile shower with multiple showerheads, and a soaking tub.Downstairs offers three separate living areas, three generous bedrooms, and two full bathrooms. With 9-foot ceilings, the basement provides an incredible open feel and plenty of space for guests, recreation, or entertaining.Luxury vinyl plank flooring throughout offers an elegant, low-maintenance finish. An ICF foundation and geothermal system with a back up dual source heat pump provide exceptional energy efficiency, with utility bills staying under $200 monthly. Located just 20 minutes from the West Plains city limits, this remarkable property offers a rare opportunity to enjoy luxury living, abundant wildlife, privacy, and acreage-all within convenient reach of
Active
$1,200,000
4028 Missouri 17, Pomona, MO 65789
5beds
5,647sqft
Single Family Residence
Built in 2024
36.37 Acres Lot
$1,144,500 Zestimate®
$213/sqft
$-- HOA
What's special
Fully stocked pondFloor-to-ceiling stone fireplaceIncredible open feelSolid-surface countertopsSpacious master suitePrivate master wingNatural light
- 9 days
- 408
- 22
Likely to sell faster than
Zillow last checked:
Listing updated:
Listed by:
Shaun Duggins Group 417-293-6749,
Westgate Realty Inc
Source: SOMOMLS as distributed by MLS GRID,MLS#: 60332239
Facts & features
Interior
Bedrooms & bathrooms
- Bedrooms: 5
- Bathrooms: 4
- Full bathrooms: 3
- 1/2 bathrooms: 1
Rooms
- Room types: Bedroom, Den, Bonus Room, Pantry, Living Areas (3+), Office, Family Room, Master Bedroom
Heating
- Heat Pump, Geothermal, Central, Zoned, Electric, Geo-Thermal, Propane
Cooling
- Central Air, Zoned, Geothermal
Appliances
- Included: Electric Cooktop, Propane Cooktop, Additional Water Heater(s), Convection Oven, Refrigerator, Electric Water Heater, Disposal, Dishwasher, Gas Cooktop
- Laundry: In Basement, W/D Hookup
Features
- Walk-in Shower, Quartz Counters, Soaking Tub, Vaulted Ceiling(s), High Ceilings, Walk-In Closet(s)
- Flooring: Luxury Vinyl
- Basement: Walk-Out Access,Finished,Full
- Has fireplace: Yes
- Fireplace features: Living Room, Stone, Basement, Two or More, Electric
Interior area
- Total structure area: 7,355
- Total interior livable area: 5,647 sqft
- Finished area above ground: 3,081
- Finished area below ground: 2,566
Property
Parking
- Total spaces: 4
- Parking features: Garage - Attached
- Attached garage spaces: 4
Features
- Levels: One
- Stories: 1
- Patio & porch: Covered, Rear Porch
Lot
- Size: 36.37 Acres
- Features: Acreage, Wooded/Cleared Combo
Details
- Parcel number: 089.030000000009.01000
Construction
Type & style
- Home type: SingleFamily
- Architectural style: Craftsman
- Property subtype: Single Family Residence
Materials
- Cultured Stone, Vinyl Siding
Condition
- Year built: 2024
Utilities & green energy
- Sewer: Septic Tank
- Water: Private
Green energy
- Energy efficient items: Insulated Concrete Form (ICF)
Community & HOA
Community
- Subdivision: Howell-Not in List
Location
- Region: Pomona
Financial & listing details
- Price per square foot: $213/sqft
- Annual tax amount: $9
- Date on market: 8/24/2026
- Listing terms: Cash,VA Loan,USDA/RD,FHA,Conventional
Estimated market value
$1,144,500
$1.09M - $1.20M
Not available
Price history
| Date | Event | Price |
|---|---|---|
| 8/24/2026 | Listed for sale | $1,200,000$213/sqft |
Source:  SOMOMLS as distributed by MLS GRID #60332239 Report a problem SOMOMLS as distributed by MLS GRID #60332239 Report a problem | ||
Public tax history
Tax history is unavailable.
Monthly payment
Est. payment
Payment breakdown
Explore the cost of this home by adjusting the details. Changes won't be saved.Climate risks
Neighborhood: 65789
Nearby schools
Schools provided by the listing agent
- Elementary: Willow Springs
- Middle: Willow Springs
- High: Willow Springs
Source: SOMOMLS as distributed by MLS GRID. This data may not be complete. We recommend contacting the local school district to confirm school assignments for this home.
Similar homes
- $1,100,0005 bd3 ba3.6k sqft10911 State Rte, West Plains, MO 65775For Sale
 United Country
 - $1,100,0005 bd4 ba3.6k sqft10911 State Route Pp, West Plains, MO 65775Active
 MLS ID #60326020, Kimberly Grennan, United Country Missouri Ozarks Realty Inc.. SOMOMLS as distributed by MLS GRID
 - $995,0004 bd4 ba5k sqft1301 County Road 6020, West Plains, MO 65775Active
 MLS ID #60330958, Kimberly Grennan, United Country Missouri Ozarks Realty Inc.. SOMOMLS as distributed by MLS GRID
 - $779,8005 bd3 ba4.5k sqft6793 County Road 3400, Mountain View, MO 65548Active
 MLS ID #60328105, Linda Francis, Mossy Oak Properties Mozark Land and Farm. SOMOMLS as distributed by MLS GRID
 - $1,187,0004 bd3 ba3.2k sqft786 County Road 434, Mountain View, MO 65548ActiveMLS ID #60323157, Linda Francis, Mossy Oak Properties Mozark Land and Farm. SOMOMLS as distributed by MLS GRID
- $1,300,0004 bd4 ba5.4k sqft8008 County Road 5090, West Plains, MO 65775ActiveMLS ID #60317506, Amanda Tusher, United Country Missouri Ozarks Realty Inc.. SOMOMLS as distributed by MLS GRID
- $899,0005 bd4 ba3.9k sqft8244 County Road 8040, West Plains, MO 65775ActiveMLS ID #60314136, Shaun Duggins Group, Westgate Realty Inc. SOMOMLS as distributed by MLS GRID
- $1,391,0003 bd3 ba3.4k sqft8896 State Route Zz, West Plains, MO 65775ActiveMLS ID #60318490, Billy Bruce, Billy Bruce Realty. SOMOMLS as distributed by MLS GRID
- $749,9006 bd4 ba4.8k sqft203 Rader Drive, West Plains, MO 65775ActiveMLS ID #60302946, Kimberly Grennan, United Country Missouri Ozarks Realty Inc.. SOMOMLS as distributed by MLS GRID
- $735,0003 bd3 ba2.9k sqft5829 County Road 464, Birch Tree, MO 65438ActiveMLS ID #60329939, Will Jett, 37 North Realty - West Plains. SOMOMLS as distributed by MLS GRID
- $623,5003 bd4 ba3.2k sqft16444 Freedom Road, Willow Springs, MO 65793ActiveMLS ID #60316655, Linda Francis, Mossy Oak Properties Mozark Land and Farm. SOMOMLS as distributed by MLS GRID
- $675,0003 bd3 ba3.2k sqft10642 County Road 8070, West Plains, MO 65775ActiveMLS ID #60328933, Angela M. Worley, Assurance Realty. SOMOMLS as distributed by MLS GRID
