Luxury Coastal Residence & Income Opportunity Experience elevated island living in this exceptional Holmes Beach residence, ideally situated just steps from the sugar-sand beaches and turquoise waters of the Gulf. Offering convenient access to the Intracoastal Waterway, Gulf of Mexico, and Tampa Bay, this impressive coastal retreat combines refined design, generous living spaces, and outstanding income-producing potential in one of Anna Maria Island’s most desirable locations. Featuring five spacious bedrooms plus a versatile bonus bunk room and 6.5 bathrooms, the home was thoughtfully designed to accommodate large families, multigenerational gatherings, and vacation guests while maintaining a sense of privacy and sophistication. Soaring ceilings, abundant natural light, and carefully selected finishes create a bright, sophisticated coastal atmosphere throughout. At the heart of the home, the open-concept kitchen features stainless steel appliances, custom cabinetry, a generous center island, and ample workspace for entertaining. The kitchen flows effortlessly into the expansive dining and living areas, with direct access to a private balcony that extends the living space outdoors. The backyard is a true private tropical resort. A heated pool with sun shelf, large tiki umbrella with swim up table, and a heated spa creates an inviting centerpiece for relaxing and entertaining. Multiple lounge areas, covered outdoor dining, and a dedicated grilling area provide the perfect setting for everything from sun-filled afternoons to evening gatherings beneath the palms. An oversized two-car garage, complemented by two additional storage rooms, provides exceptional space for vehicles, beach gear, bicycles, paddleboards, and all the essentials of island living. Located in a coveted Holmes Beach neighborhood, the residence places you moments from the beach while offering easy access to boutique shopping, local dining, boating, and the laid-back lifestyle that defines Anna Maria Island. Whether envisioned as a luxurious primary residence, multigenerational island retreat, or high-end vacation property, 403 42nd Street presents a rare combination of location, lifestyle, amenities, and compelling income potential in the heart of Holmes Beach.
For sale
$2,895,000
403 42ND STREET, BRADENTON BEACH, FL 34217
5beds
2,118sqft
Single Family Residence
Built in 2016
10,025 Square Feet Lot
$-- Zestimate®
$1,367/sqft
$-- HOA
What's special
Generous center islandFive spacious bedroomsAbundant natural lightOversized two-car garageVersatile bonus bunk roomBright sophisticated coastal atmosphereMultiple lounge areas
- 10 days
- 304
- 9
Likely to sell faster than
Zillow last checked:
Listing updated:
Listed by:
Gregg Bayer 941-799-9096,
BEACH HOUSE REAL ESTATE LLC 941-216-3793,
Trevor Bayer 941-799-9345,
BEACH HOUSE REAL ESTATE LLC
Source: Stellar MLS,MLS#: A4706009 Originating MLS: Sarasota - Manatee
Originating MLS: Sarasota - Manatee
Facts & features
Interior
Bedrooms & bathrooms
- Bedrooms: 5
- Bathrooms: 7
- Full bathrooms: 6
- 1/2 bathrooms: 1
Rooms
- Room types: Bonus Room
Primary bedroom
- Features: Dual Closets
- Level: Second
- Area: 180 Square Feet
- Dimensions: 15x12
Great room
- Level: Second
- Area: 300 Square Feet
- Dimensions: 15x20
Kitchen
- Features: Breakfast Bar
- Level: Second
- Area: 180 Square Feet
- Dimensions: 15x12
Heating
- Central, Electric
Cooling
- Central Air
Appliances
- Included: Dishwasher, Disposal, Dryer, Electric Water Heater, Exhaust Fan, Microwave, Range, Refrigerator, Washer
- Laundry: Laundry Closet
Features
- Open Floorplan, Solid Surface Counters, Solid Wood Cabinets, Split Bedroom, Stone Counters
- Flooring: Bamboo
- Doors: French Doors
- Has fireplace: No
- Furnished: Yes
Interior area
- Total structure area: 4,307
- Total interior livable area: 2,118 sqft
Video & virtual tour
Property
Parking
- Total spaces: 4
- Parking features: Garage - Attached
- Attached garage spaces: 4
- Details: Garage Dimensions: 15x20
Features
- Levels: Three Or More
- Stories: 3
- Has private pool: Yes
- Pool features: Gunite, Heated, In Ground, Lighting
- Has spa: Yes
- Spa features: Heated, In Ground
Lot
- Size: 10,025 Square Feet
Details
- Parcel number: 7383600959
- Zoning: R4
- Special conditions: None
Construction
Type & style
- Home type: SingleFamily
- Property subtype: Single Family Residence
Materials
- Block, Wood Frame
- Foundation: Slab, Stem Wall
- Roof: Metal
Condition
- New construction: No
- Year built: 2016
Utilities & green energy
- Sewer: Public Sewer
- Water: Public
- Utilities for property: BB/HS Internet Available, Public
Community & HOA
Community
- Pet fee: $0 monthly
- Subdivision: HEMINGWAYS
HOA
- Has HOA: No
Location
- Region: Holmes Beach
Financial & listing details
- Price per square foot: $1,367/sqft
- Tax assessed value: $676,203
- Annual tax amount: $11,615
- Date on market: 9/18/2026
- Cumulative days on market: 10 days
- Listing terms: Cash,Conventional
- Ownership: Fee Simple
- Total actual rent: 0
- Road surface type: Paved
Estimated market value
Not available
Estimated sales range
Not available
Not available
Price history
| Date | Event | Price |
|---|---|---|
| 9/18/2026 | Listed for sale | $2,895,000+213%$1,367/sqft |
Source:  Stellar MLS #A4706009 Report a problem Stellar MLS #A4706009 Report a problem | ||
| 4/20/2026 | Listing removed | $35,789$17/sqft |
Source: Zillow Rentals Report a problem | ||
| 4/18/2026 | Listed for rent | $35,789$17/sqft |
Source: Zillow Rentals Report a problem | ||
| 9/30/2016 | Sold | $925,000$437/sqft |
Source: Public Record Report a problem | ||
Public tax history
| Year | Property taxes | Tax assessment |
|---|---|---|
| 2025 | $11,615 -51.3% | $676,203 -45.3% |
| 2024 | $23,853 +7.7% | $1,235,528 +10% |
| 2023 | $22,149 +16.8% | $1,123,207 +10% |
| 2022 | $18,959 +21.5% | $1,021,097 +10% |
| 2021 | $15,601 +2.5% | $928,270 +3.3% |
| 2020 | $15,216 +6.3% | $898,900 +7.2% |
| 2019 | $14,309 | $838,900 -0.1% |
| 2018 | $14,309 -0.2% | $839,530 +11.7% |
| 2017 | $14,336 +486.6% | $751,874 +17.3% |
| 2016 | $2,444 | $640,886 +300.6% |
| 2015 | $2,444 | $160,000 +1.5% |
| 2014 | $2,444 | $157,590 |
Find assessor info on the county website
Monthly payment
Est. payment
Payment breakdown
Explore the cost of this home by adjusting the details. Changes won't be saved.Climate risks
Neighborhood: 34217
Nearby schools
Schools provided by the listing agent
- Elementary: Anna Maria Elementary
- Middle: Martha B. King Middle
- High: Manatee High
Source: Stellar MLS. This data may not be complete. We recommend contacting the local school district to confirm school assignments for this home.

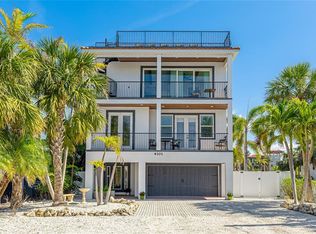
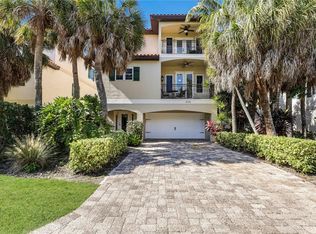
Similar homes
- $3,200,0004 bd6 ba2.3k sqft239 S HARBOR DRIVE, HOLMES BEACH, FL 34217For Sale
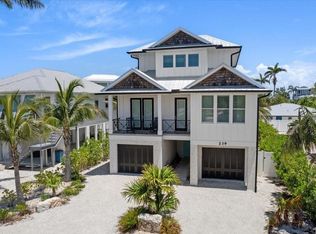
 MLS ID #A4704768, Robyn Hawk, DUNCAN REAL ESTATE, INC.. Stellar MLS
 - $2,995,0005 bd4 ba2.6k sqft203 N HARBOR DRIVE, HOLMES BEACH, FL 34217For Sale
 MLS ID #A4678835, Shauna Ruby, BLUESRQ REAL ESTATE INC. Stellar MLS
 - $3,100,0004 bd5 ba2.2k sqft214 N HARBOR DRIVE, BRADENTON BEACH, FL 34217New Construction
 MLS ID #TB8540898, Cory Jursik, SHORE PROPERTY GROUP. Stellar MLS
 - $3,100,0004 bd5 ba2.2k sqft216 N HARBOR DRIVE, BRADENTON BEACH, FL 34217For Sale
 MLS ID #TB8540897, Cory Jursik, SHORE PROPERTY GROUP. Stellar MLS
 - $2,950,0006 bd6 ba2.6k sqft308 57TH STREET #A & B, BRADENTON BEACH, FL 34217For SaleMLS ID #A4700093, Chet Coleman, MIKE NORMAN REALTY INC.. Stellar MLS
- $1,650,0004 bd4 ba3k sqft4006 5TH AVENUE, HOLMES BEACH, FL 34217For SaleMLS ID #A4707690, Cindy Quinn, PA, SATO REAL ESTATE INC.. Stellar MLS
- $3,400,0004 bd4 ba2.4k sqft3014 AVENUE E, BRADENTON BEACH, FL 34217For SaleMLS ID #TB8548539, Theresa Shlimanoff, COMPASS FLORIDA LLC. Stellar MLS
- $3,250,0004 bd5 ba2.1k sqft203 HAVERKOS COURT, BRADENTON BEACH, FL 34217New ConstructionMLS ID #TB8540900, Cory Jursik, SHORE PROPERTY GROUP. Stellar MLS
- $2,995,0004 bd4 ba2.4k sqft522 68TH STREET, HOLMES BEACH, FL 34217For SaleMLS ID #L4962247, Tina Ford, BERRY REALTY & APPRAISAL SERVICES PA. Stellar MLS
- $2,900,0004 bd5 ba2.3k sqft2918 GULF DRIVE, HOLMES BEACH, FL 34217New ConstructionMLS ID #A4697689, Gregg Bayer, BEACH HOUSE REAL ESTATE LLC. Stellar MLS
- $2,790,0004 bd3 ba2k sqft501 68TH STREET, HOLMES BEACH, FL 34217For SaleMLS ID #A4691893, Liz Blandford, SALTY MERMAID REAL ESTATE LLC. Stellar MLS
- $2,985,0004 bd7 ba2.2k sqft212 72ND, HOLMES BEACH, FL 34217For SaleMLS ID #A4651200, Gregg Bayer, BEACH HOUSE REAL ESTATE LLC. Stellar MLS
- $3,250,0005 bd4 ba1.9k sqft117 WILLOW AVENUE, ANNA MARIA, FL 34216For SaleMLS ID #A4683945, Karen McCall, BEACH HOUSE REAL ESTATE LLC. Stellar MLS
- $2,795,0005 bd5 ba2.7k sqft2203 AVENUE B, BRADENTON BEACH, FL 34217For SaleMLS ID #TB8541696, Ashton Campbell, GREAT WESTERN REALTY. Stellar MLS
- $3,295,0005 bd4 ba3.1k sqft5701 CARISSA STREET, HOLMES BEACH, FL 34217For SaleMLS ID #A4688232, Darcie Duncan, DUNCAN REAL ESTATE, INC.. Stellar MLS
- $2,750,0003 bd3 ba2.6k sqft514 KEY ROYALE DRIVE, HOLMES BEACH, FL 34217For SaleMLS ID #A4698679, Tanya Edwards, AN ISLAND PLACE REALTY INC. Stellar MLS
- $2,495,0004 bd4 ba2.1k sqft203 72ND STREET, HOLMES BEACH, FL 34217For SaleMLS ID #A4699828, Darcie Duncan, DUNCAN REAL ESTATE, INC.. Stellar MLS
- $2,850,0004 bd4 ba2.7k sqft2908 AVENUE B, BRADENTON BEACH, FL 34217New ConstructionMLS ID #A4702383, Michele NeSmith, PREMIER SOTHEBY'S INTERNATIONAL REALTY. Stellar MLS
- $2,695,0004 bd3 ba2.6k sqft109 6TH STREET N #A, BRADENTON BEACH, FL 34217For SaleMLS ID #A4693625, Jason Sato, SATO REAL ESTATE INC.. Stellar MLS
