Very nice 1 1/2 story home on 7th Avenue which features spacious living room with two large windows, formal dining, large eat in kitchen with numerous cabinets and counter space, full bath with shower plus two bedrooms with large closets. The main floor includes either laminate or original oak flooring. The upper level has two large bedrooms with spacious closets and large hallway closet for additional storage with laminate or original oak flooring. The basement is partially finished with large family room for additional activities, separate laundry room and large storage room that can easily be another bedroom. The entire home including main level, 2nd level and lower level has just been painted. Security camera is exterior only. used for storage or office and one half bath. Laminate flooring except in laundry room. Additional features include a roomy double detached garage allowing for more storage and door opener. This home is in a quiet neighborhood and walking distance to Lincoln or Immaculate Conception schools.
Pending
$113,000
403 7th Ave, Charles City, IA 50616
4beds
2,264sqft
Single Family Residence
Built in 1920
8,494 Square Feet Lot
$113,000 Zestimate®
$50/sqft
$-- HOA
What's special
Formal diningLarge storage roomSeparate laundry room
- 36 days
- 202
- 8
Likely to sell faster than
Zillow last checked:
Listing updated:
Listed by:
Gene Labounty 641-330-2566,
Cedar Valley Property Solutions- Charles City
Source: Northeast Iowa Regional BOR as distributed by MLS GRID,MLS#: 20263628
Facts & features
Interior
Bedrooms & bathrooms
- Bedrooms: 4
- Bathrooms: 2
- Full bathrooms: 1
- 1/2 bathrooms: 1
Rooms
- Room types: 1st Floor Entry, Dining Room Separate, Primary Bedroom w/ Closet, Lwr Level Family Room, Living Room Separate
Other
- Level: Upper
Other
- Level: Main
Other
- Level: Lower
Heating
- Forced Air, Natural Gas
Cooling
- Central Air
Appliances
- Included: Cooktop, Dishwasher, Dryer, Free-Standing Range, Refrigerator, Washer, Gas Water Heater
- Laundry: Laundry Room, Lower Level, Washer Hookup
Features
- Solid Surface Counters
- Flooring: Hardwood
- Basement: Block,Interior Entry,Floor Drain,Partially Finished
- Has fireplace: No
- Fireplace features: None
Interior area
- Total interior livable area: 2,264 sqft
- Finished area below ground: 1,102
Property
Parking
- Total spaces: 2
- Parking features: Garage Door Opener, Oversized
- Carport spaces: 2
Features
- Patio & porch: Patio, Covered
- Fencing: Fenced
Lot
- Size: 8,494 Square Feet
- Dimensions: 4 X 82 & 62 X 32
- Features: Level
Details
- Parcel number: 120637900900
- Zoning: R-2
- Special conditions: Standard
Construction
Type & style
- Home type: SingleFamily
- Property subtype: Single Family Residence
Materials
- Vinyl Siding, Wood Siding, Hardboard Siding
- Roof: Shingle,Asphalt
Condition
- Year built: 1920
Utilities & green energy
- Sewer: Public Sewer
- Water: Public
Community & HOA
Community
- Features: Sidewalks
Location
- Region: Charles City
Financial & listing details
- Price per square foot: $50/sqft
- Tax assessed value: $86,700
- Annual tax amount: $1,004
- Date on market: 8/5/2026
- Cumulative days on market: 30 days
- Road surface type: Concrete, Hard Surface Road, Paved
Estimated market value
$113,000
$107,000 - $119,000
$1,427/mo
Price history
| Date | Event | Price |
|---|---|---|
| 8/14/2026 | Pending sale | $113,000$50/sqft |
Source:  Northeast Iowa Regional BOR as distributed by MLS GRID #20263628 Report a problem Northeast Iowa Regional BOR as distributed by MLS GRID #20263628 Report a problem | ||
| 8/5/2026 | Listed for sale | $113,000+25.6%$50/sqft |
Source: Northeast Iowa Regional BOR as distributed by MLS GRID #20263628 Report a problem | ||
| 3/27/2023 | Sold | $90,000+1.1%$40/sqft |
Source: Northeast Iowa Regional BOR as distributed by MLS GRID #20230545 Report a problem | ||
| 2/16/2023 | Pending sale | $89,000$39/sqft |
Source: Northeast Iowa Regional BOR as distributed by MLS GRID #20230545 Report a problem | ||
| 2/14/2023 | Listed for sale | $89,000+73.5%$39/sqft |
Source: Northeast Iowa Regional BOR as distributed by MLS GRID #20230545 Report a problem | ||
| 5/19/2016 | Sold | $51,300$23/sqft |
Source: Northeast Iowa Regional BOR as distributed by MLS GRID #20161503 Report a problem | ||
Public tax history
| Year | Property taxes | Tax assessment |
|---|---|---|
| 2024 | $1,116 -2.3% | $80,370 |
| 2023 | $1,142 -13.7% | $80,370 +27.5% |
| 2022 | $1,324 -0.6% | $63,020 |
| 2021 | $1,332 -5.4% | $63,020 |
| 2020 | $1,408 +8.3% | $63,020 -17.1% |
| 2019 | $1,300 +12.7% | $76,000 +9.3% |
| 2018 | $1,154 -4.5% | $69,560 |
| 2017 | $1,208 +13.5% | $69,560 |
| 2016 | $1,064 | $69,560 +6.2% |
| 2015 | $1,064 -2.4% | $65,520 |
| 2014 | $1,090 | $65,520 |
| 2013 | -- | $65,520 |
| 2012 | -- | $65,520 |
| 2011 | -- | $65,520 -1.4% |
| 2010 | -- | $66,420 |
| 2007 | $912 +2% | -- |
| 2005 | $894 | -- |
Find assessor info on the county website
Monthly payment
Est. payment
Payment breakdown
Explore the cost of this home by adjusting the details. Changes won't be saved.Climate risks
Neighborhood: 50616
Nearby schools
Schools provided by the listing agent
- Elementary: Charles City
- Middle: Charles City
- High: Charles City
Source: Northeast Iowa Regional BOR as distributed by MLS GRID. This data may not be complete. We recommend contacting the local school district to confirm school assignments for this home.
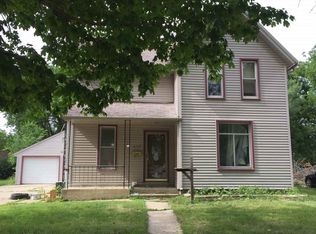


Similar homes
- $104,7004 bd2 ba1.2k sqft706 N Grand Ave, Charles City, IA 50616For Sale
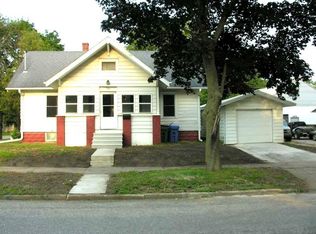 MLS ID #20256095, Kevin M Kolbet, Kolbet Realtors. Northeast Iowa Regional BOR as distributed by MLS GRID
 - $129,9003 bd2 ba1.2k sqft1908 Owen St, Charles City, IA 50616For Sale
 MLS ID #20261868, Connie J Parson, Parson Real Estate. Northeast Iowa Regional BOR as distributed by MLS GRID
 - $129,9003 bd2 ba1.4k sqft811 Beck St, Charles City, IA 50616For Sale
 MLS ID #20262902, Justin Garman, Century 21 Signature RE- Waverly. Northeast Iowa Regional BOR as distributed by MLS GRID
 - $150,0002 bd2 ba1.5k sqft107 Hulin St, Charles City, IA 50616For Sale
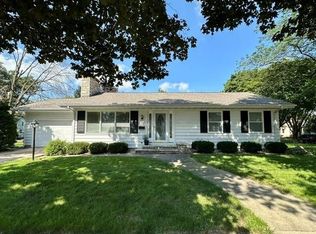 MLS ID #20264019, Lori L Stewart, Stewart Realty Company. Northeast Iowa Regional BOR as distributed by MLS GRID
 - $119,0003 bd2 ba1.3k sqft24 N Gaylord Ave, Nora Springs, IA 50458For Sale
 MLS ID #260665, SHAWN WILKINS, Century 21 Preferred. Greater Mason BOR
 - $70,0003 bd2 ba1.4k sqft701 E Main Ave, Rockford, IA 50468For SaleMLS ID #260594, RORY PRAZAK, Exit Realty Mason City. Greater Mason BOR
- $87,5003 bd2 ba1.6k sqft102 4th St NW, Nora Springs, IA 50458For SaleMLS ID #260163, RORY PRAZAK, Exit Realty Mason City. Greater Mason BOR
- $128,9893 bd1 ba1.1k sqft223 N 1st St, Greene, IA 50636For SaleMLS ID #260357, SHAWN WILKINS, Century 21 Preferred. Greater Mason BOR
