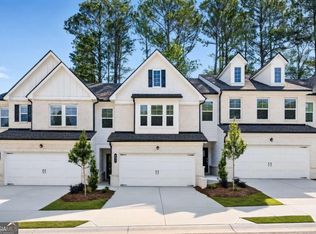
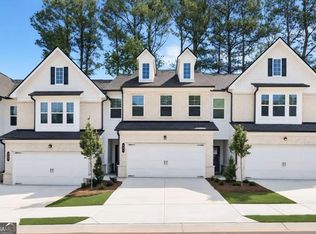
Welcome to The Berwycke, a thoughtfully designed new construction home located in the brand-new community of Alford at Bethesda, tucked just off Bethesda School Road in sought-after Lawrenceville. This beautiful home offers 4 bedrooms, 3.5 bathrooms, and 2,306 square feet of well-planned living space, blending modern design with everyday functionality. The open main level is ideal for both entertaining and daily living, featuring a spacious family room, well-appointed kitchen with generous prep space, and a seamless flow into the dining and breakfast areas. Upstairs, the private owner's suite provides a relaxing retreat, while secondary bedrooms offer flexibility for guests, home office space, or growing households. Alford at Bethesda is an intimate new community with only 33 total opportunities, making this a rare chance to secure a home in a limited-inventory neighborhood. The HOA maintains the yards, offering an easy, low-maintenance, lock-and-go lifestyle perfect for busy schedules or those who value convenience. Sales have just begun, giving buyers the opportunity to select their homesite, floor plan, and design options while availability lasts. Don't miss the chance to make this beautiful new community home. Hurry in to choose your lot, plan, and finishes before options are gone.
Active
$548,151
403 Alford Cir, Lawrenceville, GA 30044
4beds
2,306sqft
:
Get pre-qualified$3,556/mo
Single Family Residence
Built in 2026
-- sqft lot
$1,764,300 Zestimate®
$238/sqft
$-- HOA
What's special
Spacious family roomOpen main level
- 181 days |
- 2 |
- 0 |
Zillow last checked:
Listing updated:
Listed by:
Jamie Mock 770-616-1531,
Ansley RE|Christie's Int'l RE,
Shirley Gary 404-480-4663,
Ansley RE | Christie's Int'l RE
Source: GAMLS,MLS#: 10682607
Facts & features
Interior
Bedrooms & bathrooms
- Bedrooms: 4
- Bathrooms: 4
- Full bathrooms: 3
- 1/2 bathrooms: 1
Rooms
- Room types: Foyer
Dining room
- Features: Seats 12+, Separate Room
Kitchen
- Features: Breakfast Area, Breakfast Bar, Breakfast Room, Kitchen Island, Pantry, Solid Surface Counters
Heating
- Central, Electric, Zoned
Cooling
- Ceiling Fan(s), Central Air, Zoned
Appliances
- Included: Dishwasher, Disposal, Electric Water Heater, Microwave
- Laundry: Upper Level
Features
- Double Vanity, High Ceilings, Separate Shower, Soaking Tub, Tray Ceiling(s), Walk-In Closet(s)
- Flooring: Carpet
- Basement: None
- Attic: Pull Down Stairs
- Number of fireplaces: 1
- Fireplace features: Factory Built, Family Room
- Common walls with other units/homes: No Common Walls
Interior area
- Total structure area: 2,306
- Total interior livable area: 2,306 sqft
- Finished area above ground: 2,306
- Finished area below ground: 0
Property
Parking
- Parking features: Garage, Kitchen Level
- Has garage: Yes
Features
- Levels: Two
- Stories: 2
- Patio & porch: Porch
- Body of water: None
Lot
- Features: Corner Lot, Level
Details
- Parcel number: 0.0
- Special conditions: Covenants/Restrictions
Construction
Type & style
- Home type: SingleFamily
- Architectural style: Traditional
- Property subtype: Single Family Residence
Materials
- Brick
- Foundation: Slab
- Roof: Composition
Condition
- New Construction
- New construction: Yes
- Year built: 2026
Details
- Warranty included: Yes
Utilities & green energy
- Sewer: Public Sewer
- Water: Public
- Utilities for property: Cable Available, Electricity Available, Phone Available, Sewer Available, Underground Utilities, Water Available
Community & HOA
Community
- Features: Sidewalks, Walk To Schools, Near Shopping
- Security: Carbon Monoxide Detector(s), Smoke Detector(s)
- Subdivision: Alford At Bethesda
HOA
- Has HOA: Yes
- Services included: Maintenance Grounds, Management Fee
Location
- Region: Lawrenceville
Financial & listing details
- Price per square foot: $238/sqft
- Date on market: 1/31/2026
- Cumulative days on market: 4 days
- Listing agreement: Exclusive Right To Sell
- Listing terms: Cash,Conventional,FHA
- Electric utility on property: Yes
Estimated market value
$1,764,300
$1.68M - $1.85M
$2,754/mo
Price history
| Date | Event | Price |
|---|---|---|
| 7/31/2026 | Listed for sale | $548,151$238/sqft |
Source:  GAMLS #10682607 Report a problem GAMLS #10682607 Report a problem | ||
| 2/4/2026 | Pending sale | $548,151$238/sqft |
Source:  FMLS GA #7712298 Report a problem FMLS GA #7712298 Report a problem | ||
| 1/31/2026 | Listed for sale | $548,151$238/sqft |
Source: GAMLS #10682607 Report a problem | ||
Public tax history
Tax history is unavailable.
Monthly payment
Est. payment
Payment breakdown
Explore the cost of this home by adjusting the details. Changes won't be saved.Climate risks
Neighborhood: 30044
Nearby schools
GreatSchools rating
- 7/10Bethesda Elementary SchoolGrades: PK-5Distance: 1.2 mi
- 6/10Sweetwater Middle SchoolGrades: 6-8Distance: 0.8 mi
- 3/10Berkmar High SchoolGrades: 9-12Distance: 0.9 mi
Schools provided by the listing agent
- Elementary: J A Alford
- Middle: Richards
- High: Discovery
Source: GAMLS. This data may not be complete. We recommend contacting the local school district to confirm school assignments for this home.
- $355,9003 bd3 ba1.8k sqft893 Rainwater Trce, Lawrenceville, GA 30044Pending
- $366,9003 bd3 ba1.8k sqft891 Rainwater Trce, Lawrenceville, GA 30044Pending
- $19,5003 bd2 ba1k sqft87 W Cardinal Ln, Lawrenceville, GA 30044Off Market
- $78,5004 bd2 ba1.5k sqft89 W Cardinal Ln, Lawrenceville, GA 30044Off Market

- $78,500-- bd1 ba1.8k sqft85 W Cardinal Ln, Lawrenceville, GA 30044Off Market
- $341,7004 bd2 ba1.5k sqft77 W Cardinal Ln #139, Lawrenceville, GA 30044Off Market
- $24,100-- bd-- ba-- sqft91 W Cardinal Ln, Lawrenceville, GA 30044Off Market
- $49,500-- bd1 ba1.1k sqft92 W Cardinal Ln, Lawrenceville, GA 30044Off Market
A local agent can set up tours, give advice and negotiate with sellers.
Similar homes
- from $514,8364 bd3 ba2.4k sqftHeron Cottage Plan, Stratford Square, Lawrenceville, GA 30044New Construction
 McKinley Homes
 - from $542,9004 bd4 ba2.3k sqftBriggs II Plan, Celesta, Scottdale, GA 30079New Construction
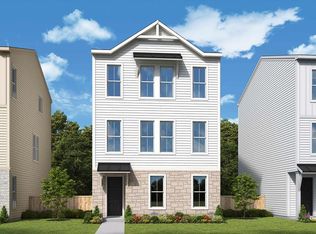 David Weekley Homes
 - $410,0003 bd3 ba1.8k sqft4508 Red Lion Pl, Lawrenceville, GA 30044For Sale

 MLS ID #7806420, JIN LIM, Global J & R Realty, LLC.. FMLS GA
 - $410,1503 bd4 ba1.9k sqft67 Wilder Ridge Way, Lawrenceville, GA 30044Active

 GAMLS
GAMLS - from $534,9004 bd4 ba2.2k sqftBrexton Plan, Celesta, Scottdale, GA 30079New ConstructionDavid Weekley Homes
- from $633,9004 bd4 ba2.6k sqftThe Hickory F Plan, Fern Hollow, Buford, GA 30519New ConstructionDavidson Homes, Inc.
- $542,7154 bd3 ba2.1k sqft1364 Birch Way, Loganville, GA 30052New ConstructionReliant Homes
- $449,9905 bd3 ba2.4k sqft3128 Misty Springs Path, Lawrenceville, GA 30045ActiveMLS ID #10808167, Adam Corder, Meritage Homes of Georgia Inc. GAMLS
- $577,4184 bd3 ba2.6k sqft1140 Tupelo Ln, Loganville, GA 30052New ConstructionReliant Homes
- from $408,9124 bd4 ba1.9k sqftRichmond Plan, Towns at Enclave, Lawrenceville, GA 30046New ConstructionMcKinley Homes
- $499,9905 bd3 ba2.6k sqft1458 High Falls Ln, Grayson, GA 30017ActiveGAMLS
- $639,9505 bd4 ba3.1k sqft4150 Rosebud Rd Lot 2, Loganville, GA 30052ActiveMLS ID #10781605, Kristi Adams, Heartland Real Estate. GAMLS
- from $524,9003 bd3 ba2.8k sqftWeston Plan, Soleil Summit Chase, Snellville, GA 30078New ConstructionPatrick Malloy Communities
- $489,3104 bd3 ba2.3k sqft35 Piney Grove Ct, Auburn, GA 30011New ConstructionFMLS GA
- $485,0005 bd3 ba2.9k sqft1648 High Falls Ln, Grayson, GA 30017For SaleMLS ID #7781142, Venkateshwarlu Nalluri, Virtual Properties Realty. Biz. FMLS GA
- $440,9904 bd3 ba2.4k sqft356 Silverton Dr, Dacula, GA 30019New ConstructionFMLS GA
- $414,9904 bd3 ba1.9k sqft2203 Martin Spring Bnd, Lawrenceville, GA 30045ActiveMLS ID #10773157, Adam Corder, Meritage Homes of Georgia Inc. GAMLS
- from $439,9504 bd3 ba1.9k sqftBryson Plan, Rockfern Place, Norcross, GA 30093New ConstructionRichardson Housing Group
- from $522,5004 bd3 ba2.6k sqft(GA)The Emerson Ranch | Front Entry Plan, Spring Creek, Monroe, GA 30655New ConstructionReliant Homes
- from $517,0004 bd3 ba2.6k sqft(GA)The Avondale | Front Entry Plan, Spring Creek, Monroe, GA 30655New ConstructionReliant Homes
