Welcome home to this beautifully updated property in the heart of Union Point! Full of Southern charm, this inviting home offers 3 bedrooms, 2 full bathrooms, and a comfortable layout with a blend of classic character and modern updates. Inside, you'll find beautiful hardwood floors, shiplap accents, neutral finishes, and a kitchen featuring stainless steel appliances. The spacious living and dining areas provide plenty of room to gather, while the newer roof and HVAC system offer added peace of mind. Step outside to enjoy the wide rocking chair front porch, a fenced backyard, and a great outdoor space complete with a grilling area, fire pit, and storage shed. Situated on approximately 0.45 acres, this home offers room to enjoy the outdoors while being conveniently located near the heart of Union Point. Whether you're looking for your first home, downsizing, or searching for a place with character and charm, this one is worth a look!
Active
$239,900
403 Carlton Ave, Union Point, GA 30669
3beds
1,553sqft
Single Family Residence
Built in 1800
0.45 Acres Lot
$233,600 Zestimate®
$154/sqft
$-- HOA
What's special
Fenced backyardNeutral finishesStorage shedNewer roofGreat outdoor spaceGrilling areaBeautiful hardwood floors
- 15 days
- 839
- 26
Likely to sell faster than
Zillow last checked:
Listing updated:
Listed by:
Brett Strickland 678-758-1207,
Joe Stockdale Real Estate
Source: GAMLS,MLS#: 10883580
Facts & features
Interior
Bedrooms & bathrooms
- Bedrooms: 3
- Bathrooms: 2
- Full bathrooms: 2
- Main level bathrooms: 2
- Main level bedrooms: 3
Rooms
- Room types: Den, Laundry
Heating
- Central
Cooling
- Central Air
Appliances
- Included: Dishwasher, Electric Water Heater, Microwave, Oven/Range (Combo), Stainless Steel Appliance(s)
- Laundry: Mud Room
Features
- Master On Main Level, Split Bedroom Plan
- Flooring: Hardwood, Tile
- Basement: None
- Has fireplace: No
- Common walls with other units/homes: No Common Walls
Interior area
- Total structure area: 1,553
- Total interior livable area: 1,553 sqft
- Finished area above ground: 1,553
- Finished area below ground: 0
Property
Parking
- Total spaces: 2
- Parking features: Parking Pad, Side/Rear Entrance
- Has uncovered spaces: Yes
Features
- Levels: One
- Stories: 1
- Patio & porch: Porch
- Fencing: Fenced,Privacy
Lot
- Size: 0.45 Acres
- Features: City Lot, Level
Details
- Additional structures: Outbuilding
- Parcel number: U080000410
- Special conditions: Agent/Seller Relationship,As Is
Construction
Type & style
- Home type: SingleFamily
- Architectural style: Country/Rustic,Ranch
- Property subtype: Single Family Residence
Materials
- Vinyl Siding
- Roof: Composition
Condition
- Resale
- New construction: No
- Year built: 1800
Utilities & green energy
- Sewer: Public Sewer
- Water: Public
- Utilities for property: Cable Available, Electricity Available, High Speed Internet, Water Available
Community & HOA
Community
- Features: None
- Security: Smoke Detector(s)
- Subdivision: Up North
HOA
- Has HOA: No
- Services included: None
Location
- Region: Union Point
Financial & listing details
- Price per square foot: $154/sqft
- Tax assessed value: $232,850
- Annual tax amount: $2,247
- Date on market: 11/2/2026
- Cumulative days on market: 16 days
- Listing agreement: Exclusive Right To Sell
- Listing terms: Cash,Conventional
- Electric utility on property: Yes
Estimated market value
$233,600
$222,000 - $245,000
$1,686/mo
Price history
| Date | Event | Price |
|---|---|---|
| 11/2/2026 | Listed for sale | $239,900+4.8%$154/sqft |
Source:  GAMLS #10883580 Report a problem | ||
| 4/3/2024 | Sold | $229,000$147/sqft |
Source: GAMLS #10256077 Report a problem | ||
| 2/28/2024 | Pending sale | $229,000$147/sqft |
Source: GAMLS #10256077 Report a problem | ||
| 2/21/2024 | Listed for sale | $229,000+44%$147/sqft |
Source: GAMLS #10256077 Report a problem | ||
| 3/31/2022 | Sold | $159,000-0.6%$102/sqft |
Source:  Hive MLS #CM986703 Report a problem | ||
| 3/9/2022 | Pending sale | $160,000$103/sqft |
Source: GAMLS #10021235 Report a problem | ||
| 3/9/2022 | Contingent | $160,000$103/sqft |
Source: Hive MLS #986703 Report a problem | ||
| 2/15/2022 | Listed for sale | $160,000+158.1%$103/sqft |
Source: Hive MLS #986703 Report a problem | ||
| 6/17/2021 | Sold | $62,000-11.4%$40/sqft |
Source: Public Record Report a problem | ||
| 5/18/2021 | Listed for sale | $69,999$45/sqft |
Source: Hive MLS #981576 Report a problem | ||
Public tax history
| Year | Property taxes | Tax assessment |
|---|---|---|
| 2025 | $2,277 +9.8% | $93,140 +6.8% |
| 2024 | $2,075 +36.2% | $87,180 +46.8% |
| 2023 | $1,523 +91.8% | $59,400 +125% |
| 2022 | $794 -20.7% | $26,400 -23.5% |
| 2021 | $1,002 +60.8% | $34,520 +113.1% |
| 2020 | $623 +3.7% | $16,200 |
| 2019 | $601 +29.7% | $16,200 |
| 2018 | $463 -20.3% | $16,200 -0.3% |
| 2017 | $581 +39.5% | $16,245 -4.5% |
| 2016 | $416 -4.7% | $17,019 |
| 2015 | $437 +5.3% | $17,019 -0.6% |
| 2014 | $415 | $17,114 |
| 2013 | -- | -- |
| 2012 | -- | -- |
| 2011 | -- | -- |
| 2010 | -- | -- |
| 2009 | -- | $21,374 |
| 2008 | -- | $21,374 |
| 2007 | -- | $21,374 +10.6% |
| 2006 | -- | $19,332 +13.6% |
| 2005 | -- | $17,020 |
| 2004 | -- | $17,020 +47.4% |
| 2003 | -- | $11,548 |
| 2002 | -- | $11,548 |
| 2000 | -- | $11,548 |
| 1999 | -- | $11,548 |
Find assessor info on the county website
Monthly payment
Est. payment
Payment breakdown
Explore the cost of this home by adjusting the details. Changes won't be saved.Climate risks
Neighborhood: 30669
Nearby schools
Schools provided by the listing agent
- Middle: Anita White Carson
- High: Greene
Source: GAMLS. This data may not be complete. We recommend contacting the local school district to confirm school assignments for this home.

Similar homes
- $259,9003 bd2 ba1.3k sqft93 Carlton Ave, Union Point, GA 30669For Sale
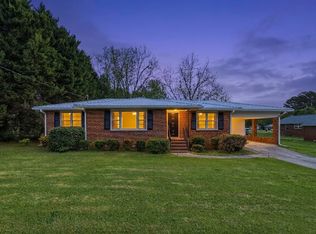 MLS ID #72007, Group Alliance Home & Land. LCBOR
- $245,0003 bd2 ba1.2k sqft1030 Wesley Ln, Union Point, GA 30669Active
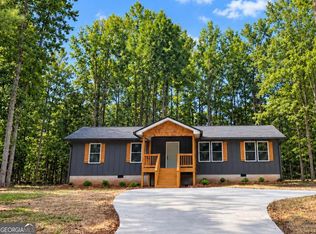
 MLS ID #10855692, Shernita S Hardwick, Jackson & Associates RE Group. GAMLS
- $269,9003 bd2 ba1.1k sqft509 Carlton Ave, Union Point, GA 30669New Construction
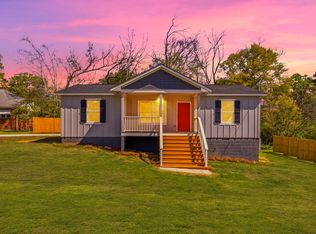 MLS ID #72006, Group Alliance Home & Land. LCBOR
- $225,0003 bd2 ba2.1k sqft4460 Highway 15 S, Greensboro, GA 30642For Sale
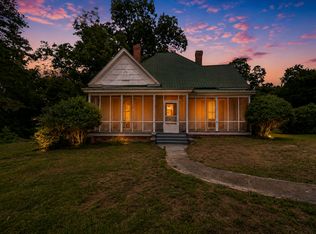 MLS ID #71446, Melony Greene. LCBOR
- $239,0002 bd2 ba1.4k sqft1173 Old Bethany Rd, Greensboro, GA 30642ActiveMLS ID #10665662, Dexter Jackson, Jackson & Associates RE Group. GAMLS
- $249,0003 bd3 ba1.9k sqft1060 Stephen St, Greensboro, GA 30642ActiveMLS ID #10857460, Dan Howard, Dan Howard Real Estate. GAMLS
- $243,0003 bd2 ba1.3k sqft621 Elberton Rd, Lexington, GA 30648ActiveMLS ID #10815018, Blake Arnold, Iris Inc Realty. GAMLS
- $349,0004 bd3 ba2k sqft1041 Country Club Cir, Union Pt, GA 30669ActiveMLS ID #10872611, Paul Cooke, eXp Realty. GAMLS
- $269,0003 bd2 ba1.6k sqft314 W South St, Greensboro, GA 30642ActiveMLS ID #10831534, Mary A Rector, eXp Realty. GAMLS
- $259,0004 bd3 ba1.6k sqft135 Dupree St, Lexington, GA 30648ActiveMLS ID #10875408, Jacob Peacock, Iris Inc Realty. GAMLS
- $205,0003 bd2 ba1.2k sqft108 Gordon St, Greensboro, GA 30642ActiveMLS ID #10819376, Peter Robert Salazar, Keller Williams Greater Athens. GAMLS
- $270,0003 bd2 ba952 sqft181 Lower Wirebridge Rd, Stephens, GA 30667Active Under ContractMLS ID #10805497, Stephanie Cole, Keller Williams Realty Atl. Partners. GAMLS
- $296,5003 bd2 ba1.3k sqft2159 Shiloh Rd, Greensboro, GA 30642ActiveMLS ID #10720572, Richard Rodriguez, BHHS Georgia Properties. GAMLS
- $219,0003 bd2 ba1.3k sqft190 Nunn Rd NE, Crawfordville, GA 30631ActiveMLS ID #10850930, Marc Richards, Waldorf Real Estate Co.. GAMLS
