Ready for more space, modern comfort, and a home that fits the next chapter of your life? Discover the possibilities with this brand-new 4-bedroom, 3-bath home on a private, level .88-acre lot in Union Point. With 2,042 square feet, thoughtful upgrades, and a flexible floor plan, you'll have room to spread out, work from home, welcome family and friends, or simply enjoy a little more breathing room. Inside, you'll find luxury vinyl plank flooring, granite countertops throughout, upgraded stainless steel appliances, a spacious kitchen island, and upgraded lighting. The semi-open, split-bedroom design offers a main-level primary suite with a huge walk-in closet and a beautiful private ensuite bath featuring a tiled shower, separate soaking tub, and double vanity. Two additional bedrooms and a full bath complete the main level. Upstairs, a spacious fourth bedroom with its own full bath and walk-in closet provides added privacy for guests, family, or a home office, while the large bonus room offers even more flexibility. Outside, enjoy the large back deck, covered front patio, durable Hardie board siding, 30-year architectural shingles, and oversized two-car garage. Convenient to Greensboro, Lake Oconee, I-20, the Rivian plant and regional employment centers, this home offers a fresh start with room to grow and space to enjoy. Offered with potential $0-down USDA financing for qualified buyers and up to $3,500 in buyer incentives with the preferred lender (can be put towards closing costs or rate buy down). If you're moving to the area, ready to move up, or looking for a brand-new home with room for life's next chapter, this one is worth a closer look!
Active
$349,000
1041 Country Club Cir, Union Pt, GA 30669
4beds
2,042sqft
Single Family Residence
Built in 2026
0.88 Acres Lot
$349,200 Zestimate®
$171/sqft
$-- HOA
What's special
Main-level primary suiteLarge back deckOversized two-car garageSemi-open split-bedroom designDurable hardie board sidingUpgraded lightingUpgraded stainless steel appliances
- 20 days
- 319
- 23
Zillow last checked:
Listing updated:
Listed by:
Paul Cooke 706-714-8553,
eXp Realty
Source: GAMLS,MLS#: 10872611
Facts & features
Interior
Bedrooms & bathrooms
- Bedrooms: 4
- Bathrooms: 3
- Full bathrooms: 3
- Main level bathrooms: 2
- Main level bedrooms: 3
Rooms
- Room types: Bonus Room, Family Room, Laundry
Dining room
- Features: Dining Rm/Living Rm Combo, Seats 12+
Kitchen
- Features: Kitchen Island, Solid Surface Counters, Walk-in Pantry
Heating
- Central, Electric, Heat Pump, Zoned
Cooling
- Central Air, Electric, Heat Pump, Zoned
Appliances
- Included: Dishwasher, Disposal, Microwave, Oven/Range (Combo), Refrigerator, Stainless Steel Appliance(s)
- Laundry: Other
Features
- Double Vanity, Master On Main Level, Separate Shower, Soaking Tub, Split Bedroom Plan, Tile Bath, Walk-In Closet(s)
- Flooring: Vinyl
- Windows: Double Pane Windows
- Basement: None
- Attic: Pull Down Stairs
- Has fireplace: No
- Common walls with other units/homes: No Common Walls
Interior area
- Total structure area: 2,042
- Total interior livable area: 2,042 sqft
- Finished area above ground: 2,042
- Finished area below ground: 0
Property
Parking
- Parking features: Attached, Garage, Garage Door Opener, Kitchen Level
- Has attached garage: Yes
Features
- Levels: Two
- Stories: 2
- Patio & porch: Deck, Porch
Lot
- Size: 0.88 Acres
- Features: Cul-De-Sac, Level, Private
Details
- Parcel number: U040000270
Construction
Type & style
- Home type: SingleFamily
- Architectural style: Craftsman
- Property subtype: Single Family Residence
Materials
- Concrete
- Foundation: Slab
- Roof: Composition
Condition
- New Construction
- New construction: Yes
- Year built: 2026
Details
- Warranty included: Yes
Utilities & green energy
- Sewer: Public Sewer
- Water: Public
- Utilities for property: Cable Available, Electricity Available, High Speed Internet, Phone Available, Sewer Connected, Water Available
Community & HOA
Community
- Features: None
- Subdivision: Country Club Estates
HOA
- Has HOA: No
- Services included: None
Location
- Region: Union Pt
Financial & listing details
- Price per square foot: $171/sqft
- Annual tax amount: $400
- Date on market: 10/14/2026
- Cumulative days on market: 20 days
- Listing agreement: Exclusive Right To Sell
- Listing terms: Cash,Conventional,FHA,USDA Loan,VA Loan
- Electric utility on property: Yes
Estimated market value
$349,200
$332,000 - $367,000
$2,454/mo
Price history
| Date | Event | Price |
|---|---|---|
| 10/14/2026 | Listed for sale | $349,000+1653.8%$171/sqft |
Source:  GAMLS #10872611 Report a problem | ||
| 8/9/2023 | Pending sale | $19,900$10/sqft |
Source: GAMLS #20103830 Report a problem | ||
| 5/1/2023 | Price change | $19,900-20.4%$10/sqft |
Source: GAMLS #20103830 Report a problem | ||
| 4/10/2023 | Price change | $25,000-21.9%$12/sqft |
Source: GAMLS #20103830 Report a problem | ||
| 3/21/2023 | Price change | $32,000-17.9%$16/sqft |
Source: GAMLS #20103830 Report a problem | ||
| 2/15/2023 | Listed for sale | $39,000$19/sqft |
Source: GAMLS #20103830 Report a problem | ||
Public tax history
Tax history is unavailable.
Monthly payment
Est. payment
Payment breakdown
Explore the cost of this home by adjusting the details. Changes won't be saved.Climate risks
Neighborhood: 30669
Nearby schools
Schools provided by the listing agent
- Elementary: Lake Oconee
- Middle: Anita White Carson
- High: Greene
Source: GAMLS. This data may not be complete. We recommend contacting the local school district to confirm school assignments for this home.


Similar homes
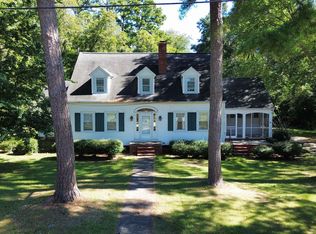
- $349,9004 bd2 ba2.9k sqft803 Dolvin Ave, Union Point, GA 30669For Sale
 MLS ID #71951, Terri Thornton. LCBOR
- $239,9003 bd2 ba1.5k sqft403 Carlton Ave, Union Point, GA 30669Active

 MLS ID #10883580, Brett Strickland, Joe Stockdale Real Estate. GAMLS
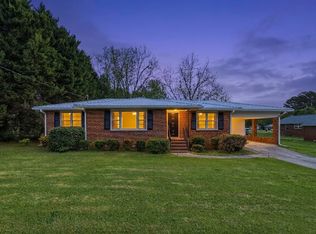
- $259,9003 bd2 ba1.3k sqft93 Carlton Ave, Union Point, GA 30669For Sale
 MLS ID #72007, Group Alliance Home & Land. LCBOR
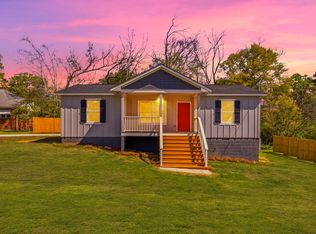
- $269,9003 bd2 ba1.1k sqft509 Carlton Ave, Union Point, GA 30669New Construction
 MLS ID #72006, Group Alliance Home & Land. LCBOR
- $205,0003 bd1 ba2.5k sqft715 Crawfordville Rd, Union Point, GA 30669ActiveMLS ID #10874939, Justin A Cofer, Crossroads Realty LLC. GAMLS
- $359,9004 bd3 ba2.2k sqft602 Stephens Salem Rd, Stephens, GA 30667ActiveMLS ID #10868293, Haley Powers, Real Broker, LLC. GAMLS
- $185,0003 bd2 ba1.1k sqft405 Crawfordville Rd, Union Point, GA 30669Active Under ContractMLS ID #10804127, Nyika Parrott, Keller Williams Realty Atl. Partners. GAMLS
- $245,0003 bd2 ba1.2k sqft1030 Wesley Ln, Union Point, GA 30669ActiveMLS ID #10855692, Shernita S Hardwick, Jackson & Associates RE Group. GAMLS
- $375,0003 bd2 ba1.2k sqft1371 Bairdstown Rd, Union Point, GA 30669ActiveMLS ID #10830225, Michael Culver, eXp Realty. GAMLS
- $375,0005 bd4 ba2.8k sqft290 Poplar Creek Rd, Stephens, GA 30667ActiveMLS ID #10670386, Donna S Ross, Donna Ross & Co. GAMLS
- $385,0003 bd2 ba1.3k sqft1271 Pullman Cir, Greensboro, GA 30642ActiveMLS ID #10822212, Jessica T Bowers, Georgia's Home Team Realty. GAMLS
- $296,5003 bd2 ba1.3k sqft2159 Shiloh Rd, Greensboro, GA 30642ActiveMLS ID #10720572, Richard Rodriguez, BHHS Georgia Properties. GAMLS
- $249,0003 bd3 ba1.9k sqft1060 Stephen St, Greensboro, GA 30642ActiveMLS ID #10857460, Dan Howard, Dan Howard Real Estate. GAMLS
