Welcome Home to 403 Mineral Springs Blvd! Imagine waking up in a home where the best of Winona Lake is right at your doorstep. Whether you are starting your morning with a quick stroll to Jefferson Elementary School, spending a sunny afternoon at the Winona Lake Park and splash pad, or wrapping up the evening with dinner and shopping at the vibrant Village of Winona, this location makes it effortless to plug into the local community. Stepping inside, the thoughtful updates immediately welcome you. Gorgeous, wide-plank wood-look flooring stretches across the home, seamlessly connecting the open living space to a completely remodeled kitchen. The kitchen serves as the heart of the home, beautifully equipped with bright white cabinetry, sleek stainless-steel appliances, and a handy central island with a butcher-block top—perfect for casual mornings or hosting friends. The smart footprint maximizes every bit of its space, offering three comfortable bedrooms with fresh updates and a beautifully finished full bathroom featuring a modern glass-enclosed shower. Tucked away at the back is a massive 26' x 14' screened porch, providing the ultimate setup for bug-free relaxation and enjoying the peaceful, tree-lined property. Complete with a detached carport and a spacious gravel driveway, this home wraps up convenience and modern style into one tidy, low-maintenance package. Living here means trading long commutes for lakeside leisure, evening trail walks, and a welcoming neighborhood vibe. It is more than just a house—it is your front-row seat to the very best of the Winona Lake lifestyle.
Pending
$227,000
403 Mineral Springs Ave, Winona Lake, IN 46590
3beds
944sqft
:
Get pre-qualified$1,410/mo
Single Family Residence
Built in 1955
6,534 Square Feet Lot
$220,300 Zestimate®
$--/sqft
$-- HOA
What's special
Peaceful tree-lined propertyDetached carportBright white cabinetrySleek stainless-steel appliancesOpen living spaceModern glass-enclosed showerSpacious gravel driveway
- 19 days |
- 1,102 |
- 72 |
Likely to sell faster than
Zillow last checked:
Listing updated:
Listed by:
Jeff Owens Office:574-267-7501,
Patton Hall Real Estate
Source: IRMLS,MLS#: 202628246
Facts & features
Interior
Bedrooms & bathrooms
- Bedrooms: 3
- Bathrooms: 1
- Full bathrooms: 1
- Main level bedrooms: 3
Bedroom 1
- Level: Main
Bedroom 2
- Level: Main
Family room
- Level: Main
- Area: 100
- Dimensions: 10 x 10
Kitchen
- Level: Main
- Area: 288
- Dimensions: 16 x 18
Living room
- Level: Main
- Area: 288
- Dimensions: 16 x 18
Heating
- Natural Gas, Forced Air
Cooling
- Central Air
Appliances
- Included: Microwave, Refrigerator, Washer, Dryer-Electric, Gas Range
Features
- Flooring: Carpet, Vinyl
- Basement: Concrete
- Has fireplace: No
- Fireplace features: None
Interior area
- Total structure area: 944
- Total interior livable area: 944 sqft
- Finished area above ground: 944
- Finished area below ground: 0
Video & virtual tour
Property
Parking
- Parking features: Gravel
- Has uncovered spaces: Yes
Features
- Levels: One
- Stories: 1
Lot
- Size: 6,534 Square Feet
- Dimensions: 80 X 80
- Features: Rolling Slope, Sloped, City/Town/Suburb
Details
- Parcel number: 431115300852.000033
- Zoning: R1
Construction
Type & style
- Home type: SingleFamily
- Architectural style: Ranch,Cabin/Cottage
- Property subtype: Single Family Residence
Materials
- Aluminum Siding, Concrete, Vinyl Siding
- Foundation: Slab
- Roof: Asphalt
Condition
- New construction: No
- Year built: 1955
Utilities & green energy
- Electric: NIPSCO
- Gas: NIPSCO
- Sewer: City
- Water: Public, Indiana American Water Co
Community & HOA
Community
- Subdivision: None
Location
- Region: Winona Lake
Financial & listing details
- Tax assessed value: $169,500
- Annual tax amount: $2,758
- Date on market: 7/15/2026
- Listing terms: Conventional,FHA,VA Loan
Estimated market value
$220,300
$209,000 - $231,000
$1,342/mo
Price history
| Date | Event | Price |
|---|---|---|
| 7/21/2026 | Pending sale | $227,000 |
Source:  IRMLS #202628246 Report a problem IRMLS #202628246 Report a problem | ||
| 7/15/2026 | Listed for sale | $227,000+159.4% |
Source: IRMLS #202628246 Report a problem | ||
| 3/12/2014 | Listing removed | $87,500$93/sqft |
Source: The Judy Brown Team-REMAX LAKES #28591 Report a problem | ||
| 3/2/2014 | Listed for sale | $87,500+25.2%$93/sqft |
Source: The Judy Brown Team-REMAX LAKES #28591 Report a problem | ||
| 12/20/2013 | Sold | --0 |
Source: Agent Provided Report a problem | ||
| 10/19/2013 | Listed for sale | $69,900$74/sqft |
Source: RE/MAX Lakes #540404 Report a problem | ||
| 8/20/2013 | Listing removed | $69,900$74/sqft |
Source: RE/MAX Lakes #9000669 Report a problem | ||
| 7/18/2013 | Price change | $69,900-12.5%$74/sqft |
Source: RE/MAX Lakes #9000669 Report a problem | ||
| 5/16/2013 | Price change | $79,900-6.5%$85/sqft |
Source: RE/MAX Lakes #9000669 Report a problem | ||
| 4/5/2013 | Price change | $85,500-4.9%$91/sqft |
Source: RE/MAX Lakes #9000669 Report a problem | ||
| 1/4/2013 | Price change | $89,900-3.6%$95/sqft |
Source: RE/MAX Lakes #9000669 Report a problem | ||
| 5/28/2012 | Price change | $93,300-2.7%$99/sqft |
Source: RE/MAX Lakes #9000669 Report a problem | ||
| 3/4/2012 | Listed for sale | $95,900-3.1%$102/sqft |
Source: ReMax Lakes #9000669 Report a problem | ||
| 11/18/2011 | Listing removed | $99,000$105/sqft |
Source: RE/MAX LAKES REALTORS #28591 Report a problem | ||
| 5/14/2011 | Listed for sale | $99,000$105/sqft |
Source: ReMax Lakes #28591 Report a problem | ||
Public tax history
| Year | Property taxes | Tax assessment |
|---|---|---|
| 2025 | $1,020 +11.5% | $169,500 +20.1% |
| 2024 | $914 +1.8% | $141,100 +7.1% |
| 2023 | $898 +34.5% | $131,800 +9.8% |
| 2022 | $667 -2.2% | $120,000 +21.6% |
| 2021 | $682 +16.1% | $98,700 +0.3% |
| 2020 | $588 +3.3% | $98,400 +2.7% |
| 2019 | $569 +16.1% | $95,800 +5.2% |
| 2018 | $490 +0.7% | $91,100 +5.1% |
| 2017 | $486 +10.6% | $86,700 +1.5% |
| 2016 | $439 +6.1% | $85,400 +2.4% |
| 2014 | $414 -21.2% | $83,400 -8.7% |
| 2013 | $525 +66.4% | $91,300 +24.7% |
| 2012 | $316 -10.6% | $73,200 -8.4% |
| 2011 | $353 -3.5% | $79,900 -2% |
| 2010 | $366 +3.2% | $81,500 -0.7% |
| 2009 | $354 +33.2% | $82,100 +22.9% |
| 2007 | $266 | $66,800 |
| 2006 | -- | $66,800 +46.8% |
| 2005 | -- | $45,500 |
Find assessor info on the county website
Monthly payment
Est. payment
Payment breakdown
Explore the cost of this home by adjusting the details. Changes won't be saved.Climate risks
Neighborhood: 46590
Nearby schools
GreatSchools rating
- 6/10Jefferson Elementary SchoolGrades: PK-6Distance: 0.3 mi
- 8/10Lakeview Middle SchoolGrades: 7-8Distance: 1.7 mi
- 9/10Warsaw Community High SchoolGrades: 9-12Distance: 2.5 mi
Schools provided by the listing agent
- Elementary: Jefferson
- Middle: Lakeview
- High: Warsaw
- District: Warsaw Community
Source: IRMLS. This data may not be complete. We recommend contacting the local school district to confirm school assignments for this home.
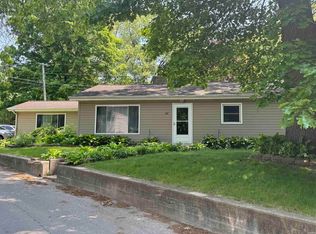
- $192,0003 bd1 ba1.3k sqft401 Kings Ct, Winona Lake, IN 46590Sold
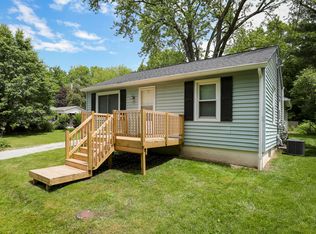
- $184,1003 bd1 ba936 sqft409 Mineral Springs Ave, Winona Lake, IN 46590Off Market
- $203,7002 bd2 ba1.1k sqft400 Kings Court Ext, Winona Lake, IN 46590Off Market
- $362,9003 bd3 ba1.8k sqft402 Kings Court Ext, Winona Lake, IN 46590Off Market

- $310,0005 bd3 ba1.9k sqft402 Kings Ct, Winona Lake, IN 46590Sold
- $268,20010 bd8 ba4.2k sqft307 Mineral Springs Ave, Winona Lake, IN 46590Off Market
- $--2 bd1 ba600 sqft307 Mineral Springs Ave APT 8, Winona Lake, IN 46590Off Market
- $--1 bd1 ba500 sqft307 Mineral Springs Ave APT 5, Winona Lake, IN 46590Off Market
A local agent can set up tours, give advice and negotiate with sellers.
Similar homes
- $--3 bd1 ba1.1k sqft1680 S Redwood Rd, Warsaw, IN 46580AuctionServiceLink Auction
- $--3 bd1 ba1.2k sqft1417 E 300 N, Warsaw, IN 46582Auction
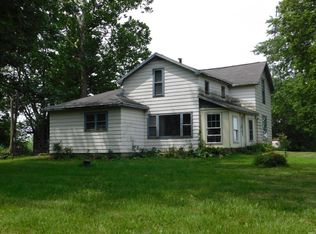 MLS ID #202631316, Gary Spangle, Homes Land & Lakes Realty. IRMLS
 - $139,9003 bd1 ba1k sqft2806 Sharon St, Winona Lake, IN 46590For Sale
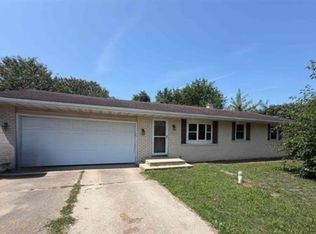 MLS ID #202630956, Brian Peterson, Brian Peterson Real Estate. IRMLS
 - $274,9003 bd2 ba1.1k sqft806 Sharon St, Winona Lake, IN 46590For Sale
 MLS ID #202627494, Deb Paton Showley, Coldwell Banker Real Estate Group. IRMLS
 - $199,9003 bd2 ba1.3k sqft306 E Tulip Tree Dr, Warsaw, IN 46580For SaleMLS ID #202629338, Julie Hall, Patton Hall Real Estate. IRMLS
- $--2 bd2 ba1.1k sqft628 E Lakewood Ave, Warsaw, IN 46580AuctionMLS ID #202626349, Chad Metzger, Metzger Property Services, LLC. IRMLS
- $229,0003 bd1 ba1k sqft404 Aspen Ct, Warsaw, IN 46580For SaleMLS ID #202625478, Katy Dilley, Northern Lakes Realty. IRMLS
- $--2 bd1 ba714 sqft630 E Lakewood Ave, Warsaw, IN 46580AuctionMLS ID #202626350, Chad Metzger, Metzger Property Services, LLC. IRMLS
- $--2 bd1 ba627 sqft626 E Lakewood Ave, Warsaw, IN 46580AuctionMLS ID #202626348, Chad Metzger, Metzger Property Services, LLC. IRMLS
- $--2 bd1 ba1.3k sqft515 E Clark St, Warsaw, IN 46580AuctionMLS ID #202625622, Gary Spangle, Homes Land & Lakes Realty. IRMLS
- $204,9002 bd1 ba1k sqft943 E Garfield St, Warsaw, IN 46580For SaleMLS ID #202630524, Tabitha Shelhart, Solaris Real Estate LLC. IRMLS
- $219,9993 bd1 ba1.2k sqft1822 Sharon St, Warsaw, IN 46580For SaleMLS ID #202625861, Taya R Jacobs, Re/Max Partners. IRMLS
- $179,9002 bd1 ba877 sqft419 N Roosevelt St, Warsaw, IN 46580For SaleMLS ID #202629861, Jessica L Kemper, Nauti Real Estate. IRMLS
- $184,0003 bd1 ba1k sqft116 E Fort Wayne St, Warsaw, IN 46580For SaleMLS ID #202630282, Dave Blackwell, Blackwell Real Estate. IRMLS
- $224,9003 bd1 ba1.2k sqft124 Rolling Hills Ave, Columbia City, IN 46725For SaleMLS ID #202631116, April L West, Scheerer McCulloch Real Estate. IRMLS
- $194,9003 bd1 ba1.2k sqft615 Oldfather St, Warsaw, IN 46580For SaleMLS ID #202627062, Berto Barrera, RE/MAX Results. IRMLS
- $234,9002 bd1 ba878 sqft4910 E Shore Park Rd, Leesburg, IN 46538For SaleMLS ID #202628037, Ashley Moore, ADT Realty. IRMLS
- $--3 bd2 ba1.2k sqft523 N Franklin St, Mentone, IN 46539AuctionAuction.com 2
- $240,0003 bd1 ba968 sqft215 E Maple Grove St, Syracuse, IN 46567For SaleMLS ID #202629735, Berto Barrera, RE/MAX Results. IRMLS
- $215,0003 bd1 ba1.1k sqft7851 E 1000 N, Syracuse, IN 46567For SaleMLS ID #202620413, Scott Gingerich, The Gingerich Group. IRMLS
