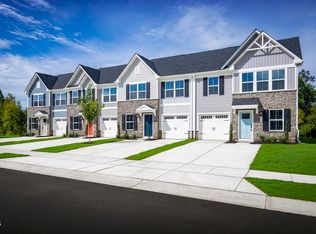
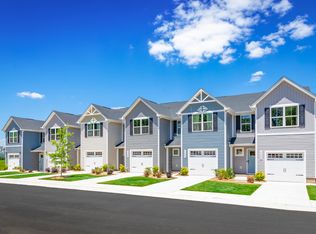
To Be Built. Welcome to Nassau Cove at Wrenn Farms Main Level Living Townhomes by Ryan Homes in Youngsville, NC! The first floor offers an open-concept design featuring a spacious primary suite and a conveniently located laundry area just steps away, making everyday living effortless. The kitchen highlights modern finishes, including granite countertops, a large island, stainless-steel appliances, and a gas range. Upstairs, enjoy two spacious bedrooms ideal for a home office, hobby room, guest suite, or whatever best fits your lifestyle. The walk-in attic provides ample storage without the hassle of pull-down stairs. Step outside to your private covered porch, an inviting space to relax and unwind. Wrenn Farms Main Level Living Townhomes is ideally located just minutes from downtown Youngsville and Wake Forest, offering quick access to shopping, dining, and entertainment. Discover the lifestyle you deserve!
Pending
$284,990
403 Moose Meadow Way, Youngsville, NC 27596
3beds
1,629sqft
:
Get pre-qualified$1,805/mo
Townhouse, Residential
Built in 2026
2,178 Square Feet Lot
$-- Zestimate®
$175/sqft
$99/mo HOA
What's special
Two spacious bedroomsLarge islandGranite countertopsGas rangeConveniently located laundry areaStainless-steel appliancesSpacious primary suite
- 156 days |
- 0 |
- 0 |
Zillow last checked:
Listing updated:
Listed by:
Daxay Malkan 919-332-6991,
Esteem Properties
Source: Doorify MLS,MLS#: 10148702
Facts & features
Interior
Bedrooms & bathrooms
- Bedrooms: 3
- Bathrooms: 3
- Full bathrooms: 2
- 1/2 bathrooms: 1
Heating
- Natural Gas
Cooling
- Central Air, Zoned
Appliances
- Included: Dishwasher, Disposal, Electric Water Heater, Exhaust Fan, Gas Range, Microwave, Refrigerator, Stainless Steel Appliance(s)
- Laundry: Laundry Room, Main Level
Features
- Granite Counters, Kitchen Island, Living/Dining Room Combination, Pantry, Recessed Lighting, Smart Home, Smart Thermostat, Walk-In Closet(s), Walk-In Shower
- Flooring: Carpet, Vinyl
- Common walls with other units/homes: End Unit
Interior area
- Total structure area: 1,629
- Total interior livable area: 1,629 sqft
- Finished area above ground: 1,629
- Finished area below ground: 0
Property
Parking
- Total spaces: 2
- Parking features: Concrete, Driveway, Garage Faces Front
- Attached garage spaces: 1
- Uncovered spaces: 1
Features
- Levels: One and One Half
- Stories: 1.5
- Patio & porch: Covered, Patio
- Has view: Yes
Lot
- Size: 2,178 Square Feet
- Features: Landscaped, Level
Details
- Parcel number: 1014B
- Special conditions: Standard
Construction
Type & style
- Home type: Townhouse
- Architectural style: Transitional
- Property subtype: Townhouse, Residential
- Attached to another structure: Yes
Materials
- Board & Batten Siding, Shake Siding, Stone Veneer, Vinyl Siding
- Foundation: Slab
- Roof: Shingle
Condition
- New construction: Yes
- Year built: 2026
- Major remodel year: 2026
Details
- Builder name: Ryan Homes
Utilities & green energy
- Sewer: Public Sewer
- Water: Public
Community & HOA
Community
- Features: Curbs, Playground, Sidewalks, Street Lights
- Subdivision: Wrenn Farms
HOA
- Has HOA: Yes
- Amenities included: Dog Park, Maintenance Grounds, Picnic Area, Playground, Trail(s)
- Services included: Maintenance Grounds
- HOA fee: $99 monthly
Location
- Region: Youngsville
Financial & listing details
- Price per square foot: $175/sqft
- Date on market: 2/26/2026
Estimated market value
Not available
Estimated sales range
Not available
Not available
Price history
| Date | Event | Price |
|---|---|---|
| 3/21/2026 | Pending sale | $284,990+0.7%$175/sqft |
Source:  Doorify MLS #10148702 Report a problem Doorify MLS #10148702 Report a problem | ||
| 3/13/2026 | Price change | $282,990-4.4%$174/sqft |
Source: Doorify MLS #10148702 Report a problem | ||
| 2/26/2026 | Listed for sale | $295,985$182/sqft |
Source: Doorify MLS #10148702 Report a problem | ||
Public tax history
Tax history is unavailable.
Monthly payment
Est. payment
Payment breakdown
Explore the cost of this home by adjusting the details. Changes won't be saved.Climate risks
Neighborhood: 27596
Nearby schools
GreatSchools rating
- 8/10Youngsville ElementaryGrades: PK-5Distance: 1.3 mi
- 5/10Cedar Creek MiddleGrades: 6-8Distance: 2.6 mi
- 6/10Franklinton HighGrades: 9-12Distance: 4 mi
Schools provided by the listing agent
- Elementary: Franklin - Youngsville Elementary
- Middle: Franklin - Cedar Creek Middle
- High: Franklin - Franklinton High
Source: Doorify MLS. This data may not be complete. We recommend contacting the local school district to confirm school assignments for this home.
- $280,9853 bd3 ba1.6k sqft417 Moose Meadow Way, Youngsville, NC 27596Sold
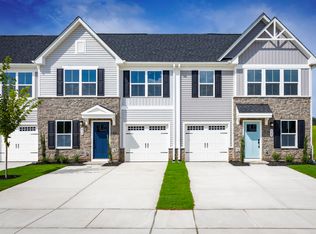
- $290,4653 bd3 ba1.6k sqft415 Moose Meadow Way, Youngsville, NC 27596Pending
- $310,9653 bd3 ba1.6k sqft413 Moose Meadow Way, Youngsville, NC 27596Sold
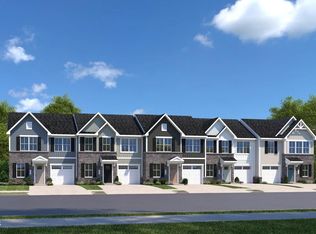
- $306,9705 bd3 ba1.6k sqft409 Moose Meadow Way, Youngsville, NC 27596Pending
- $293,4653 bd3 ba1.6k sqft407 Moose Meadow Way, Youngsville, NC 27596Pending
- $282,9903 bd3 ba1.6k sqft405 Moose Meadow Way, Youngsville, NC 27596Pending
- $312,4553 bd3 ba1.6k sqft401 Moose Meadow Way, Youngsville, NC 27596Pending
- $319,9453 bd3 ba1.6k sqft421 Moose Meadow Way, Youngsville, NC 27596Sold
A local agent can set up tours, give advice and negotiate with sellers.
Similar homes
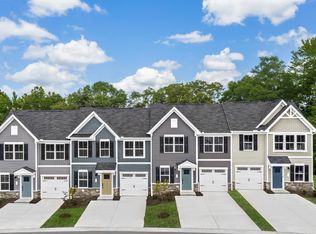
- from $279,9903 bd3 ba1.6k sqftNassau Cove Plan, Wrenn Farms Main Level Living Townhomes, Youngsville, NC 27596New Construction
 Ryan Homes
 - $289,9853 bd3 ba1.6k sqft346 Moose Meadow Way, Youngsville, NC 27596New Construction

 MLS ID #10131938, Daxay Malkan. Doorify MLS
 - $264,9853 bd3 ba1.4k sqft232 Chili Rose Trl, Youngsville, NC 27596New Construction
 MLS ID #10131933, Daxay Malkan. Doorify MLS
 - from $249,9903 bd3 ba1.4k sqftPoplar Plan, Wrenn Farms Townhomes, Youngsville, NC 27596New Construction
 Ryan Homes
 - $312,9003 bd3 ba1.5k sqft518 Retreat Ln, Wake Forest, NC 27587For SaleMLS ID #10145655, Jim Allen. Doorify MLS
- $295,0003 bd3 ba1.5k sqft8661 Brixton Shay Dr, Raleigh, NC 27616For SaleMLS ID #10183867, Laurel Smith. Doorify MLS
- from $325,0004 bd3 ba2.1k sqftLancaster Plan, Golden Ridge, Louisburg, NC 27549New ConstructionMungo Homes, Inc
- from $289,0003 bd2 ba1.3k sqftFord Plan, Golden Ridge, Louisburg, NC 27549New ConstructionMungo Homes, Inc
- from $327,0003 bd3 ba2.2k sqftMeriwether Plan, Golden Ridge, Louisburg, NC 27549New ConstructionMungo Homes, Inc
- from $295,0003 bd2 ba1.4k sqftHoward Plan, Golden Ridge, Louisburg, NC 27549New ConstructionMungo Homes, Inc
- from $299,0003 bd2 ba1.5k sqftLawrence Plan, Golden Ridge, Louisburg, NC 27549New ConstructionMungo Homes, Inc
- $285,0002 bd3 ba1.5k sqft418 Gaston Park Ln #100, Wake Forest, NC 27587New ConstructionStanley Martin Homes
- from $245,9903 bd3 ba1.5k sqftLitchfield Plan, Essex Townes, Franklinton, NC 27525New ConstructionDRB Homes
- from $310,0004 bd3 ba1.7k sqftGuilford Plan, Golden Ridge, Louisburg, NC 27549New ConstructionMungo Homes, Inc
- $344,9993 bd3 ba1.7k sqft8770 Wardle Ct, Wake Forest, NC 27587New ConstructionDoorify MLS
- from $300,4503 bd3 ba1.5k sqftWhitfield Plan, Granite Ridge Townhomes, Rolesville, NC 27571New ConstructionHHHunt Homes
- $349,9903 bd4 ba2.2k sqft507 Gateway Townes Blvd, Wake Forest, NC 27587For SaleMLS ID #10167621, Lee Cox. Doorify MLS
- $340,0003 bd3 ba1.8k sqft820 Laurel Gate Dr, Wake Forest, NC 27587For SaleMLS ID #10140104, Devin Sullivan. Doorify MLS
- $285,0002 bd3 ba1.5k sqft421 Grove Overlook Ln Unit 100, Wake Forest, NC 27587New ConstructionDoorify MLS
- $344,9903 bd3 ba1.7k sqft205 Solaire Aly, Wake Forest, NC 27587New ConstructionMLS ID #10177249, Stacy Weber. Doorify MLS
