Welcome to this beautifully appointed 2 bedroom townhome offering a perfect balance of elegance, functionality, and low-maintenance living in one of Rockaway Township's most convenient locations. Just moments from shopping, restaurants, entertainment, and major commuter routes, this home delivers both comfort and accessibility. Inside, you'll find an airy interior highlighted by 10-foot ceilings, expansive windows, and high-end finishes that create a bright, open feel throughout. The thoughtfully designed floor plan includes three full bathrooms, providing added convenience for overnight guests. The primary suite features a spacious custom walk-in closet and a beautifully designed private bath with dual vanity and a separate water closet. At the heart of the home, the stylish kitchen showcases granite countertops, stainless steel appliances, a decorative tile backsplash, generous counter space, a peninsula with seating. Flowing effortlessly into the dining and living areas, the layout is ideal for hosting or simply enjoying everyday life. Additional features include a dedicated laundry/mud room, ample storage, and an outdoor patio overlooking tranquil green space an inviting spot to unwind or entertain. A combination of modern design and Prime Location, this move-in-ready home offers an outstanding opportunity to enjoy carefree townhome living.
Active
$545,000
403 Parkview Ln #403, Rockaway Twp., NJ 07866
2beds
--sqft
:
Get pre-qualified$3,911/mo
Townhouse
Built in 2017
-- sqft lot
$540,200 Zestimate®
$--/sqft
$162/mo HOA
What's special
High-end finishesSeparate water closetSpacious custom walk-in closetDual vanityPeninsula with seatingAiry interiorBeautifully designed private bath
- 23 days |
- 570 |
- 33 |
Zillow last checked:
Listing updated:
Listed by:
Rick J Ruotolo 973-723-7777,
Re/Max Town & Valley Ii,
Orie Fischetti
Source: GSMLS,MLS#: 4040436
Facts & features
Interior
Bedrooms & bathrooms
- Bedrooms: 2
- Bathrooms: 3
- Full bathrooms: 3
Primary bedroom
- Description: Full Bath, Walk-In Closet
Bedroom 1
- Level: Second
- Area: 192
- Dimensions: 16 x 12
Bedroom 2
- Level: Second
- Area: 110
- Dimensions: 11 x 10
Primary bathroom
- Features: Stall Shower
Dining room
- Features: Living/Dining Combo
- Level: First
- Area: 140
- Dimensions: 14 x 10
Kitchen
- Features: Eat-in Kitchen, Galley Type
- Level: First
- Area: 120
- Dimensions: 12 x 10
Living room
- Level: First
- Area: 308
- Dimensions: 22 x 14
Heating
- Forced Air, Natural Gas
Cooling
- Ceiling Fan(s), Central Air
Appliances
- Included: Carbon Monoxide Detector, Dishwasher, Dryer, Kitchen Exhaust Fan, Microwave, Range/Oven-Gas, Refrigerator, Washer, Gas Water Heater
Features
- Flooring: Carpet, Tile, Wood
- Windows: Thermal Windows/Doors, Blinds
- Basement: None
- Has fireplace: No
- Common walls with other units/homes: 2+ Common Walls
Property
Parking
- Total spaces: 1
- Parking features: 1 Car Width, Additional Parking, Asphalt, Driveway-Exclusive, On Street
- Attached garage spaces: 1
- Has uncovered spaces: Yes
Features
- Levels: Multi Floor Unit
- Patio & porch: Patio
- Exterior features: Curbs, Sidewalk
Lot
- Features: Wooded
Details
- Parcel number: 2335224010004000030000
Construction
Type & style
- Home type: Townhouse
- Property subtype: Townhouse
- Attached to another structure: Yes
Materials
- Stucco, Vinyl Siding
- Roof: Asphalt Shingle
Condition
- Year built: 2017
Utilities & green energy
- Gas: Gas-Natural
- Sewer: Public Sewer
- Water: Public
- Utilities for property: Natural Gas Connected, Cable Available, Fiber Optic Available, Garbage Included
Community & HOA
Community
- Security: Carbon Monoxide Detector
- Subdivision: The Hills By Lennar
HOA
- Has HOA: Yes
- Services included: Maintenance-Common Area, Maintenance Structure, Snow Removal, Trash
- HOA fee: $162 monthly
Location
- Region: Rockaway
Financial & listing details
- Tax assessed value: $460,800
- Annual tax amount: $10,310
- Date on market: 7/14/2026
- Exclusions: Curtains and personal property.
- Ownership type: Fee Simple
Estimated market value
$540,200
$513,000 - $567,000
$3,484/mo
Price history
| Date | Event | Price |
|---|---|---|
| 7/14/2026 | Listed for sale | $545,000 |
Source:  GSMLS #4040436 Report a problem GSMLS #4040436 Report a problem | ||
Public tax history
Tax history is unavailable.
Monthly payment
Est. payment
Payment breakdown
Explore the cost of this home by adjusting the details. Changes won't be saved.Climate risks
Neighborhood: 07866
Nearby schools
GreatSchools rating
- 7/10Stony Brook Elementary SchoolGrades: K-5Distance: 1 mi
- 5/10Copeland Middle SchoolGrades: 6-8Distance: 1 mi
- 6/10Morris Knolls High SchoolGrades: 9-12Distance: 2.3 mi
Schools provided by the listing agent
- Elementary: D.o'brien
- Middle: Copeland
- High: Morrisknol
Source: GSMLS. This data may not be complete. We recommend contacting the local school district to confirm school assignments for this home.
- $4,2003 bd4 ba2.1k sqft502 Parkview Ln, Rockaway, NJ 07866For Rent

- $699,500-- bd-- ba2.1k sqft504 Parkview Ln, Rockaway, NJ 07866Off Market
- $603,600-- bd-- ba2k sqft423 Parkview Ln, Rockaway, NJ 07866Off Market
- $640,5003 bd3 ba2k sqft421 Parkview Ln, Rockaway, NJ 07866Off Market
- $598,700-- bd-- ba2k sqft425 Parkview Ln, Rockaway, NJ 07866Off Market
- $662,0003 bd3 ba2.1k sqft506 Parkview Ln, Rockaway, NJ 07866Sold
- $547,900-- bd-- ba1.4k sqft403 Parkview Ln, Rockaway, NJ 07866Off Market
- $603,900-- bd-- ba2k sqft427 Parkview Ln, Rockaway, NJ 07866Off Market
A local agent can set up tours, give advice and negotiate with sellers.
A local lender can help you make sure your offer is ready when you are.
Similar homes
- $539,9993 bd3 ba-- sqft9 Braemar Dr, Rockaway Twp., NJ 07866For Sale
 MLS ID #4043285, Gina Sollitto, Terrie O'connor Realtors. GSMLS
 - $550,0003 bd2 ba-- sqft38 Seneca Ave, Rockaway Twp., NJ 07866For Sale
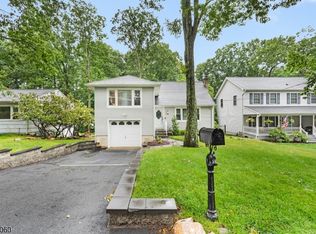 MLS ID #4044464, Kenneth Martinez, Keller Williams City Views Realty. GSMLS
 - $649,9005 bd3 ba-- sqft49 Omaha Ave, Rockaway Twp., NJ 07866For Sale
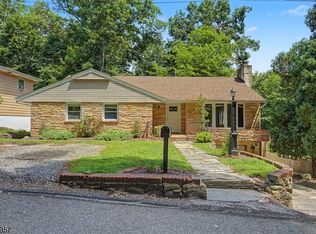 MLS ID #4045149, Catherine Pansini, Signature Realty Nj. GSMLS
 - $575,0004 bd2 ba-- sqft18 Henry St, Rockaway Twp., NJ 07866For Sale
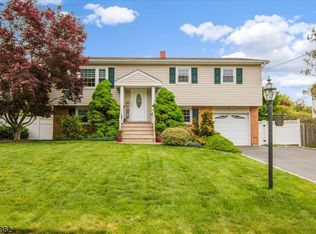 MLS ID #4044729, Marian Ryan Bloete, Century 21 Venture Real Estate. GSMLS
 - $469,9002 bd3 ba-- sqft93 Frogtown Rd #93, Rockaway Twp., NJ 07866For SaleMLS ID #4045214, Michael Kahwaty, Coldwell Banker Realty. GSMLS
- $525,0004 bd1 ba-- sqft62 Ogden Ave, Rockaway Boro, NJ 07866For SaleMLS ID #4044585, Matthew Smith, Kurgan-Bergen, Inc.. GSMLS
- $549,0003 bd2 ba-- sqft19 Apache Trl, Rockaway Twp., NJ 07866For SaleMLS ID #4042746, Eyal Levy, Keller Williams Park Views. GSMLS
- $499,0003 bd3 ba-- sqft19 Dacotah Ave, Rockaway Twp., NJ 07866For SaleMLS ID #4042077, Karen Foley, Prominent Properties Sir. GSMLS
- $535,0003 bd3 ba1.6k sqft2 Powderhorn Dr, Rockaway Twp., NJ 07866For SaleMLS ID #4042483, Matthew Pasquale, Exp Realty, Llc. GSMLS
- $--3 bd1 ba2k sqft50 Meriden Rd, Rockaway, NJ 07866AuctionAuction.com 2
- $489,9002 bd1 ba-- sqft54 Oslo Dr, Rockaway Twp., NJ 07866For SaleMLS ID #4044785, Peter Skolsky, Century 21 Venture Real Estate. GSMLS
- $599,9003 bd2 ba-- sqft11 Monhegon Ave, Rockaway, NJ 07866For Sale
 MLS ID #26028166, Michael Wachala, Keller Williams Park Views. NJMLS
 - $575,0003 bd3 ba-- sqft61 Hickory Hill Ct, Rockaway Twp., NJ 07866For SaleMLS ID #4042740, Sally Campuzano, Signature Realty Nj. GSMLS
- $540,0003 bd3 ba-- sqft7 Flintlock Ter, Rockaway Twp., NJ 07866For SaleMLS ID #4032551, Elvin Ruiz, Cultura United Realty. GSMLS
- $555,0002 bd2 ba1.4k sqft301 Fischer Ct #301, Rockaway Twp., NJ 07866For SaleMLS ID #4008254, Julia Torsiello, Century 21 Venture Real Estate. GSMLS
- $630,0004 bd2 ba-- sqft3 Barry Dr, Rockaway Twp., NJ 07866For SaleMLS ID #4044675, Jodi Fishbane, Weichert Realtors. GSMLS
- $495,0003 bd2 ba-- sqft36 Mountain Ave, Rockaway Twp., NJ 07866For SaleMLS ID #4027889, Rick J Ruotolo, Re/Max Town & Valley Ii. GSMLS
- $579,9004 bd3 ba-- sqft14 Hemlock Rd, Rockaway Boro, NJ 07866For SaleMLS ID #4033207, Christopher Leiva, Exp Realty, Llc. GSMLS
- $425,0002 bd1 ba720 sqft23 ALGONQUIN AVENUE, Rockaway Twp., NJ 07866For SaleMLS ID #4044473, Mary K. Sheeran, Keller Williams Metropolitan. GSMLS
- $535,9003 bd3 ba-- sqft90 Frogtown Rd, Rockaway Twp., NJ 07866For SaleMLS ID #4024570, Ernest D. Williams Iii, Highmark Real Estate. GSMLS
