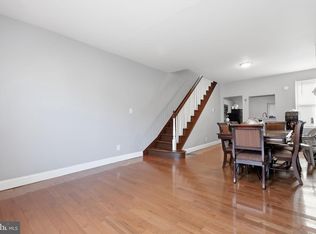
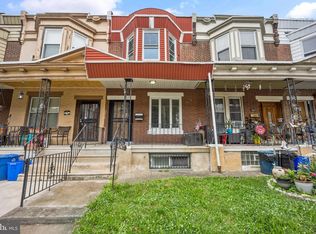
Welcome to this spacious 3-bedroom interior row home in North Philadelphia! Step inside to a bright and inviting living area that flows into a separate dining room, creating the perfect space for everyday living and entertaining. The kitchen offers ample cabinet and counter space, while the second floor features three comfortably sized bedrooms with great natural light and generous closet space. A full basement provides plenty of storage or the potential for additional finished living space. Conveniently located near schools, shopping, public transportation, and major roadways, this home offers both comfort and convenience.
For sale
$165,000
403 W Annsbury St, Philadelphia, PA 19140
3beds
1,442sqft
Townhouse
Built in 1935
772 Square Feet Lot
$-- Zestimate®
$114/sqft
$-- HOA
What's special
Great natural lightSeparate dining roomGenerous closet spaceThree comfortably sized bedrooms
- 68 days
- 174
- 19
Zillow last checked:
Listing updated:
Listed by:
Joy Avila 347-282-7208,
KW Empower 215-627-3500,
Listing Team: Rarity Real Estate
Source: Bright MLS,MLS#: PAPH2641446
Facts & features
Interior
Bedrooms & bathrooms
- Bedrooms: 3
- Bathrooms: 1
- Full bathrooms: 1
Basement
- Area: 0
Heating
- Forced Air, Natural Gas
Cooling
- Central Air, Electric
Appliances
- Included: Cooktop, Microwave, Refrigerator, Gas Water Heater
Features
- Basement: Unfinished
- Has fireplace: No
Interior area
- Total structure area: 1,442
- Total interior livable area: 1,442 sqft
- Finished area above ground: 1,442
- Finished area below ground: 0
Property
Parking
- Parking features: On Street
- Has uncovered spaces: Yes
Accessibility
- Accessibility features: None
Features
- Levels: Two
- Stories: 2
- Pool features: None
Lot
- Size: 772 Square Feet
- Dimensions: 17.00 x 45.00
Details
- Additional structures: Above Grade, Below Grade
- Parcel number: 422014400
- Zoning: RSA5
- Special conditions: Standard
Construction
Type & style
- Home type: Townhouse
- Architectural style: Other
- Property subtype: Townhouse
Materials
- Masonry
- Foundation: Brick/Mortar
Condition
- New construction: No
- Year built: 1935
Utilities & green energy
- Sewer: Public Sewer
- Water: Public
Community & HOA
Community
- Subdivision: Feltonville
HOA
- Has HOA: No
Location
- Region: Philadelphia
- Municipality: PHILADELPHIA
Financial & listing details
- Price per square foot: $114/sqft
- Tax assessed value: $129,900
- Annual tax amount: $1,818
- Date on market: 6/26/2026
- Listing agreement: Exclusive Right To Sell
- Listing terms: Cash,Conventional,FHA,VA Loan
- Inclusions: Kitchen Appliances
- Ownership: Fee Simple
Estimated market value
Not available
Estimated sales range
Not available
$1,445/mo
Price history
| Date | Event | Price |
|---|---|---|
| 6/26/2026 | Listed for sale | $165,000-8.3%$114/sqft |
Source:  Bright MLS #PAPH2641446 Report a problem Bright MLS #PAPH2641446 Report a problem | ||
| 2/6/2026 | Listing removed | $180,000$125/sqft |
Source: Bright MLS #PAPH2530828 Report a problem | ||
| 8/25/2025 | Listed for sale | $180,000+56.7%$125/sqft |
Source: Bright MLS #PAPH2530828 Report a problem | ||
| 9/5/2019 | Listing removed | $114,900$80/sqft |
Source: Homestarr Realty #PAPH828718 Report a problem | ||
| 8/29/2019 | Listed for sale | $114,900+2198%$80/sqft |
Source: Homestarr Realty #PAPH828718 Report a problem | ||
| 2/15/2019 | Sold | $5,000$3/sqft |
Source: Public Record Report a problem | ||
Public tax history
| Year | Property taxes | Tax assessment |
|---|---|---|
| 2025 | $1,818 +24.4% | $129,900 +24.4% |
| 2024 | $1,461 | $104,400 |
| 2023 | $1,461 +134.1% | $104,400 |
| 2022 | $624 | -- |
| 2021 | $624 -18.2% | -- |
| 2018 | $763 -86.4% | -- |
| 2017 | $5,618 +598% | -- |
| 2016 | $805 | -- |
| 2015 | $805 | -- |
| 2014 | $805 +4.5% | $57,500 +671.2% |
| 2012 | $771 | $7,456 |
| 2011 | -- | $7,456 |
| 2010 | -- | $7,456 |
| 2009 | -- | $7,456 |
| 2008 | -- | $7,456 |
| 2007 | -- | $7,456 |
| 2006 | -- | $7,456 |
| 2005 | -- | $7,456 |
| 2004 | -- | $7,456 +9.9% |
| 2003 | -- | $6,784 -6.6% |
| 2002 | -- | $7,264 +14.1% |
| 2000 | -- | $6,368 +18.5% |
| 1999 | -- | $5,376 |
Find assessor info on the county website
Monthly payment
Est. payment
Payment breakdown
Explore the cost of this home by adjusting the details. Changes won't be saved.Climate risks
Neighborhood: Feltonville
Nearby schools
Schools provided by the listing agent
- District: The School District Of Philadelphia
Source: Bright MLS. This data may not be complete. We recommend contacting the local school district to confirm school assignments for this home.
- $115,7003 bd1 ba1.3k sqft405 W Annsbury St, Philadelphia, PA 19140Off Market
- $125,900-- bd-- ba1.3k sqft401 W Annsbury St, Philadelphia, PA 19140Off Market
- $103,0003 bd1 ba1.3k sqft407 W Annsbury St, Philadelphia, PA 19140Off Market
- $61,000-- bd-- ba912 sqft402 W Raymond St, Philadelphia, PA 19140Off Market
Similar homes
- $175,0003 bd2 ba1.2k sqft4548 N 17th St, Philadelphia, PA 19140For Sale

 MLS ID #PAPH2646608, Hernan Alvarado, Realty ONE Group Focus. Bright MLS
 - $179,9993 bd1 ba1k sqft4046 N Fairhill St, Philadelphia, PA 19140For Sale
 MLS ID #PAPH2655506, Aldo Torres, Homestarr Realty. Bright MLS
 - $189,0003 bd2 ba1.3k sqft4547 N Smedley St, Philadelphia, PA 19140For Sale
 MLS ID #PAPH2656890, Shadi Ibrahim, Realty Mark Cityscape-Huntingdon Valley. Bright MLS
 - $200,0004 bd2 ba1.3k sqft4116 N 8th St, Philadelphia, PA 19140For Sale
 MLS ID #PAPH2659962, Shadi Ibrahim, Realty Mark Cityscape-Huntingdon Valley. Bright MLS
 - $164,9003 bd2 ba1k sqft3151 Tulip St, Philadelphia, PA 19134For SaleMLS ID #PAPH2662738, Sheri Rourke, HomeSmart Realty Advisors. Bright MLS
- $160,0003 bd1 ba1k sqft56 E Seymour St, Philadelphia, PA 19144For SaleMLS ID #PAPH2656032, Miriam Mosquera-Martinez, Elfant Wissahickon-Chestnut Hill. Bright MLS
- $165,0002 bd2 ba784 sqft5030 Tacoma St, Philadelphia, PA 19144For SaleMLS ID #PAPH2640874, Olufisayo Oluleye, Keller Williams Liberty Place. Bright MLS
- $220,0003 bd2 ba1.2k sqft4917 Gransback St, Philadelphia, PA 19120For SaleMLS ID #PAPH2664202, Torri Green, KW Empower. Bright MLS
- $145,0003 bd2 ba1k sqft221 Widener St, Philadelphia, PA 19120For SaleMLS ID #PAPH2652964, Rich Cassell, KW Empower. Bright MLS
- $165,0003 bd2 ba1k sqft2916 W Norris St, Philadelphia, PA 19121For SaleMLS ID #PAPH2659472, Charlene Houston, Keller Williams Real Estate-Blue Bell. Bright MLS
- $192,5002 bd1 ba1k sqft2333 E Huntingdon St, Philadelphia, PA 19125For SaleMLS ID #PAPH2665038, Al DiFrancesco, BHHS Fox & Roach-Southampton. Bright MLS
- $167,8503 bd2 ba1.1k sqft5238 Osage Ave, Philadelphia, PA 19143For SaleMLS ID #PAPH2605860, David Teitelman, Hampton Preferred Real Estate Inc. Bright MLS
- $105,0002 bd1 ba1k sqft4120 N Darien St, Philadelphia, PA 19140For SaleMLS ID #PAPH2653852, Amy Chen, Tesla Realty Group, LLC. Bright MLS
- $170,0003 bd1 ba912 sqft1824 W Wilt St, Philadelphia, PA 19121For SaleMLS ID #PAPH2594920, Asa Kurland, KW Empower. Bright MLS
- $149,9993 bd1 ba956 sqft1535 N Frazier St, Philadelphia, PA 19131For SaleMLS ID #PAPH2663636, Muhammad Bey, Century 21 Advantage Gold-Southampton. Bright MLS
- $189,0003 bd2 ba1k sqft1924 N Darien St, Philadelphia, PA 19122For SaleMLS ID #PAPH2651394, Sean Adams, Compass RE. Bright MLS
- $221,9003 bd3 ba1.7k sqft229 E Rockland St, Philadelphia, PA 19120For SaleMLS ID #PAPH2631852, La-Quannda Terry, Keller Williams Main Line. Bright MLS
- $161,5003 bd1 ba998 sqft5841 Montrose St, Philadelphia, PA 19143For SaleMLS ID #PAPH2654706, Stephen Kennedy, KW Empower. Bright MLS
- $105,0004 bd2 ba1.1k sqft3921 N 7th St, Philadelphia, PA 19140For SaleMLS ID #PAPH2608418, Darwin Laureano, OCF Realty LLC - Philadelphia. Bright MLS
- $130,0003 bd1 ba1.2k sqft809 E Locust Ave, Philadelphia, PA 19138For SaleMLS ID #PAPH2643712, Justin Reeves, Keller Williams Main Line. Bright MLS
