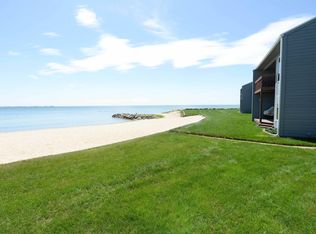
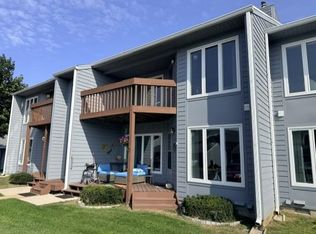
Northbay Pointe Condos offer a great location in the Heart of Downtown Tawas City on Tawas Bay! A beautiful sandy beach, a nice lawn area, plenty of parking and the best proximity to parks, shopping and restaurants! The bike path is right out the door, where you can bike for miles or take a quick jog while enjoying the beauty of the area! This upper-level unit features an entry common area for your interior access! Step inside this neutral unit that features a main area cathedral ceiling, sky lights, a dining area with a view, a convenient kitchen complete with appliances, a full-size utility room with a sink and the washer & dryer stays! There are two bedrooms, with the master suite featuring a walk-in closet and spacious full bath. There is also an additional 3/4 bath for guests. The exterior covered deck will surely be a favorite space to enjoy your morning coffee or to sip a glass of wine in the evening! There is also a garage for all your storage needs! Plenty of exterior updates in this complex over the past several years! Have fun making this unit your own with your interior design talents! Disclosure, *Seller is a licensed real estate agent in the State of Michigan.
For sale
$219,900
403 W Lake St Unit 54, Tawas City, MI 48763
2beds
1,017sqft
Condominium, Single Family Residence
Built in 1987
-- sqft lot
$208,600 Zestimate®
$216/sqft
$317/mo HOA
What's special
Nice lawn areaPlenty of parkingExterior covered deckBeautiful sandy beachMain area cathedral ceilingWasher and dryer staysSky lights
- 1 day |
- 215 |
- 6 |
Likely to sell faster than
Zillow last checked:
Listing updated:
Listed by:
CRAIG MCMURRAY 989-387-8100,
TAWAS SUNSHINE REALTY 989-362-3401,
KAREN HAGLUND 989-820-7932,
TAWAS SUNSHINE REALTY
Source: NGLRMLS,MLS#: 1949645
Facts & features
Interior
Bedrooms & bathrooms
- Bedrooms: 2
- Bathrooms: 2
- Full bathrooms: 1
- 3/4 bathrooms: 1
- Main level bathrooms: 2
- Main level bedrooms: 2
Primary bedroom
- Level: Main
- Area: 115.5
- Dimensions: 11 x 10.5
Bedroom 2
- Level: Main
- Area: 110.25
- Dimensions: 10.5 x 10.5
Primary bathroom
- Features: Private
Dining room
- Level: Main
- Area: 80
- Dimensions: 10 x 8
Kitchen
- Level: Main
- Area: 77
- Dimensions: 11 x 7
Living room
- Level: Main
- Area: 172.5
- Dimensions: 15 x 11.5
Heating
- Forced Air, Natural Gas
Cooling
- Central Air
Appliances
- Included: Refrigerator, Disposal, Dishwasher, Microwave, Washer, Dryer, Oven, Cooktop, Exhaust Fan, Gas Water Heater
- Laundry: Main Level
Features
- Cathedral Ceiling(s), Entrance Foyer, Walk-In Closet(s), Pantry, Drywall, Ceiling Fan(s), High Speed Internet, Cable TV
- Flooring: Carpet, Vinyl
- Windows: Skylight(s)
- Basement: Crawl Space
- Has fireplace: No
- Fireplace features: None
Interior area
- Total structure area: 1,017
- Total interior livable area: 1,017 sqft
- Finished area above ground: 1,017
- Finished area below ground: 0
Property
Parking
- Total spaces: 1
- Parking features: Detached, Concrete Floors, Asphalt, Shared Driveway
- Garage spaces: 1
Accessibility
- Accessibility features: None
Features
- Levels: One
- Stories: 1
- Entry location: Stairway (Indoor),Second Floor Level
- Patio & porch: Deck
- Exterior features: Sprinkler System, Sidewalk
- Has view: Yes
- View description: Bay
- Has water view: Yes
- Water view: Bay
- Waterfront features: All Sports, Sandy Bottom, Great Lake, Sandy Shoreline
- Body of water: Lake Huron
- Frontage length: 810
Lot
- Features: Level, Landscaped
Details
- Additional structures: None
- Parcel number: 132N2000005400
- Zoning description: Residential
- Other equipment: Intercom/Radio, Intercom
Construction
Type & style
- Home type: Condo
- Property subtype: Condominium, Single Family Residence
- Attached to another structure: Yes
Materials
- Frame, Wood Siding
- Roof: Asphalt
Condition
- New construction: No
- Year built: 1987
Utilities & green energy
- Sewer: Public Sewer
- Water: Public
Community & HOA
Community
- Features: Lake Privileges, Park, Pets Allowed, Common Area
- Subdivision: Northbay Pointe
HOA
- Services included: Maintenance Structure, Maintenance Grounds, Snow Removal, Trash
- HOA fee: $3,807 annually
Location
- Region: Tawas City
Financial & listing details
- Price per square foot: $216/sqft
- Tax assessed value: $65,452
- Annual tax amount: $3,734
- Price range: $219.9K - $219.9K
- Date on market: 8/21/2026
- Listing agreement: Exclusive Right Sell
- Listing terms: Conventional,Cash
- Ownership type: Private Owner
- Road surface type: Asphalt
Estimated market value
$208,600
$198,000 - $219,000
$2,217/mo
Price history
| Date | Event | Price |
|---|---|---|
| 8/21/2026 | Listed for sale | $219,900+122.1%$216/sqft |
Source:  NGLRMLS #1949645 Report a problem NGLRMLS #1949645 Report a problem | ||
| 12/6/2001 | Sold | $99,000$97/sqft |
Source: Agent Provided Report a problem | ||
Public tax history
| Year | Property taxes | Tax assessment |
|---|---|---|
| 2025 | $3,497 +61.4% | $102,100 +13.6% |
| 2024 | $2,166 +8.5% | $89,900 +9.9% |
| 2023 | $1,996 +4.3% | $81,800 +32.6% |
| 2022 | $1,915 +2.3% | $61,700 +6.6% |
| 2021 | $1,872 | $57,900 -5.1% |
| 2020 | $1,872 | $61,000 +8.5% |
| 2019 | -- | $56,200 +7.9% |
| 2018 | -- | $52,100 +0.2% |
| 2017 | -- | $52,000 |
| 2016 | -- | $52,000 -3.7% |
| 2015 | -- | $54,000 +8.4% |
| 2014 | -- | $49,800 +3.5% |
| 2013 | -- | $48,100 -16.2% |
| 2012 | -- | $57,400 |
| 2011 | -- | $57,400 -5.9% |
| 2010 | -- | $61,000 |
Find assessor info on the county website
Monthly payment
Est. payment
Payment breakdown
Explore the cost of this home by adjusting the details. Changes won't be saved.Climate risks
Neighborhood: 48763
Nearby schools
GreatSchools rating
- 8/10Clara B. Bolen Elementary SchoolGrades: PK-4Distance: 1.1 mi
- 6/10Tawas Area Middle SchoolGrades: 5-8Distance: 1.2 mi
- 7/10Tawas Area High SchoolGrades: 9-12Distance: 1.2 mi
Schools provided by the listing agent
- District: Tawas Area Schools
Source: NGLRMLS. This data may not be complete. We recommend contacting the local school district to confirm school assignments for this home.
- $302,5002 bd2 ba1.1k sqft315 W Lake St, Tawas City, MI 48763Sold
- $300,0002 bd2 ba1.1k sqft405 W Lake St UNIT 37, Tawas City, MI 48763Sold

- $305,0002 bd2 ba1.1k sqft317 W Lake St, Tawas City, MI 48763Sold

- $305,0002 bd2 ba1.1k sqft317 W Lake St, Tawas City, MI 48763Sold

- $308,0002 bd2 ba1k sqft405 W Lake St, Tawas City, MI 48763Sold
- $335,0002 bd2 ba1.1k sqft311 W Lake St, Tawas City, MI 48763Sold
- $219,9002 bd2 ba1k sqft403 W Lake St, Tawas City, MI 48763For Sale
- $202,0002 bd2 ba1k sqft403 W Lake St, Tawas City, MI 48763Sold
A local agent can set up tours, give advice and negotiate with sellers.
Similar homes
- $219,9002 bd2 ba1k sqft403 W Lake St, Tawas City, MI 48763For Sale
 MLS ID #77080072675, CRAIG MCMURRAY, TAWAS SUNSHINE REALTY. Realcomp II
 - $199,9002 bd2 ba1.1k sqft1015 E Lincoln St APT 21, East Tawas, MI 48730For Sale
 MLS ID #1949337, SHANNONE BONDIE. NGLRMLS
 - $199,9002 bd2 ba1.1k sqft1015 E Lincoln St, East Tawas, MI 48730For Sale
 MLS ID #77080072373, SHANNONE BONDIE, STERLING PROPERTIES. Realcomp II
 - $165,0003 bd1 ba1.4k sqft902 4th St, Tawas City, MI 48763For Sale
 MLS ID #1949166, CYNDI BLUST. NGLRMLS
 - $179,0003 bd1 ba1.4k sqft220 2nd Ave, Tawas City, MI 48763For SaleMLS ID #1946227, ANGIE JONES. NGLRMLS
- $229,9003 bd1 ba1.1k sqft3818 E Hammel Beach Rd, Au Gres, MI 48703For Sale
 MLS ID #50219290, Taylor Cobb, HOMEFLO. MiRealSource
 - $234,9003 bd1 ba1k sqft1045 3rd St, Tawas City, MI 48763For SaleMLS ID #50217218, Kristie McCleary, Key Realty One LLC in Monroe. MiRealSource
- $239,9003 bd2 ba1.2k sqft1921 N Huron Rd, Tawas City, MI 48763For SaleMLS ID #1945592, ANGIE JONES. NGLRMLS
- $245,0002 bd2 ba950 sqft244 E Water St, Oscoda, MI 48750For SaleMLS ID #1949655, Denise Vinson. NGLRMLS
- $220,0003 bd2 ba1.1k sqft412 Wadsworth St, East Tawas, MI 48730For SaleMLS ID #1937865, KAREN HAGLUND. NGLRMLS
- $214,0003 bd1 ba1.2k sqft815 E State St, East Tawas, MI 48730For SaleMLS ID #1943953, DEBBIE TOBIN. NGLRMLS
- $185,0002 bd2 ba1.1k sqft1025 E Lincoln St, East Tawas, MI 48730For SaleMLS ID #1947352, ANGIE JONES. NGLRMLS
- $225,0002 bd1 ba750 sqft4737 N Peninsula Rd, Hale, MI 48739For SaleMLS ID #1949630, CAROLE WILSON. NGLRMLS
- $189,9003 bd2 ba1.4k sqft1137 Wintergreen St, East Tawas, MI 48730For SaleMLS ID #1949300, LAURA KENDALL. NGLRMLS
- $158,5002 bd1 ba1k sqft2438 N Huron Rd, Tawas City, MI 48763For SaleMLS ID #1948590, LYNN KUBISIAK. NGLRMLS
- $179,9002 bd2 ba1.1k sqft1791 Columbine St, East Tawas, MI 48730For Sale
 MLS ID #201841914, Amanda DeMeyers, Houghton Lake Realty. WWMLS
 - $224,5002 bd1 ba980 sqft4022 Chippewa Trl, Hale, MI 48739For SaleMLS ID #1945596, JENIFER JOHNSON. NGLRMLS
- $220,0003 bd2 ba1.2k sqft511 W Main St, Hale, MI 48739For SaleMLS ID #1946694, RIC BRAUN. NGLRMLS
- $150,0002 bd2 ba1.1k sqft1035 Wadsworth St, East Tawas, MI 48730For SaleMLS ID #20261063174, Damian Volante, 3Sixty5 Realty. Realcomp II
- $224,9002 bd1 ba900 sqft3622 Little Island Dr, National City, MI 48748For SaleMLS ID #201841500, Chris Bahoura, Community Choice Realty. WWMLS
