Tucked beneath the tall pines of Payson's iconic Alpine Village subdivision, this storybook cabin sits proudly on a rare double lot totaling 0.32 acres--offering space, privacy, and that unmistakable Rim Country charm.
From the moment you arrive, the home's premier corner lot presence and inviting covered front porch set the tone for what's inside. Rich with character, the cabin features authentic log siding and a warm, all-wood interior that captures the essence of true mountain living--yet remains bright, open, and airy throughout.
The heart of the home is a spacious great room design where the kitchen, dining, and living areas flow seamlessly together--perfect for everyday living or gathering with friends and family. The kitchen is well-equipped with stainless steel appliances, a breakfast bar, and a pantry for ample storage, while the living room centers around a cozy propane fireplace--ideal for those crisp Payson evenings.
The main level offers a thoughtfully designed layout, including a generous primary suite complete with its own en suite bath and private access to the back deck. A second bedroom with conveniently located laundry, a full hall bath, and a sun-filled family room with skylights and abundant windows round out the lower level. Upstairs, a spacious loft with a half bath provides flexible space for guests, a home office, or additional living area.
Step outside and the property truly shines. The newly installed Trex deck creates the perfect setting for summer evenings under the pines, while the expansive backyard offers room to relax, entertain, or store all your outdoor toys. In addition to the oversized detached two-car garage with pass-through doors, you'll find a separate workshop or craft room with its own electric heater--ideal for hobbies, projects, or extra storage.
Comfort is covered year-round with a heat pump providing efficient central heating and cooling.
Located just moments from Rumsey Park and all the conveniences of town, this home embodies the best of small-town living--whether it's summer barbecues, evening strolls through the neighborhood, or creating lifelong memories during the holidays.
Opportunities like this--combining location, charm, and usable space--don't come around often. This is Payson cabin living at its finest.
Active
Price cut: $10K (6/6)
$547,500
403 W Sherwood Dr, Payson, AZ 85541
3beds
1,860sqft
:
Get pre-qualified$3,413/mo
Single Family Residence
Built in 1993
0.32 Acres Lot
$535,100 Zestimate®
$294/sqft
$-- HOA
What's special
- 89 days |
- 273 |
- 18 |
Zillow last checked:
Listing updated:
Listed by:
Patrick Prest 928-970-0874,
PREST REALTY
Source: CAAR,MLS#: 93928
Facts & features
Interior
Bedrooms & bathrooms
- Bedrooms: 3
- Bathrooms: 3
- Full bathrooms: 1
- 3/4 bathrooms: 1
- 1/2 bathrooms: 1
Heating
- Electric, Forced Air, Heat Pump
Cooling
- Central Air, Heat Pump, Ceiling Fan(s)
Appliances
- Included: Dryer, Washer
Features
- Breakfast Bar, Vaulted Ceiling(s), Pantry, Master Main Floor
- Flooring: Carpet, Laminate, Wood, Stone
- Windows: Double Pane Windows, Skylight(s)
- Has basement: No
- Has fireplace: Yes
- Fireplace features: Great Room, Gas
Interior area
- Total structure area: 1,860
- Total interior livable area: 1,860 sqft
Property
Parking
- Total spaces: 2
- Parking features: Detached, Garage Door Opener, Oversized, Garage
- Garage spaces: 2
Features
- Patio & porch: Porch, Covered, Patio
- Exterior features: Storage, Drip System
- Fencing: Chain Link,Partial
- Has view: Yes
- View description: Trees/Woods, Panoramic, City
Lot
- Size: 0.32 Acres
- Features: Landscaped, Many Trees, Tall Pines on Lot
Details
- Additional structures: Workshop, Storage/Utility Shed
- Parcel number: 30279002A
- Zoning: Res
Construction
Type & style
- Home type: SingleFamily
- Architectural style: Cabin,A-Frame
- Property subtype: Single Family Residence
Materials
- Wood Frame, Log Siding
- Roof: Asphalt
Condition
- Year built: 1993
Utilities & green energy
- Water: In Payson City Limits
Community & HOA
Community
- Security: Smoke Detector(s), Security System
- Subdivision: Alpine Village
Location
- Region: Payson
Financial & listing details
- Price per square foot: $294/sqft
- Annual tax amount: $2,893
- Date on market: 4/29/2026
- Listing terms: Cash,Conventional,FHA,VA Loan
- Road surface type: Asphalt
Estimated market value
$535,100
$508,000 - $562,000
$2,587/mo
Price history
| Date | Event | Price |
|---|---|---|
| 6/6/2026 | Price change | $547,500-1.8%$294/sqft |
Source:  CAAR #93928 Report a problem CAAR #93928 Report a problem | ||
| 4/29/2026 | Listed for sale | $557,500+1.5%$300/sqft |
Source: CAAR #93928 Report a problem | ||
| 10/14/2025 | Listing removed | $549,500$295/sqft |
Source:  ARMLS #6828564 Report a problem ARMLS #6828564 Report a problem | ||
| 8/4/2025 | Price change | $549,500-5.2%$295/sqft |
Source: ARMLS #6828564 Report a problem | ||
| 7/25/2025 | Price change | $579,500-3.3%$312/sqft |
Source: ARMLS #6828564 Report a problem | ||
| 3/1/2025 | Listed for sale | $599,000+19.8%$322/sqft |
Source: ARMLS #6828564 Report a problem | ||
| 11/2/2021 | Sold | $500,000-9.1%$269/sqft |
Source: ARMLS #6299380 Report a problem | ||
| 10/12/2021 | Pending sale | $550,000$296/sqft |
Source: CAAR #85595 Report a problem | ||
| 9/27/2021 | Listed for sale | $550,000+103.7%$296/sqft |
Source: CAAR #85595 Report a problem | ||
| 10/18/2019 | Listing removed | $1,800$1/sqft |
Source: Zillow Rental Manager Report a problem | ||
| 9/21/2019 | Listed for rent | $1,800$1/sqft |
Source: Zillow Rental Manager Report a problem | ||
| 6/15/2017 | Sold | $270,000-5.2%$145/sqft |
Source: ARMLS #5503034 Report a problem | ||
| 5/31/2017 | Pending sale | $284,900$153/sqft |
Source: BERKSHIRE HATHAWAY HOMESERVICES ADVANTAGE REALTY #74694 Report a problem | ||
| 3/15/2017 | Price change | $284,900-1.7%$153/sqft |
Source: BERKSHIRE HATHAWAY HOMESERVICES ADVANTAGE REALTY #74694 Report a problem | ||
| 9/27/2016 | Listed for sale | $289,900+20.8%$156/sqft |
Source: BERKSHIRE HATHAWAY HOMESERVICES ADVANTAGE REALTY #74694 Report a problem | ||
| 4/10/2009 | Listing removed | $239,900$129/sqft |
Source: ERA #57567 Report a problem | ||
| 2/5/2009 | Listed for sale | $239,900$129/sqft |
Source: ERA #57567 Report a problem | ||
Public tax history
Tax history is unavailable.
Monthly payment
Est. payment
Payment breakdown
Explore the cost of this home by adjusting the details. Changes won't be saved.Climate risks
Neighborhood: 85541
Nearby schools
GreatSchools rating
- NAPayson Elementary SchoolGrades: K-2Distance: 0.8 mi
- 5/10Rim Country Middle SchoolGrades: 6-8Distance: 1.1 mi
- 4/10Payson High SchoolGrades: 9-12Distance: 1.2 mi
- $356,4003 bd2 ba720 sqft405 W Sherwood Dr, Payson, AZ 85541Off Market
- $262,600-- bd-- ba1.6k sqft1002 N McLane Rd, Payson, AZ 85541Off Market
- $462,300-- bd-- ba2k sqft409 W Sherwood Dr, Payson, AZ 85541Off Market
- $404,3003 bd2 ba1.6k sqft404 W Sherwood Dr, Payson, AZ 85541Off Market

- $303,800-- bd-- ba960 sqft402 W Sherwood Dr, Payson, AZ 85541Off Market
- $385,0003 bd2 ba1.3k sqft406 W Sherwood Dr, Payson, AZ 85541Sold
- $365,400-- bd-- ba1.4k sqft400 W Sherwood Dr, Payson, AZ 85541Off Market
- $424,600-- bd-- ba1.4k sqft1000 N McLane Rd, Payson, AZ 85541Off Market
A local agent can set up tours, give advice and negotiate with sellers.
Similar homes
- $525,0003 bd2 ba1.5k sqft1502 N Easy St, Payson, AZ 85541For Sale
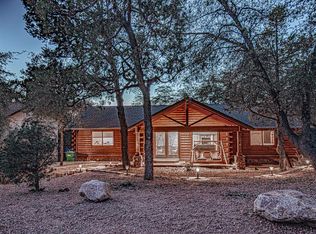
 MLS ID #94309, Kimberly Ann Ross, REALTY EXECUTIVES ARIZONA TERRITORY - PAYSON 3. CAAR
 - $595,0003 bd2 ba1.8k sqft815 W Sherwood Dr, Payson, AZ 85541For Sale
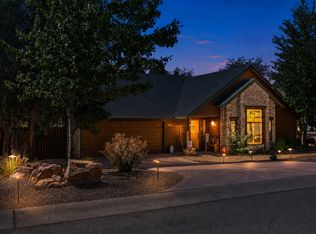 MLS ID #94292, Tiffany L Mcdaniel, ARIZONA RESOURCE REALTY. CAAR
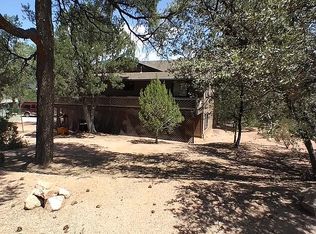
 - $665,0003 bd3 ba2.3k sqft1103 S Stewart Pocket Cir, Payson, AZ 85541For Sale By Owner
- $525,0003 bd3 ba2k sqft102 N Parkwood Ln, Payson, AZ 85541For Sale
 MLS ID #93542, Tiffany L Mcdaniel, ARIZONA RESOURCE REALTY. CAAR
 - $539,0003 bd2 ba1.9k sqft704 N Bobby Jones Dr, Payson, AZ 85541For SaleMLS ID #94299, Michelle Hagan, West USA Realty. CAAR
- $494,0003 bd2 ba1.3k sqft313 E Pine St, Payson, AZ 85541For SaleMLS ID #94377, Jordan Friedman, REALTY EXECUTIVES ARIZONA TERRITORY - PAYSON 3. CAAR
- $439,9993 bd2 ba1.4k sqft803 W Overland Rd, Payson, AZ 85541For SaleMLS ID #94337, Robert Gaetano, HomeSmart Pros. CAAR
- $480,0004 bd-- ba1.8k sqft647 S Moonlight Dr, Payson, AZ 85541For SaleMLS ID #94375, Angela Garcia, EXP Realty, LLC - PEORIA. CAAR
- $449,9003 bd2 ba1.6k sqft600 E Drowsey Cir, Payson, AZ 85541For SaleMLS ID #94145, Brenda C Romero, WEST USA REALTY, INC. - PHOENIX 2. CAAR
- $464,9002 bd1 ba1.6k sqft312 E Chateau Cir, Payson, AZ 85541For SaleMLS ID #94205, Patrick Prest, PREST REALTY. CAAR
- $565,0004 bd2 ba1.4k sqft691 N PYLE RANCH Road, Payson, AZ 85541For SaleMLS ID #6982066, Martha M Navarro, HomeSmart. ARMLS
- $460,0002 bd2 ba1.5k sqft314 N Stagecoach Pass, Payson, AZ 85541For SaleMLS ID #93523, Stephen L Cantrill, ERA YOUNG REALTY-PAYSON. CAAR
- $549,9002 bd2 ba1.5k sqft259 W Buckskin Rd, Payson, AZ 85541For SaleMLS ID #94160, Anthony Calhoun, Compass. CAAR
- $559,0004 bd2 ba2.1k sqft134 E Belluzzi Blvd, Payson, AZ 85541For SaleMLS ID #92204, Timothy Ehrhardt, Berkshire Hathaway HomeServices Advantage Realty - PAYSON. CAAR
- $475,0002 bd2 ba960 sqft259 W Mary Patricia Dr, Payson, AZ 85541For SaleMLS ID #94306, Kristin H Croak, ERA YOUNG REALTY-PAYSON. CAAR
- $559,8002 bd2 ba1.4k sqft357 W COLUMBINE Road, Payson, AZ 85541For SaleMLS ID #7046472, Chendy Jones, HomeSmart. ARMLS
- $595,0002 bd2 ba1k sqft308 N Nellie Dr, Payson, AZ 85541For SaleMLS ID #93388, Deborah A Rose, Realty ONE Group. CAAR
- $390,0004 bd2 ba1.9k sqft608 E Bonita St, Payson, AZ 85541For SaleMLS ID #93911, Kathy A Justesen, West USA Realty. CAAR
- $595,0002 bd2 ba1.8k sqft88 N Seldom Creek Ln, Payson, AZ 85541For SaleMLS ID #92848, Susan Tubbs, ERA YOUNG REALTY-PAYSON. CAAR
- $760,0003 bd2 ba1.9k sqft267 W Round Valley Rd, Payson, AZ 85541For SaleMLS ID #93719, Brandon Geerhart, ERA YOUNG REALTY-PAYSON. CAAR
