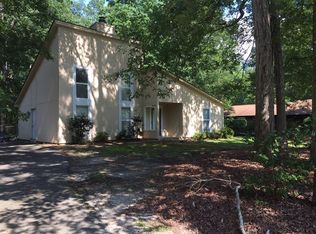
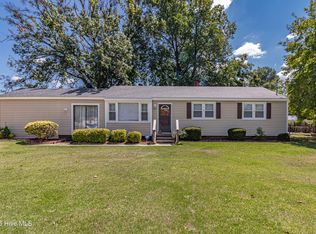
Welcome to this charming 3-bedroom, 2-bath home offering 1,432 square feet in the established Irongate subdivision, conveniently located just minutes from Seymour Johnson Air Force Base! Step inside to a light-filled living space featuring vaulted ceilings and a striking floor-to-ceiling stone fireplace that gives the home tons of character. The unique floor plan, large windows, and mature wooded setting make this one stand apart from the typical cookie-cutter home.
Outside, an expansive deck provides plenty of space for relaxing or entertaining while overlooking the shaded yard. The home is ready for a little TLC and cosmetic updating, including new flooring, giving the next owner the perfect opportunity to add their own style and finishing touches.
Whether you're looking for your first home, your next project, or simply a home with character in a convenient Goldsboro location, this one has so much potential. Come see what you can make of it!
For sale
$160,000
403 White Oak Road, Goldsboro, NC 27534
3beds
1,432sqft
Single Family Residence
Built in 1979
0.52 Acres Lot
$155,100 Zestimate®
$112/sqft
$-- HOA
What's special
- 22 days
- 2,396
- 399
Likely to sell faster than
Zillow last checked:
Listing updated:
Listed by:
Alexis Sanders 919-252-1115,
The Firm NC
Source: Hive MLS,MLS#: 100603112 Originating MLS: MLS of Goldsboro
Originating MLS: MLS of GoldsboroFacts & features
Interior
Bedrooms & bathrooms
- Bedrooms: 3
- Bathrooms: 2
- Full bathrooms: 2
Rooms
- Room types: Family Room, Bedroom 1, Bedroom 2, Bedroom 3, Dining Room, Laundry
Heating
- Electric, Heat Pump
Cooling
- Central Air
Features
- Master Downstairs, High Ceilings
- Has fireplace: Yes
Interior area
- Total structure area: 1,432
- Total interior livable area: 1,432 sqft
Property
Parking
- Parking features: No Garage
Features
- Levels: Two
- Patio & porch: Porch
- Fencing: Back Yard
- Has view: Yes
- View description: See Remarks
- Frontage type: See Remarks
Lot
- Size: 0.52 Acres
Details
- Parcel number: 3517595056
- Zoning: R-20
- Special conditions: Standard
Construction
Type & style
- Home type: SingleFamily
- Property subtype: Single Family Residence
Materials
- Wood Siding, Wood Frame
- Foundation: Crawl Space
- Roof: Shingle
Condition
- New construction: No
- Year built: 1979
Utilities & green energy
- Sewer: Septic Tank
- Utilities for property: Cable Available
Community & HOA
Community
- Subdivision: Irongate
HOA
- Has HOA: No
Location
- Region: Goldsboro
Financial & listing details
- Price per square foot: $112/sqft
- Tax assessed value: $183,080
- Annual tax amount: $1,314
- Date on market: 9/12/2026
- Cumulative days on market: 22 days
- Listing agreement: Exclusive Right To Sell
- Listing terms: Cash,Conventional
- Road surface type: Paved
Estimated market value
$155,100
$147,000 - $163,000
$1,555/mo
Price history
| Date | Event | Price |
|---|---|---|
| 9/12/2026 | Listed for sale | $160,000$112/sqft |
Source:  Hive MLS #100603112 Report a problem Hive MLS #100603112 Report a problem | ||
| 7/22/2024 | Sold | $160,000$112/sqft |
Source: Public Record Report a problem | ||
Public tax history
| Year | Property taxes | Tax assessment |
|---|---|---|
| 2025 | $1,315 +21.1% | $183,080 +45.6% |
| 2024 | $1,086 +3% | $125,750 |
| 2023 | $1,054 | $125,750 |
| 2022 | $1,054 +26.4% | $125,750 |
| 2021 | $834 -12.9% | $125,750 |
| 2020 | $958 | $125,750 |
| 2019 | $958 | $125,750 +16.6% |
| 2018 | $958 +15.7% | $107,850 |
| 2017 | $828 | $107,850 |
| 2016 | -- | $107,850 |
| 2015 | $830 -0.5% | $107,850 |
| 2014 | $834 | $107,850 |
| 2013 | -- | $107,850 |
| 2011 | -- | $107,850 |
| 2007 | -- | -- |
| 2005 | -- | -- |
| 2004 | -- | -- |
| 2003 | -- | -- |
| 2002 | -- | -- |
| 2001 | -- | -- |
| 2000 | -- | -- |
Find assessor info on the county website
Monthly payment
Est. payment
Payment breakdown
Explore the cost of this home by adjusting the details. Changes won't be saved.Climate risks
Neighborhood: 27534
Nearby schools
Schools provided by the listing agent
- Elementary: Meadow Lane
- Middle: Greenwood
- High: Spring Creek
Source: Hive MLS. This data may not be complete. We recommend contacting the local school district to confirm school assignments for this home.

Similar homes
- $160,0003 bd2 ba1.5k sqft3048 Us Highway 117 N, Goldsboro, NC 27530For Sale
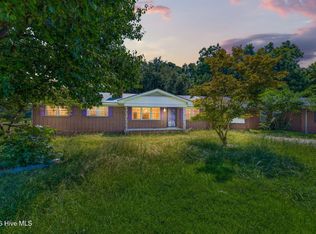
 MLS ID #100598237, Laura T Vevurka, FAB Real Estate Services. Hive MLS
 - $187,0003 bd2 ba1k sqft1305 N Robin Street, Goldsboro, NC 27534For Sale
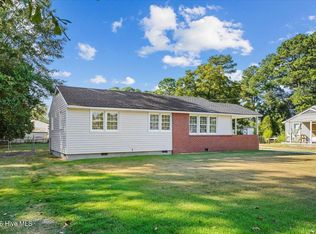 MLS ID #100604636, Lisa Dismore, Porter Group Real Estate. Hive MLS
 - $165,0003 bd2 ba1.4k sqft263 Black Jack Church Road, Goldsboro, NC 27530For Sale
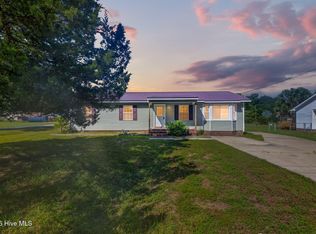 MLS ID #100597840, Laura T Vevurka, FAB Real Estate Services. Hive MLS
 - $182,5003 bd1 ba1.3k sqft302 Nelson Drive, Goldsboro, NC 27534For Sale
 MLS ID #100581560, Shawn M Hicks, Legacy Builder, LLC. Hive MLS
 - $224,9003 bd2 ba1.5k sqft103 Bridle Path Road, Goldsboro, NC 27534For SaleMLS ID #100589251, Felicia Worrell, Coldwell Banker Howard Perry & Walston. Hive MLS
- $150,0003 bd1 ba1.3k sqft909 N Audubon Ave, Goldsboro, NC 27530For Sale
 MLS ID #10188150, Saul Moyao Castillo. Doorify MLS
 - $180,0003 bd1 ba1k sqft112 S Audubon Avenue, Goldsboro, NC 27530For SaleMLS ID #100594843, Christina Mangum, Coldwell Banker HPW. Hive MLS
- $180,0003 bd2 ba1.2k sqft105 Lake Hurst Drive, Dudley, NC 28333For SaleMLS ID #100603402, Thomas Shoupe, Opendoor Brokerage LLC. Hive MLS
- $225,0003 bd2 ba1.3k sqft103 Tilghman Drive, Goldsboro, NC 27534For SaleMLS ID #100600765, Maggey Wallace, The Firm NC. Hive MLS
- $175,0003 bd1 ba1k sqft202 Banks Avenue, Goldsboro, NC 27534For SaleMLS ID #100584833, Catherine Tanner, Atlantic Coastal Real Estate, Llc. Hive MLS
- $175,0003 bd1 ba1k sqft303 Brentwood Dr, Dudley, NC 28333For SaleMLS ID #10188871, April Stephens. Doorify MLS
- $179,0003 bd2 ba1.6k sqft507 Hamilton Drive, Goldsboro, NC 27530For SaleMLS ID #100602054, Michael Ellis, Coldwell Banker Howard Perry & Walston. Hive MLS
- $179,0003 bd2 ba2.1k sqft113 Meadowcrest Drive, Goldsboro, NC 27534For SaleMLS ID #100592931, Lisa Dismore, Porter Group Real Estate. Hive MLS
- $179,9003 bd2 ba1.3k sqft1104 Devereaux Street, Goldsboro, NC 27530For SaleMLS ID #100595968, Felicia Worrell, Coldwell Banker Howard Perry & Walston. Hive MLS
- $169,9993 bd2 ba1k sqft1510 Edgerton Street, Goldsboro, NC 27530For SaleMLS ID #100594538, Lisa Dismore, Porter Group Real Estate. Hive MLS
- $165,0003 bd2 ba1.2k sqft719 S Chestnut Circle, Goldsboro, NC 27530For SaleMLS ID #100584143, Devin N Brady, The Firm NC. Hive MLS
- $169,9004 bd2 ba2.1k sqft1101 Evergreen Avenue, Goldsboro, NC 27530For SaleMLS ID #100554199, Patrick Nunn, Seymour Homes Realty. Hive MLS
- $199,9003 bd2 ba1.5k sqft3011 Mclain Street, Goldsboro, NC 27534For SaleMLS ID #100540346, Matt Davis, Statewide Realty. Hive MLS
- $199,9003 bd2 ba1.3k sqft4098 Us Highway 13 N, Goldsboro, NC 27534For SaleMLS ID #100598674, Jesse Lancaster, Wilkins & Lancaster Realty, LLC. Hive MLS
