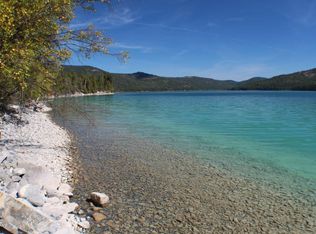
An impeccably built and meticulously maintained home on Ashley Lake. The most sought after lake in NW Montana. This home sits on 119+/- feet of lake shore frontage in Emerald Point. A gated drive opens up to a beautifully landscaped property sitting on 1.08 acres above the sparkling clear, blue waters of Ashley Lake. Walk into the foyer and look directly over Ashley Lake! This beautiful home has wormy chestnut flooring, stone fireplaces, knotty alder mantles, custom painted ceilings, a wine room, pantry, and a custom built-in armoire. These are just a few of the finer features which adorn this lakefront masterpiece. Sub Zero appliances, custom knotty alder cabinets, breakfast bar, full windows looking out over the lake, make up this open dream kitchen. Master bedroom is on the main floor, with a custom built-in armoire, walk-in closet and radiant floor heating in the master bathroom. A bonus bedroom/office above the garage features private entry and a mini split.
Downstairs boasts an open floor plan with big windows looking out over Ashley lake. The patio outside has a fire pit, BBQ, hot tube, carefully crafted stone paths, landscaping, flowers that bloom year round, making this an ideal place for entertaining guests and family. There are two detached shop/garages with mini splits providing a place to store your toys or use as an extra office space.
Active under contract
$5,200,000
4030 N Ashley Lake Rd, Kalispell, MT 59901
4beds
4,253sqft
Single Family Residence
Built in 2010
1.08 Acres Lot
$-- Zestimate®
$1,223/sqft
$39/mo HOA
What's special
Stone fireplacesWalk-in closetWormy chestnut flooringHot tubCarefully crafted stone pathsGated driveCustom built-in armoire
- 92 days
- 880
- 60
Zillow last checked:
Listing updated:
Listed by:
Nuggett Carmalt 406-253-7080,
Coldwell Banker Mountain Properties
Source: MRMLS,MLS#: 30074296
Facts & features
Interior
Bedrooms & bathrooms
- Bedrooms: 4
- Bathrooms: 3
- Full bathrooms: 1
- 3/4 bathrooms: 1
- 1/2 bathrooms: 1
Heating
- Ductless, Electric, Forced Air, Heat Pump, Propane
Cooling
- Central Air, Ductless
Appliances
- Included: Dryer, Dishwasher, Freezer, Humidifier, Microwave, Range, Refrigerator, Washer
- Laundry: Washer Hookup
Features
- Fireplace, Main Level Primary, Open Floorplan, Vaulted Ceiling(s), Walk-In Closet(s), Wired for Sound, Wet Bar, Central Vacuum
- Basement: Daylight,Full,Finished,Walk-Out Access
- Number of fireplaces: 2
Interior area
- Total structure area: 4,253
- Total interior livable area: 4,253 sqft
- Finished area below ground: 1,997
Video & virtual tour
Property
Parking
- Total spaces: 2
- Parking features: Boat, Garage, Garage Door Opener, Gated, Heated Garage, RV Access/Parking
- Attached garage spaces: 2
Accessibility
- Accessibility features: Accessible Doors, Accessible Hallway(s)
Features
- Patio & porch: Rear Porch, Covered, Deck, Front Porch, Patio
- Exterior features: Boat Slip, Dock, Fire Pit, Storage, Propane Tank - Owned
- Has spa: Yes
- Spa features: Hot Tub
- Fencing: Front Yard,Other,Partial
- Has view: Yes
- View description: Lake, Mountain(s), Residential, Trees/Woods
- Has water view: Yes
- Water view: true
- Waterfront features: Dock Access, Lake, Navigable Water, Waterfront
- Body of water: Ashley Lake
Lot
- Size: 1.08 Acres
- Features: Back Yard, Front Yard, Landscaped, Sprinklers In Ground, Views, Wooded, Level
- Topography: Level,Sloping,Varied
Details
- Additional structures: Workshop
- Parcel number: 07396301302010000
- Zoning: See Remarks
- Zoning description: ALNP
- Special conditions: Standard
- Other equipment: Generator
Construction
Type & style
- Home type: SingleFamily
- Architectural style: Other
- Property subtype: Single Family Residence
Materials
- Cedar, Wood Frame
- Foundation: Poured
- Roof: Composition
Condition
- New construction: No
- Year built: 2010
Utilities & green energy
- Sewer: Private Sewer, Septic Tank
- Water: Community/Coop
- Utilities for property: Cable Available, Electricity Available, Natural Gas Available, High Speed Internet Available, Propane, Phone Available
Community & HOA
Community
- Features: Fishing, Gated, Lake
- Security: Security System Owned, Carbon Monoxide Detector(s), Smoke Detector(s), Security System
- Subdivision: Emerald Point
HOA
- Has HOA: Yes
- Amenities included: None
- Services included: See Remarks, Water
- HOA fee: $470 annually
- HOA name: Emerald Point Hoa
Location
- Region: Kalispell
Financial & listing details
- Price per square foot: $1,223/sqft
- Tax assessed value: $2,724,030
- Annual tax amount: $15,367
- Date on market: 7/4/2026
- Listing agreement: Exclusive Right To Sell
- Listing terms: Cash,Conventional
- Exclusions: some furniture to be disclosed by seller
- Road surface type: Chip And Seal, Gravel
Estimated market value
Not available
Estimated sales range
Not available
Not available
Price history
| Date | Event | Price |
|---|---|---|
| 7/4/2026 | Listed for sale | $5,200,000+89.1%$1,223/sqft |
Source:  MRMLS #30074296 Report a problem MRMLS #30074296 Report a problem | ||
| 7/14/2021 | Sold | -- |
Source: MRMLS #22106130 Report a problem | ||
| 7/8/2021 | Pending sale | $2,750,000$647/sqft |
Source: MRMLS #22106130 Report a problem | ||
| 5/8/2021 | Contingent | $2,750,000$647/sqft |
Source: MRMLS #22106130 Report a problem | ||
| 5/1/2021 | Listed for sale | $2,750,000$647/sqft |
Source: MRMLS #22106130 Report a problem | ||
Public tax history
| Year | Property taxes | Tax assessment |
|---|---|---|
| 2025 | $14,942 +46.9% | $2,724,030 +26.7% |
| 2024 | $10,169 +2.1% | $2,150,090 |
| 2023 | $9,962 +20.8% | $2,150,090 +69.3% |
| 2022 | $8,243 | $1,269,800 |
| 2021 | $8,243 +11.5% | $1,269,800 +18.9% |
| 2020 | $7,396 -4% | $1,068,100 |
| 2019 | $7,701 -8.4% | $1,068,100 -5.7% |
| 2018 | $8,407 -1.4% | $1,132,800 |
| 2017 | $8,524 +16.4% | $1,132,800 +8.5% |
| 2016 | $7,322 | $1,044,000 |
| 2015 | $7,322 -0.3% | $1,044,000 +63.8% |
| 2014 | $7,347 +4.8% | $637,177 +6.6% |
| 2013 | $7,013 +1.4% | $597,612 +7.7% |
| 2012 | $6,914 | $555,017 +382.5% |
| 2007 | -- | $115,032 |
| 2006 | -- | $115,032 |
| 2005 | -- | $115,032 |
Find assessor info on the county website
Monthly payment
Est. payment
Payment breakdown
Explore the cost of this home by adjusting the details. Changes won't be saved.Climate risks
Neighborhood: 59901
Similar homes
- $4,495,0004 bd6 ba4.4k sqft4115 Whitefish Stage, Kalispell, MT 59901Active

 MLS ID #30071293, Lindsey LivingGood, PureWest Real Estate - Whitefish. MRMLS
 - $3,590,0006 bd8 ba5.6k sqft99 Gracie Ln, Kalispell, MT 59901Active
 MLS ID #30077187, Cherie T Hansen, Glacier Sotheby's International Realty Bigfork. MRMLS
 - $2,998,0004 bd4 ba4.3k sqft103 Rainbow Dr, Kalispell, MT 59901Active
 MLS ID #30071411, Stephanie Sunshine, National Parks Realty - Whitefish. MRMLS
 - $2,695,0005 bd5 ba4.5k sqft1280 Quarter Horse Ln, Kalispell, MT 59901Active
 MLS ID #30058256, Jennifer Ryan VanSwearingen, Beargrass Real Estate. MRMLS
 - $5,395,0004 bd4 ba3k sqft715 Lm Beach Ln, Whitefish, MT 59937Active Under ContractMLS ID #30070908, Matt L Buckmaster, PureWest Real Estate - Whitefish. MRMLS
- $5,500,0004 bd4 ba5.7k sqft150 Coyote Rdg, Somers, MT 59932ActiveMLS ID #30070927, Linda Pistorese, Flathead Valley Brokers. MRMLS
- $3,980,0003 bd2 ba2.8k sqft1695 Whalebone Dr, Kalispell, MT 59901ActiveMLS ID #30052060, Austin Baumgarten, Keller Williams Realty Northwest Montana. MRMLS
- $4,395,0004 bd5 ba3.9k sqft633 Beaver Creek Ranch Rd, Whitefish, MT 59937Active Under ContractMLS ID #30068779, Matt L Buckmaster, PureWest Real Estate - Whitefish. MRMLS
- $3,950,0003 bd3 ba3.1k sqft116 Bitterroot Cove Ct, Marion, MT 59925ActiveMLS ID #30070153, Jennifer Shelley, PureWest Real Estate - Bigfork. MRMLS
- $2,950,0003 bd3 ba2.2k sqft416 Jossie Ln, Kalispell, MT 59901ActiveMLS ID #30063882, Ben Vanhelden, PureWest Real Estate - Kalispell. MRMLS
- $2,999,0003 bd4 ba4.6k sqft80 Bitterroot Cove Ct, Marion, MT 59925ActiveMLS ID #30076350, Tristin TeVelde, Engel & Völkers Western Frontier - Whitefish. MRMLS
- $3,350,0004 bd4 ba3.6k sqft1074 Martin Creek Ln, Whitefish, MT 59937ActiveMLS ID #30077104, Ross A Pickert, Glacier Sotheby's International Realty Whitefish. MRMLS
- $4,900,0005 bd4 ba3.7k sqft1644 W Lakeshore Dr, Whitefish, MT 59937ActiveMLS ID #30069580, Ross A Pickert, Glacier Sotheby's International Realty Whitefish. MRMLS
- $3,600,0004 bd4 ba3.8k sqft500 Rodeo Dr, Columbia Falls, MT 59912ActiveMLS ID #30077988, Bart Slaney, Rocky Mountain Real Estate. MRMLS
- $3,999,0005 bd4 ba4.7k sqft115 Wishart Rd, Columbia Falls, MT 59912ActiveMLS ID #30077549, Eric Perlstein, Keller Williams Realty Northwest Montana. MRMLS
- $4,200,0004 bd4 ba4.3k sqft1230 Truman Creek Rd, Kila, MT 59920ActiveMLS ID #30075699, Bryon P O'Reilly, Ideal Real Estate. MRMLS
- $4,250,0006 bd5 ba5.1k sqft40 Elk Ridge Ln, Whitefish, MT 59937ActiveMLS ID #30078617, Sam Siddall, National Parks Realty - Whitefish. MRMLS
- $3,800,0005 bd5 ba5.1k sqft2233 Whitefish Ranch Rd, Whitefish, MT 59937ActiveMLS ID #30072119, Jeff H Wilson, NextHome Northwest Real Estate. MRMLS
- $4,795,0005 bd6 ba3.7k sqft17 Marina Crest Ln, Whitefish, MT 59937Active Under ContractMLS ID #30071100, Matt L Buckmaster, PureWest Real Estate - Whitefish. MRMLS
- $2,695,0003 bd3 ba2.5k sqft30 Washington Ave, Whitefish, MT 59937ActiveMLS ID #30078681, Robert Hayes, Rocky Mountain Real Estate. MRMLS
