
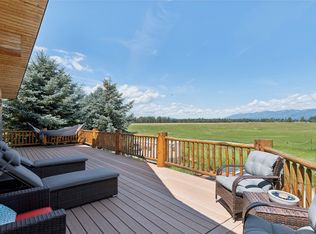
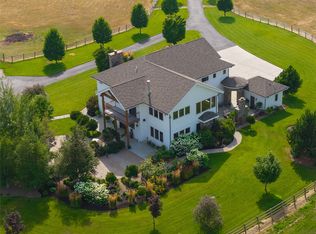
Nestled on ~5 immaculately landscaped acres in the highly sought-after Whitefish School District, this legacy property offers an extraordinary blend of luxury living, Montana recreation, and commercial-grade functionality just minutes from Whitefish, Kalispell, & Glacier International Airport. The custom-built residence was designed with exceptional craftsmanship and timeless elegance. Featuring 4 spacious ensuite bedrooms, beautifully appointed living spaces, granite finishes throughout, Wolf appliances, and expansive windows framing the surrounding scenery, the home is equally suited for refined entertaining or peaceful retreat. Multiple decks create seamless indoor-outdoor living and showcase breathtaking sunsets and views. A detached guest cottage serves as office space or offers excellent potential for guests, multigenerational living, or income-producing nightly/weekly rentals. The crown jewel of the property is the extraordinary 2022 60’x80’ steel shop—a rare, fully customized recreational & commercial facility where absolutely nothing was overlooked. Immaculate and highly organized, this is far beyond a standard shop. Features include 6” insulated walls and ceilings, all-metal interior walls, radiant floor heat throughout the slab, a 60’x20’ executive office space with epoxy flooring & wood-stained walls accented by black trim, bathroom, kitchen area, upper-level loft, and a full-length steel catwalk system. Designed for serious collectors, businesses, RV enthusiasts, or toy storage, the shop also includes a 4-post drive-on vehicle lift, integrated air compressor system with retractable airline reels throughout, covered 60’x20’ side storage bays with 6” concrete pads and shelving, RV hookups with 30 and 50 amp service & clean-out, 40’ Conex container, & fully paved parking surrounding the shop & guest house. A truly rare Montana legacy property combining luxury, versatility, investment potential, and the ultimate lifestyle experience in the heart of Flathead
Active
$4,495,000
4115 Whitefish Stage, Kalispell, MT 59901
4beds
4,440sqft
Multi Family, Single Family Residence
Built in 2003
4.97 Acres Lot
$4,112,500 Zestimate®
$1,012/sqft
$-- HOA
What's special
Detached guest cottageBreathtaking sunsets and viewsGranite finishes throughoutImmaculately landscaped acresCustom-built residenceTimeless eleganceExceptional craftsmanship
- 144 days
- 224
- 11
Zillow last checked:
Listing updated:
Listed by:
Lindsey LivingGood 406-270-4453,
PureWest Real Estate - Whitefish
Source: MRMLS,MLS#: 30071293
Facts & features
Interior
Bedrooms & bathrooms
- Bedrooms: 4
- Bathrooms: 6
- Full bathrooms: 3
- 3/4 bathrooms: 2
- 1/2 bathrooms: 1
Heating
- Heat Pump
Cooling
- Central Air
Appliances
- Included: Dryer, Dishwasher, Disposal, Microwave, Range, Refrigerator, Washer
- Laundry: Washer Hookup
Features
- Fireplace, Hot Tub/Spa, Open Floorplan, Walk-In Closet(s), Wired for Sound, Additional Living Quarters
- Basement: Crawl Space
- Number of fireplaces: 1
Interior area
- Total interior livable area: 4,440 sqft
- Finished area below ground: 0
Property
Parking
- Total spaces: 2
- Parking features: Additional Parking, Garage, Garage Door Opener, Heated Garage, RV Access/Parking
- Attached garage spaces: 2
Features
- Levels: Two
- Patio & porch: Deck, Front Porch, Other
- Exterior features: Hot Tub/Spa, Propane Tank - Leased
- Has spa: Yes
- Spa features: Hot Tub
- Fencing: Back Yard,Front Yard,Vinyl,Wood
- Has view: Yes
- View description: Mountain(s), Residential, Valley, Trees/Woods
Lot
- Size: 4.97 Acres
- Features: Back Yard, Front Yard, Landscaped, Level, Secluded, Views
Details
- Additional structures: Shed(s), Workshop
- Parcel number: 07418528201130000
- Zoning description: SAG-10
- Special conditions: Standard
Construction
Type & style
- Home type: SingleFamily
- Architectural style: Multi-Level,Tri-Level
- Property subtype: Multi Family, Single Family Residence
Materials
- Wood Siding, Wood Frame
- Foundation: Poured
- Roof: Composition
Condition
- New construction: No
- Year built: 2003
Utilities & green energy
- Sewer: Private Sewer, Septic Tank
- Water: Private, Well
- Utilities for property: Cable Available, Electricity Connected, Natural Gas Connected, High Speed Internet Available, Propane, Phone Available
Community & HOA
HOA
- Has HOA: No
Location
- Region: Kalispell
Financial & listing details
- Price per square foot: $1,012/sqft
- Tax assessed value: $2,811,255
- Annual tax amount: $14,539
- Date on market: 5/20/2026
- Listing agreement: Exclusive Right To Sell
- Listing terms: Cash
- Road surface type: Asphalt
Estimated market value
$4,112,500
$3.91M - $4.32M
Not available
Price history
| Date | Event | Price |
|---|---|---|
| 7/8/2026 | Price change | $4,495,000-9.6%$1,012/sqft |
Source:  MRMLS #30071293 Report a problem MRMLS #30071293 Report a problem | ||
| 5/20/2026 | Listed for sale | $4,975,000+290.2%$1,120/sqft |
Source: MRMLS #30071293 Report a problem | ||
| 12/7/2020 | Sold | -- |
Source: MRMLS #22010530 Report a problem | ||
| 8/12/2020 | Price change | $1,275,000-1.5%$287/sqft |
Source: Glacier Sotheby's - Whitefish #22010530 Report a problem | ||
| 7/26/2020 | Price change | $1,295,000-4.1%$292/sqft |
Source: Glacier Sotheby's - Whitefish #22010530 Report a problem | ||
| 7/15/2020 | Listed for sale | $1,350,000$304/sqft |
Source: Glacier Sotheby's - Whitefish #22010530 Report a problem | ||
| 3/6/2017 | Sold | -- |
Source: MRMLS #21700562 Report a problem | ||
Public tax history
| Year | Property taxes | Tax assessment |
|---|---|---|
| 2025 | $14,265 +61.3% | $2,811,255 +61.1% |
| 2024 | $8,846 +5.6% | $1,745,014 |
| 2023 | $8,376 +4.7% | $1,745,014 +40.3% |
| 2022 | $8,001 | $1,244,063 |
| 2021 | $8,001 -3.1% | $1,244,063 +5.1% |
| 2020 | $8,257 -8.7% | $1,183,374 |
| 2019 | $9,044 +13% | $1,183,374 +15.1% |
| 2018 | $8,006 +50.9% | $1,028,290 +41.9% |
| 2017 | $5,304 +7.5% | $724,766 +9.6% |
| 2016 | $4,935 | $661,138 |
| 2015 | $4,935 +8.2% | $661,138 +78.8% |
| 2014 | $4,562 +4.6% | $369,704 +3.8% |
| 2013 | $4,360 +3.4% | $356,295 +4.3% |
| 2012 | $4,218 | $341,630 |
| 2011 | -- | -- |
| 2010 | -- | -- |
| 2009 | -- | -- |
| 2008 | -- | $435,260 0% |
| 2007 | -- | $435,464 +15.6% |
| 2006 | -- | $376,854 +16.1% |
| 2005 | -- | $324,504 |
Find assessor info on the county website
Monthly payment
Est. payment
Payment breakdown
Explore the cost of this home by adjusting the details. Changes won't be saved.Climate risks
Neighborhood: 59901
Nearby schools
Schools provided by the listing agent
- District: District No. 44
Source: MRMLS. This data may not be complete. We recommend contacting the local school district to confirm school assignments for this home.
Similar homes
- $5,599,0004 bd5 ba4.2k sqft1212 Spring Prairie Ranch Rd, Whitefish, MT 59937Active
 MLS ID #30079519, Matt Smith, Keller Williams Realty Northwest Montana. MRMLS
 - $3,999,0005 bd4 ba4.7k sqft115 Wishart Rd, Columbia Falls, MT 59912Active
 MLS ID #30077549, Eric Perlstein, Keller Williams Realty Northwest Montana. MRMLS
 - $3,600,0004 bd4 ba3.8k sqft500 Rodeo Dr, Columbia Falls, MT 59912Active
 MLS ID #30077988, Bart Slaney, Rocky Mountain Real Estate. MRMLS
 - $3,590,0006 bd8 ba5.6k sqft99 Gracie Ln, Kalispell, MT 59901Active
 MLS ID #30077187, Cherie T Hansen, Glacier Sotheby's International Realty Bigfork. MRMLS
 - $4,395,0004 bd5 ba3.9k sqft633 Beaver Creek Ranch Rd, Whitefish, MT 59937ActiveMLS ID #30068779, Matt L Buckmaster, PureWest Real Estate - Whitefish. MRMLS
- $2,749,5006 bd6 ba5.7k sqft35 Stagecoach Dr, Whitefish, MT 59937ActiveMLS ID #30074005, Corey R Olofson, Coldwell Banker Mountain Properties. MRMLS
- $5,200,0004 bd3 ba4.2k sqft4030 N Ashley Lake Rd, Kalispell, MT 59901Active Under ContractMLS ID #30074296, Nuggett Carmalt, Coldwell Banker Mountain Properties. MRMLS
- $2,998,0004 bd4 ba4.3k sqft103 Rainbow Dr, Kalispell, MT 59901ActiveMLS ID #30071411, Stephanie Sunshine, National Parks Realty - Whitefish. MRMLS
- $3,197,0005 bd6 ba6k sqft687 N Valley Dr, Whitefish, MT 59937ActiveMLS ID #30078610, Benjamin Grider, Windermere Real Estate Whitefish. MRMLS
- $3,800,0005 bd5 ba5.1k sqft2233 Whitefish Ranch Rd, Whitefish, MT 59937ActiveMLS ID #30072119, Jeff H Wilson, NextHome Northwest Real Estate. MRMLS
- $3,980,0003 bd2 ba2.8k sqft1695 Whalebone Dr, Kalispell, MT 59901ActiveMLS ID #30052060, Austin Baumgarten, Keller Williams Realty Northwest Montana. MRMLS
- $2,695,0007 bd5 ba6.4k sqft589 Jackson View Trl, Kalispell, MT 59901ActiveMLS ID #30074439, Tiffany MacKenzie, Glacier Sotheby's International Realty Bigfork. MRMLS
- $2,950,0003 bd3 ba2.2k sqft416 Jossie Ln, Kalispell, MT 59901ActiveMLS ID #30063882, Ben Vanhelden, PureWest Real Estate - Kalispell. MRMLS
- $3,540,0004 bd4 ba5.1k sqft185 Tanglewood Ln, Whitefish, MT 59937Active Under ContractMLS ID #30069659, Liz McGavin, Revel Real Estate, Inc. MRMLS
- $2,450,0007 bd4 ba4.6k sqft295 Tally Lake Rd, Whitefish, MT 59937ActiveMLS ID #30079039, Justin Meccia, ADT Realty. MRMLS
- $2,395,0003 bd4 ba5.5k sqft3625 Farm To Market Rd, Kalispell, MT 59901ActiveMLS ID #30070379, Jen Dolan, National Parks Realty - Whitefish. MRMLS
- $2,495,0003 bd5 ba3.8k sqft244 Placid Dr, Kalispell, MT 59901ActiveMLS ID #30068432, Joy Kendall, Engel & Völkers Western Frontier - Missoula. MRMLS
- $2,695,0005 bd5 ba4.5k sqft1280 Quarter Horse Ln, Kalispell, MT 59901ActiveMLS ID #30058256, Jennifer Ryan VanSwearingen, Beargrass Real Estate. MRMLS
- $3,350,0004 bd4 ba3.6k sqft1074 Martin Creek Ln, Whitefish, MT 59937ActiveMLS ID #30077104, Ross A Pickert, Glacier Sotheby's International Realty Whitefish. MRMLS
- $4,900,0005 bd4 ba3.7k sqft1644 W Lakeshore Dr, Whitefish, MT 59937ActiveMLS ID #30069580, Ross A Pickert, Glacier Sotheby's International Realty Whitefish. MRMLS
