Welcome to easy, low-maintenance living in this beautiful 3 bedroom, 2 bathroom garden home in the desirable Oak Hollow gated community. Filled with natural light, this inviting home offers a comfortable and functional layout with the convenience of HoA maintained lawn care and exterior painting, as well as a community pool and pond. Major updates include new roof and new appliances in 2025, along with new flooring in the secondary bedrooms and HVAC was replaced in 2019. Conveniently located just minutes from shopping, dining and easy access to I-35, this home offers the perfect combination of comfort, convenience, and low-maintenance living!
For sale
Price cut: $6K (9/16)
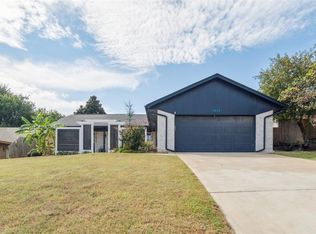
$329,000
4033 NE 138th St, Edmond, OK 73013
3beds
1,850sqft
Single Family Residence
Built in 2003
5,723 Square Feet Lot
$-- Zestimate®
$178/sqft
$180/mo HOA
What's special
Community poolComfortable and functional layoutInviting homeFilled with natural light
- 30 days
- 669
- 57
Likely to sell faster than
Zillow last checked:
Listing updated:
Listed by:
Chelsea Wooldridge 405-385-2312,
Anthem Realty,
Matt Wooldridge 405-473-1988,
Anthem Realty
Source: MLSOK/OKCMAR as distributed by MLS GRID,MLS#: 1246696
Facts & features
Interior
Bedrooms & bathrooms
- Bedrooms: 3
- Bathrooms: 2
- Full bathrooms: 2
Heating
- Has Heating (Unspecified Type)
Cooling
- Has cooling: Yes
Features
- Flooring: Carpet, Tile, Wood
- Windows: Double Pane, Low-Emissivity Windows
- Number of fireplaces: 1
Interior area
- Total structure area: 1,850
- Total interior livable area: 1,850 sqft
Property
Parking
- Total spaces: 2
- Parking features: Concrete
- Garage spaces: 2
Features
- Levels: One
- Stories: 1
- Exterior features: Rain Gutters
- Has spa: Yes
- Spa features: Bath
- Fencing: Other
Lot
- Size: 5,723 Square Feet
- Features: Interior Lot
Details
- Parcel number: 4033NE138th73013
- Special conditions: None
Construction
Type & style
- Home type: SingleFamily
- Architectural style: Traditional
- Property subtype: Single Family Residence
Materials
- Brick, Brick & Frame
- Foundation: Slab
- Roof: Composition
Condition
- Year built: 2003
Utilities & green energy
- Utilities for property: Cable Available, Public
Community & HOA
HOA
- Has HOA: Yes
- Services included: Gated Entry, Common Area Maintenance, Exterior Maintenance, Pool
- HOA fee: $2,160 annually
Location
- Region: Edmond
Financial & listing details
- Price per square foot: $178/sqft
- Tax assessed value: $278,957
- Annual tax amount: $3,692
- Date on market: 9/10/2026
- Electric utility on property: Yes
Estimated market value
Not available
Estimated sales range
Not available
Not available
Price history
| Date | Event | Price |
|---|---|---|
| 9/16/2026 | Price change | $329,000-1.8%$178/sqft |
Source:  MLSOK/OKCMAR as distributed by MLS GRID #1246696 Report a problem MLSOK/OKCMAR as distributed by MLS GRID #1246696 Report a problem | ||
| 9/10/2026 | Listed for sale | $335,000+9.8%$181/sqft |
Source: MLSOK/OKCMAR as distributed by MLS GRID #1246696 Report a problem | ||
| 8/8/2025 | Sold | $305,000-3.1%$165/sqft |
Source: MLSOK/OKCMAR as distributed by MLS GRID #1178630 Report a problem | ||
| 7/16/2025 | Pending sale | $314,900$170/sqft |
Source: MLSOK/OKCMAR as distributed by MLS GRID #1178630 Report a problem | ||
| 7/2/2025 | Listed for sale | $314,900$170/sqft |
Source: MLSOK/OKCMAR as distributed by MLS GRID #1178630 Report a problem | ||
| 7/1/2025 | Listing removed | $314,900$170/sqft |
Source: MLSOK/OKCMAR as distributed by MLS GRID #1171312 Report a problem | ||
| 5/23/2025 | Listed for sale | $314,900+57.5%$170/sqft |
Source: MLSOK/OKCMAR as distributed by MLS GRID #1171312 Report a problem | ||
| 8/6/2015 | Sold | $200,000+7.5%$108/sqft |
Source: MLSOK/OKCMAR as distributed by MLS GRID #593687 Report a problem | ||
| 6/28/2005 | Sold | $186,000+8.5%$101/sqft |
Source: Public Record Report a problem | ||
| 10/8/2003 | Sold | $171,500$93/sqft |
Source: Public Record Report a problem | ||
Public tax history
| Year | Property taxes | Tax assessment |
|---|---|---|
| 2025 | $3,692 +5.3% | $30,685 +5% |
| 2024 | $3,506 +5.8% | $29,223 +5% |
| 2023 | $3,313 +4.1% | $27,832 +5% |
| 2022 | $3,183 +6.1% | $26,507 +5% |
| 2021 | $3,001 +0.7% | $25,245 +2.2% |
| 2020 | $2,979 +30.9% | $24,695 +1.8% |
| 2019 | $2,276 +4% | $24,255 +4% |
| 2018 | $2,188 -23.6% | $23,320 -1.2% |
| 2017 | $2,862 | $23,594 +0.5% |
| 2016 | $2,862 +1% | $23,484 +2.9% |
| 2015 | $2,833 +1.8% | $22,827 -0.8% |
| 2014 | $2,785 | $23,009 +3.9% |
| 2013 | -- | $22,153 +1.7% |
| 2012 | -- | $21,772 -2.2% |
| 2011 | -- | $22,256 +0.8% |
| 2010 | -- | $22,080 -1.2% |
| 2009 | -- | $22,355 +1.1% |
| 2008 | -- | $22,105 -1.5% |
| 2007 | -- | $22,452 +5% |
| 2006 | -- | $21,383 +13% |
| 2005 | -- | $18,923 -89% |
| 2004 | $2,262 | $171,500 +809.1% |
| 2003 | -- | $18,864 +2591% |
| 2002 | -- | $701 -73.5% |
| 2001 | -- | $2,641 |
Find assessor info on the county website
Monthly payment
Est. payment
Payment breakdown
Explore the cost of this home by adjusting the details. Changes won't be saved.Climate risks
Neighborhood: 73013
Nearby schools
Schools provided by the listing agent
- Elementary: Chisholm ES
- Middle: Cimarron MS
- High: Memorial HS
Source: MLSOK/OKCMAR as distributed by MLS GRID. This data may not be complete. We recommend contacting the local school district to confirm school assignments for this home.

Similar homes
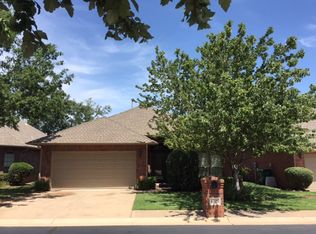
- $325,0003 bd3 ba2.1k sqft15604 Hyde Parke Dr, Edmond, OK 73013For Sale
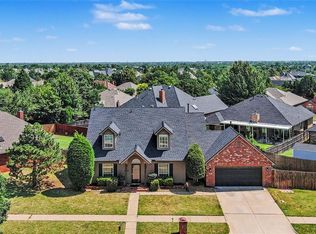 MLS ID #1244394, Aquilino Chaves-Ibanez, Ariston Realty LLC. MLSOK/OKCMAR as distributed by MLS GRID
 - $274,9003 bd2 ba1.7k sqft513 Smiling Hill Blvd, Edmond, OK 73013For Sale
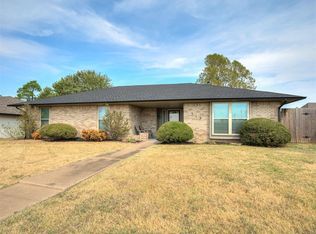 MLS ID #1251740, Lacey Stephens, eXp Realty, LLC BO. MLSOK/OKCMAR as distributed by MLS GRID
 - $325,0003 bd2 ba1.6k sqft900 NW 190th St, Edmond, OK 73012For Sale
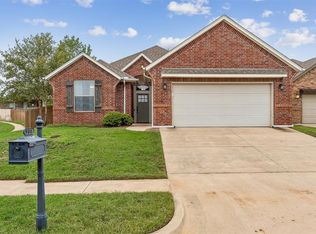 MLS ID #1252287, McClain McCornack, Homestead + Co. MLSOK/OKCMAR as distributed by MLS GRID
 - $240,0003 bd2 ba1.4k sqft3812 NE 140th St, Edmond, OK 73013For Sale
 MLS ID #1245444, Michael Blevins, Metro First Realty of Edmond. MLSOK/OKCMAR as distributed by MLS GRID
