Charming live oak trees welcome you into this highly desired neighborhood. This home offers timeless traditional style, a flexible floor plan, and a beautiful lakefront setting within a golf course community. Wood floors complement the home's classic feel, with formal living and dining rooms providing plenty of space for entertaining and everyday living. A downstairs bedroom with an adjacent full bath offers excellent flexibility for an in-law suite, guests, or a private home office. Step outside to your screened-in pool overlooking the lake, the perfect place to relax, entertain, and enjoy Florida living year-round. The pool is solar heated for an extended swimming season, and you can even catch spectacular rocket launches right from home! Major updates provide added peace of mind, including a roof replaced in 2017, hot water heater in 2022, downstairs A/C in 2024, and upstairs A/C in 2025. Conveniently located with easy access to 528 and close proximity to Kennedy Space Center, shopping, dining, beaches, and everything the Space Coast has to offer.
Under contract
$635,000
4033 Sand Ridge Dr, Merritt Island, FL 32953
4beds
2,583sqft
Single Family Residence
Built in 1998
0.26 Acres Lot
$-- Zestimate®
$246/sqft
$41/mo HOA
What's special
Beautiful lakefront settingTimeless traditional styleFlexible floor planCharming live oak treesWood floors
- 12 days
- 397
- 28
Likely to sell faster than
Zillow last checked:
Listing updated:
Listed by:
Jennifer Moore 321-591-7343,
RE/MAX Aerospace Realty
Source: Space Coast AOR,MLS#: 1088316
Facts & features
Interior
Bedrooms & bathrooms
- Bedrooms: 4
- Bathrooms: 3
- Full bathrooms: 3
Heating
- Central, Electric
Cooling
- Attic Fan, Central Air, Electric
Appliances
- Included: Convection Oven, Dishwasher, Disposal, Double Oven, Dryer, Electric Cooktop, Electric Oven, Microwave, Plumbed For Ice Maker, Refrigerator, Solar Hot Water, Washer, Water Softener Owned
- Laundry: Electric Dryer Hookup, In Unit, Lower Level, Sink, Washer Hookup
Features
- Breakfast Bar, Breakfast Nook, Built-in Features, Ceiling Fan(s), Eat-in Kitchen, Entrance Foyer, In-Law Floorplan, Pantry, Primary Bathroom -Tub with Separate Shower, Smart Thermostat, Walk-In Closet(s)
- Flooring: Tile, Wood
- Has fireplace: No
Interior area
- Total interior livable area: 2,583 sqft
Video & virtual tour
Property
Parking
- Total spaces: 3
- Parking features: Attached, Garage, Garage Door Opener
- Attached garage spaces: 3
Accessibility
- Accessibility features: Accessible Full Bath
Features
- Levels: Two
- Stories: 2
- Patio & porch: Covered, Rear Porch, Screened
- Exterior features: Balcony
- Has private pool: Yes
- Pool features: In Ground, Screen Enclosure, Solar Heat
- Has view: Yes
- View description: Lake, Water
- Has water view: Yes
- Water view: Lake,Water
- Waterfront features: Lake Front
Lot
- Size: 0.26 Acres
- Features: Dead End Street, Sprinklers In Front, Sprinklers In Rear
Details
- Additional parcels included: 2410149
- Parcel number: 243601ok00000.00031.00
- Zoning description: Residential
- Special conditions: Standard
Construction
Type & style
- Home type: SingleFamily
- Architectural style: Traditional
- Property subtype: Single Family Residence
Materials
- Block, Frame, Stucco
- Roof: Membrane,Shingle
Condition
- New construction: No
- Year built: 1998
Utilities & green energy
- Electric: Underground
- Sewer: Public Sewer
- Water: Public
- Utilities for property: Cable Connected, Electricity Connected, Sewer Connected, Water Connected
Community & HOA
Community
- Subdivision: Savannahs PUD The
HOA
- Has HOA: Yes
- Amenities included: Clubhouse, Golf Course, Jogging Path, Management - Off Site, Pickleball, Playground, Tennis Court(s)
- Services included: Other
- HOA fee: $490 annually
- HOA name: The Savannahs HOA Renae@tcbproperty.com
- HOA phone: 321-536-3166
Location
- Region: Merritt Island
Financial & listing details
- Price per square foot: $246/sqft
- Tax assessed value: $484,620
- Annual tax amount: $3,743
- Date on market: 10/9/2026
- Listing terms: Cash,Conventional,FHA,VA Loan
- Road surface type: Asphalt
Estimated market value
Not available
Estimated sales range
Not available
Not available
Price history
| Date | Event | Price |
|---|---|---|
| 10/10/2026 | Contingent | $635,000$246/sqft |
Source: Space Coast AOR #1088316 Report a problem | ||
| 10/9/2026 | Listed for sale | $635,000+1714.3%$246/sqft |
Source: Space Coast AOR #1088316 Report a problem | ||
| 9/9/1997 | Sold | $35,000$14/sqft |
Source: Public Record Report a problem | ||
Public tax history
| Year | Property taxes | Tax assessment |
|---|---|---|
| 2025 | $3,744 +7.9% | $273,830 +2.9% |
| 2024 | $3,469 +1.1% | $266,120 +3% |
| 2023 | $3,431 +6.9% | $258,370 +3% |
| 2022 | $3,209 -4% | $250,850 +3% |
| 2021 | $3,344 +2% | $243,550 +1.4% |
| 2020 | $3,279 +1.5% | $240,190 +2.3% |
| 2019 | $3,232 | $234,790 +1.9% |
| 2018 | $3,232 -0.3% | $230,420 +2.1% |
| 2017 | $3,240 -1.2% | $225,690 +2.1% |
| 2016 | $3,281 -1.7% | $221,050 +0.7% |
| 2015 | $3,338 -3.6% | $219,520 +0.8% |
| 2014 | $3,461 | $217,780 -4.9% |
| 2013 | -- | $228,910 +8.5% |
| 2012 | $3,062 +3.3% | $210,990 +2.7% |
| 2011 | $2,965 +10% | $205,380 -15.1% |
| 2010 | $2,695 +9.2% | $241,990 -17% |
| 2009 | $2,469 +0% | $291,400 -23.3% |
| 2008 | $2,469 -3% | $380,000 -3.1% |
| 2007 | $2,544 -8.2% | $392,000 -3.4% |
| 2005 | $2,770 -0.7% | $405,680 +48% |
| 2004 | $2,790 -3.1% | $274,130 +11.2% |
| 2003 | $2,880 +1.7% | $246,570 +16% |
| 2002 | $2,832 +2.4% | $212,570 +5.8% |
| 2001 | $2,766 +8.5% | $200,940 +16.2% |
| 2000 | $2,549 | $172,920 |
Find assessor info on the county website
Monthly payment
Est. payment
Payment breakdown
Explore the cost of this home by adjusting the details. Changes won't be saved.Climate risks
Neighborhood: North Merritt Island
Nearby schools
Schools provided by the listing agent
- Elementary: Carroll
- Middle: Jefferson
- High: Merritt Island
Source: Space Coast AOR. This data may not be complete. We recommend contacting the local school district to confirm school assignments for this home.
- $482,9003 bd2 ba2.3k sqft4025 Sand Ridge Dr, Merritt Island, FL 32953Off Market
- $463,5003 bd2 ba2k sqft4041 Sand Ridge Dr, Merritt Island, FL 32953Off Market
- $596,8004 bd3 ba2.8k sqft4032 Sand Ridge Dr, Merritt Island, FL 32953Off Market
- $478,1003 bd2 ba2.1k sqft4017 Sand Ridge Dr, Merritt Island, FL 32953Off Market
Similar homes
- $609,0004 bd3 ba2.4k sqft4693 Shannock Ave, Merritt Island, FL 32953For Sale
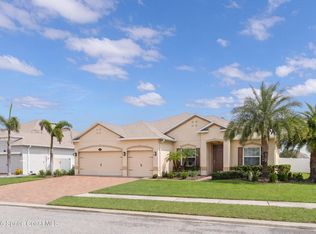 MLS ID #1087837, David Cable. Space Coast AOR
- $598,0005 bd4 ba3.3k sqft3452 Tipperary Dr, Merritt Island, FL 32953For Sale
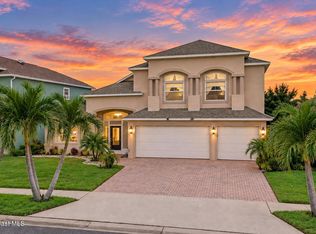 MLS ID #1087329, Millie Gwin. Space Coast AOR
- $619,9005 bd3 ba2.4k sqft6231 Andromeda Ave, Merritt Island, FL 32953For Sale
 MLS ID #1086954, Jill Pavalock. Space Coast AOR
- $665,0004 bd3 ba2.1k sqft624 Millwheel Dr, Merritt Island, FL 32952For Sale
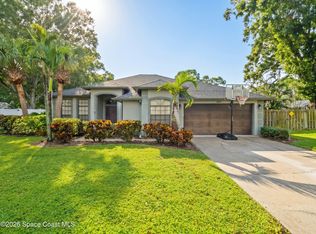 MLS ID #1089540, Christine George. Space Coast AOR
