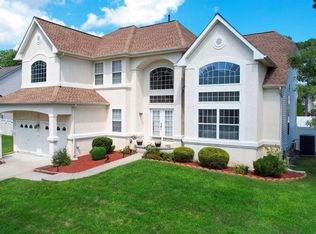
Welcome to Eagle's Glen! This exceptional former builder's model home showcases quality craftsmanship, premium upgrades, and timeless appeal. Offering 2,834 square feet of living space, the home features 4 bedrooms, 2 full bathrooms, and 2 half bathrooms (including one in the partially finished basement), providing the perfect blend of space, comfort, and functionality. The open-concept kitchen is appointed with a center island, stainless steel appliances, and overlooks the impressive two-story family room featuring a cozy fireplace and pre-wiring for cable TV. Elegant hardwood flooring, ceramic tile, wall-to-wall carpeting, distinctive colonial baseboard molding, a central vacuum system, security system, and an in-ground sprinkler system further enhance the home's appeal. The full partially finished basement offers additional living space, a half bath, and plenty of storage. With its quality finishes, thoughtful upgrades, and desirable Eagle's Glen location, this beautiful home is an outstanding opportunity you won't want to miss!
For sale
$599,900
4034 Tremont Ave, Egg Harbor Township, NJ 08234
4beds
2,834sqft
Single Family Residence
Built in 2004
8,750 Square Feet Lot
$589,100 Zestimate®
$212/sqft
$-- HOA
What's special
Cozy fireplaceOpen-concept kitchenDistinctive colonial baseboard moldingFull partially finished basementCentral vacuum systemElegant hardwood flooringAdditional living space
- 54 days |
- 383 |
- 7 |
Likely to sell faster than
Zillow last checked:
Listing updated:
Listed by:
RAJAN (RAJ) KHULLAR 609-816-7644,
BHHS FOX and ROACH-Northfield
Source: SJSRMLS,MLS#: 609477
Facts & features
Interior
Bedrooms & bathrooms
- Bedrooms: 4
- Bathrooms: 4
- Full bathrooms: 2
- 1/2 bathrooms: 2
Rooms
- Room types: Breakfast Nook, Den/TV Room, Dining Area, Dining Room, Laundry, Recreation/Family
Heating
- Forced Air, Natural Gas
Cooling
- Ceiling Fan(s), Central Air, Electric
Appliances
- Included: Dishwasher, Gas Stove, Microwave, Refrigerator
Features
- Cathedral Ceiling(s), Kitchen Island, Storage, Eat-in Kitchen, Pantry
- Flooring: Hardwood, W/W Carpet
- Basement: 6 Ft. or More Head Room,Partially Finished
- Attic: Storage
- Has fireplace: Yes
- Fireplace features: Built-In, Family Room, Gas Log
Interior area
- Total structure area: 2,834
- Total interior livable area: 2,834 sqft
Property
Parking
- Total spaces: 3
- Parking features: Heated Garage
- Has garage: Yes
Features
- Levels: Two
- Stories: 2
Lot
- Size: 8,750 Square Feet
- Dimensions: 70 x 125
- Features: Corner Lot
Details
- Additional structures: Storage
- Parcel number: 1
Construction
Type & style
- Home type: SingleFamily
- Property subtype: Single Family Residence
Materials
- Brick, Vinyl
Condition
- New construction: No
- Year built: 2004
Utilities & green energy
- Sewer: Public Sewer
- Water: Public
Community & HOA
Location
- Region: Egg Harbor Township
Financial & listing details
- Price per square foot: $212/sqft
- Tax assessed value: $276,800
- Annual tax amount: $9,414
- Date on market: 7/2/2026
- Date available: 07/02/2026
Estimated market value
$589,100
$560,000 - $619,000
$3,709/mo
Price history
| Date | Event | Price |
|---|---|---|
| 7/2/2026 | Listed for sale | $599,900+126.4%$212/sqft |
Source:  SJSRMLS #609477 Report a problem SJSRMLS #609477 Report a problem | ||
| 6/5/2020 | Sold | $265,000-11.6%$94/sqft |
Source: Public Record Report a problem | ||
| 11/1/2019 | Listing removed | $299,900$106/sqft |
Source: BHHS Fox & Roach Northfield #527032 Report a problem | ||
| 8/26/2019 | Listed for sale | $299,900-7.7%$106/sqft |
Source: BHHS FOX and ROACH-Northfield #527032 Report a problem | ||
| 6/15/2019 | Listing removed | $324,900$115/sqft |
Source: GURWICZ REALTY INC #514033 Report a problem | ||
| 1/27/2019 | Price change | $324,900+4.8%$115/sqft |
Source: GURWICZ REALTY INC #514033 Report a problem | ||
| 11/29/2018 | Listed for sale | $309,900-9.9%$109/sqft |
Source: GURWICZ REALTY INC #514033 Report a problem | ||
| 2/19/2011 | Listing removed | $343,900$121/sqft |
Source: Agent:6676 #120585348 Report a problem | ||
| 12/19/2010 | Price change | $343,900+4.9%$121/sqft |
Source: Agent:6676 #120585348 Report a problem | ||
| 12/18/2010 | Price change | $327,900-4.7%$116/sqft |
Source: Agent:6676 #120585348 Report a problem | ||
| 8/27/2010 | Price change | $343,990+4.9%$121/sqft |
Source: Agent:6676 #120585348 Report a problem | ||
| 8/26/2010 | Price change | $327,990-4.7%$116/sqft |
Source: Agent:6676 #120585348 Report a problem | ||
| 8/3/2010 | Price change | $343,990+4.9%$121/sqft |
Source: Agent:6676 #120585348 Report a problem | ||
| 6/27/2010 | Price change | $327,990-13.2%$116/sqft |
Source: Max Gurwicz & Son #21082378 Report a problem | ||
| 3/15/2010 | Price change | $377,900+2.1%$133/sqft |
Source: Max Gurwicz & Son #21082380 Report a problem | ||
| 3/10/2010 | Listed for sale | $369,990$131/sqft |
Source: Max Gurwicz & Son #21082380 Report a problem | ||
Public tax history
| Year | Property taxes | Tax assessment |
|---|---|---|
| 2025 | $9,284 | $276,800 |
| 2024 | $9,284 +0.2% | $276,800 |
| 2023 | $9,267 -0.4% | $276,800 |
| 2022 | $9,306 +1.8% | $276,800 |
| 2021 | $9,137 +2.8% | $276,800 |
| 2020 | $8,888 +2.2% | $276,800 |
| 2019 | $8,697 | $276,800 |
| 2018 | $8,697 +0.4% | $276,800 |
| 2017 | $8,667 +5.7% | $276,800 |
| 2016 | $8,202 +2% | $276,800 |
| 2015 | $8,038 +3.2% | $276,800 |
| 2014 | $7,786 -11% | $276,800 +29.7% |
| 2012 | $8,752 +3% | $213,400 |
| 2011 | $8,493 +4.5% | $213,400 |
| 2010 | $8,131 +2.3% | $213,400 |
| 2009 | $7,947 +4.1% | $213,400 |
| 2008 | $7,638 +6.5% | $213,400 |
| 2007 | $7,168 | $213,400 -2.6% |
| 2006 | -- | $219,200 |
Find assessor info on the county website
Monthly payment
Est. payment
Payment breakdown
Explore the cost of this home by adjusting the details. Changes won't be saved.Climate risks
Neighborhood: 08234
Nearby schools
GreatSchools rating
- 4/10Dr Joy Miller Elementary SchoolGrades: 4-5Distance: 1.8 mi
- 6/10Fernwood Middle SchoolGrades: 6-8Distance: 0.4 mi
- 5/10Egg Harbor Twp High SchoolGrades: 9-12Distance: 1.6 mi
- $551,7004 bd3 ba2.7k sqft1 Bedford Dr, Egg Harbor Township, NJ 08234Sold

- $322,8003 bd3 ba-- sqft4036 Tremont Ave, Egg Harbor Township, NJ 08234Off Market
- $467,1004 bd4 ba1.9k sqft4032 Tremont Ave, Egg Harbor Township, NJ 08234Off Market
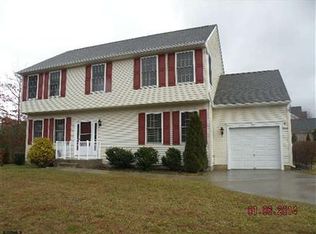
- $514,6004 bd3 ba2.7k sqft3 Bedford Dr, Egg Harbor Township, NJ 08234Off Market

- $467,300-- bd-- ba1.9k sqft2 Balsam Ln, Egg Harbor Township, NJ 08234Off Market
- $526,0004 bd3 ba2.2k sqft2 Bedford Dr, Egg Harbor Township, NJ 08234Off Market
- $569,3004 bd3 ba2.7k sqft4 Bedford Dr, Egg Harbor Township, NJ 08234Off Market
- $415,600-- bd-- ba1.3k sqft4 Balsam Ln, Egg Harbor Township, NJ 08234Off Market
A local agent can set up tours, give advice and negotiate with sellers.
Similar homes
- $599,0004 bd3 ba2.9k sqft113 Delaware Ave, Egg Harbor Township, NJ 08234For Sale
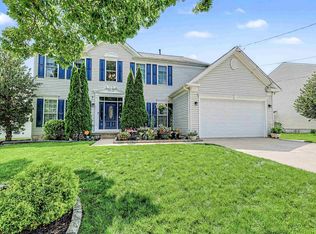 MLS ID #262317, Rosalie Hadulias, KELLER WILLIAMS ATLANTIC SHORE. CMCAOR
 - $599,9004 bd4 ba3.2k sqft304 Blossom Cir, Egg Harbor Township, NJ 08234For Sale
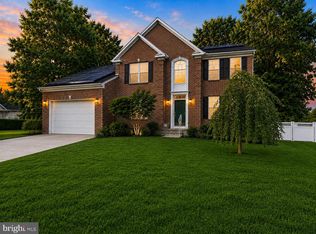
 MLS ID #NJAC2025656, Jessica Fox, Long & Foster Real Estate, Inc.. Bright MLS
 - $599,9005 bd4 ba3.2k sqft8 Gallant Fox Ln, Egg Harbor Township, NJ 08234For Sale
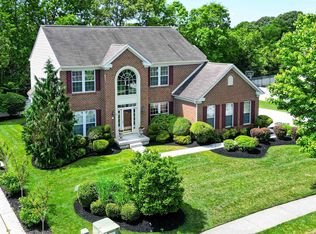
 MLS ID #610878, JAMES BOYLE JR, Keller Williams Realty Jersey Shore - Ocean City. SJSRMLS
 - $625,0004 bd3 ba2.3k sqft26 Daisy Dr, Egg Harbor Township, NJ 08234For Sale
 MLS ID #610795, CHRISTOPHER LOSCO, BALSLEY/LOSCO. SJSRMLS
 - $525,0004 bd3 ba2.3k sqft30 Imperial Dr, Egg Harbor Township, NJ 08234For SaleMLS ID #610581, ERIK EWELL, LPT Realty. SJSRMLS
- $499,9994 bd3 ba3.2k sqft127 Crystal Lake Dr, Egg Harbor Township, NJ 08234For SaleMLS ID #610740, Meggan Simpson, KELLER WILLIAMS REALTY ATLANTIC SHORE-BRIGANTINE. SJSRMLS
- $690,0004 bd4 ba3.5k sqft9 Equestrian Rd, Egg Harbor Township, NJ 08234For SaleMLS ID #610590, FREDY CARABALI, KELLER WILLIAMS REALTY ATLANTIC SHORE-Northfield. SJSRMLS
- $520,0004 bd3 ba2.3k sqft214 E Kennedy Dr, Egg Harbor Township, NJ 08234For SaleMLS ID #NJAC2024924, Lester Argus, Coldwell Banker Argus Real Estate. Bright MLS
- $499,0004 bd3 ba2.6k sqft125 Woodberry Dr, Egg Harbor Township, NJ 08234For SaleMLS ID #NJAC2025528, christo Joe, Guaranteed Sale. Bright MLS
- $675,0004 bd3 ba2.4k sqft11 Princeton Ave, Egg Harbor Township, NJ 08234For SaleMLS ID #NJAC2023512, Jessica DiFrancia, Keller Williams Realty - Atlantic Shore. Bright MLS
- $450,0004 bd4 ba2.1k sqft210 Beacon Hill Dr, Egg Harbor Township, NJ 08234For SaleMLS ID #NJAC2026090, George Werez, Keller Williams Real Estate-Langhorne. Bright MLS
- $675,0004 bd3 ba3.4k sqft209 Westwood Rd, Egg Harbor Township, NJ 08234For SaleMLS ID #NJAC2024418, Vu Le, Keller Williams Real Estate Tri-County. Bright MLS
- $599,0004 bd3 ba3.1k sqft47 Darby Ln, Mays Landing, NJ 08330For SaleMLS ID #NJAC2026026, Ronnie Glomb, Your Town Realty. Bright MLS
- $439,9003 bd3 ba1.7k sqft300 Fork Rd, Egg Harbor Township, NJ 08234For SaleMLS ID #610692, Ashish Patel, BALSLEY/LOSCO. SJSRMLS
- $579,9005 bd3 ba2.5k sqft5 Renaissance Dr, Mays Landing, NJ 08330For SaleMLS ID #610202, HAMED PAYANDEHFAR, Century 21 Action Plus Realty - Northfield. SJSRMLS
- $475,0003 bd3 ba2.4k sqft118 Burnside Dr, Egg Harbor Township, NJ 08234For SaleMLS ID #608391, LISA ALPER-RUSSO, PLATINUM REAL ESTATE. SJSRMLS
- $489,9003 bd3 ba1.8k sqft38 Vella La Vella Ln, Egg Harbor Township, NJ 08234For SaleMLS ID #NJAC2024806, Rick Gullo, BHHS Fox & Roach-Vineland. Bright MLS
- $479,0002 bd2 ba2k sqft128 Garnett Ln, Egg Harbor Township, NJ 08234For SaleMLS ID #609448, ARTURO BARRERA, PLATINUM REAL ESTATE. SJSRMLS
- $--4 bd3 ba2.3k sqft320 Quince Ave, Galloway, NJ 08205AuctionAuction.com 2
- $849,9004 bd4 ba3.3k sqft2 Pebble Beach Dr, Egg Harbor Township, NJ 08234For SaleMLS ID #610689, ELIZABETH NICHOLAS, BALSLEY/LOSCO. SJSRMLS
