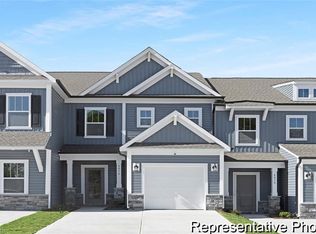
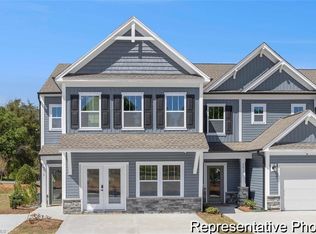
Like new beautiful townhome in convenient location; close to restaurants, shopping, Reagan High School, etc. Main level has open floor plan with luxury vinyl plank flooring throughout. Entry/foyer area. Kitchen with lots of cabinets, center island with sitting space, large pantry, solid surface countertops, tile backsplash, stainless steel appliances open to large great room/Dining area with access to back patio. Spacious closet. Half bath on main level. Second level has primary bedroom with full bath/walk-in shower/double sinks and large closet, 2 more bedrooms, full bath, laundry room. Window blinds throughout. One car attached garage with electric door opener. Security cameras. Refrigerator, washer and dryer will remain with acceptable offer. Priced below tax value! Motivated seller! Seller related to Listing Agent.
For sale
Price cut: $500 (9/15)
$294,500
4035 Aster Point Ct, Pfafftown, NC 27040
3beds
1,777sqft
Stick/Site Built, Residential, Townhouse
Built in 2024
0.03 Acres Lot
$293,000 Zestimate®
$--/sqft
$200/mo HOA
What's special
Access to back patioWalk-in showerOpen floor planLaundry roomSolid surface countertopsLarge pantryTile backsplash
- 165 days
- 165
- 11
Zillow last checked:
Listing updated:
Listed by:
Rita S Cain 336-287-0551,
Ann Chilton Realty, Inc.
Source: Triad MLS,MLS#: 1216345
Facts & features
Interior
Bedrooms & bathrooms
- Bedrooms: 3
- Bathrooms: 3
- Full bathrooms: 2
- 1/2 bathrooms: 1
- Main level bathrooms: 1
Primary bedroom
- Level: Second
- Dimensions: 16 x 14.83
Bedroom 2
- Level: Second
- Dimensions: 10.58 x 10.33
Bedroom 3
- Level: Second
- Dimensions: 10.58 x 10.17
Great room
- Level: Main
- Dimensions: 20.75 x 16.58
Kitchen
- Level: Main
- Dimensions: 17.33 x 13.42
Laundry
- Level: Second
- Dimensions: 6.42 x 5.58
Heating
- Heat Pump, Electric
Cooling
- Central Air
Appliances
- Included: Microwave, Dishwasher, Disposal, Free-Standing Range, Electric Water Heater
- Laundry: Dryer Connection, Laundry Room, Washer Hookup
Features
- Ceiling Fan(s), Pantry, Separate Shower, Solid Surface Counter
- Flooring: Carpet, Tile, Vinyl
- Doors: Storm Door(s)
- Has basement: No
- Attic: Access Only
- Has fireplace: No
Interior area
- Total structure area: 1,777
- Total interior livable area: 1,777 sqft
- Finished area above ground: 1,777
Property
Parking
- Total spaces: 1
- Parking features: Driveway, Garage, Paved, Garage Door Opener, Attached
- Attached garage spaces: 1
- Has uncovered spaces: Yes
Features
- Levels: Two
- Stories: 2
- Patio & porch: Porch
- Pool features: None
- Fencing: Privacy
Lot
- Size: 0.03 Acres
- Features: Level, Subdivided, Subdivision
Details
- Parcel number: 5897976626
- Zoning: RM5-S
- Special conditions: Owner Sale
Construction
Type & style
- Home type: Townhouse
- Property subtype: Stick/Site Built, Residential, Townhouse
Materials
- Vinyl Siding
- Foundation: Slab
Condition
- Year built: 2024
Utilities & green energy
- Sewer: Public Sewer
- Water: Public
Community & HOA
Community
- Security: Smoke Detector(s)
- Subdivision: Villas At Grandview
HOA
- Has HOA: Yes
- HOA fee: $200 monthly
Location
- Region: Pfafftown
Financial & listing details
- Tax assessed value: $308,000
- Annual tax amount: $3,394
- Date on market: 4/15/2026
- Cumulative days on market: 165 days
- Listing agreement: Exclusive Right To Sell
- Listing terms: Cash,Conventional,FHA,VA Loan
Estimated market value
$293,000
$278,000 - $308,000
$1,978/mo
Price history
| Date | Event | Price |
|---|---|---|
| 9/15/2026 | Price change | $294,500-0.2% |
Source:  Triad MLS #1216345 Report a problem Triad MLS #1216345 Report a problem | ||
| 6/18/2026 | Price change | $295,000-0.6% |
Source: Triad MLS #1216345 Report a problem | ||
| 5/28/2026 | Price change | $296,900-1% |
Source: Triad MLS #1216345 Report a problem | ||
| 5/8/2026 | Price change | $299,900-1.6% |
Source: Triad MLS #1216345 Report a problem | ||
| 5/4/2026 | Price change | $304,900-0.7% |
Source: Triad MLS #1216345 Report a problem | ||
| 4/16/2026 | Listed for sale | $306,900 |
Source: Triad MLS #1216345 Report a problem | ||
Public tax history
Tax history is unavailable.
Monthly payment
Est. payment
Payment breakdown
Explore the cost of this home by adjusting the details. Changes won't be saved.Climate risks
Neighborhood: 27040
Nearby schools
Schools provided by the listing agent
- High: Reagan
Source: Triad MLS. This data may not be complete. We recommend contacting the local school district to confirm school assignments for this home.

Similar homes
- $289,9003 bd2 ba1.4k sqft5308 Westrock Dr, Pfafftown, NC 27040For Sale
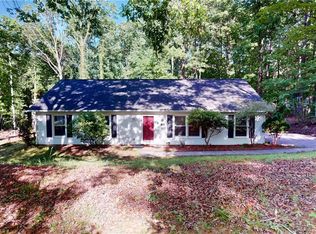
 MLS ID #1229045, Samuel Holder. Triad MLS
 - $325,0003 bd3 ba1.9k sqft4855 Sterling Brooke Ln, Winston Salem, NC 27103For Sale
 MLS ID #1236387, Bob Robbins. Triad MLS
 - $339,9003 bd3 ba1.8k sqft8117 Reynolda Rd, Pfafftown, NC 27040For Sale
 MLS ID #1233153, Chrissie Whitley. Triad MLS
 - $294,0002 bd3 ba1.6k sqft1166 Augustine Heights Dr, Winston Salem, NC 27103For Sale
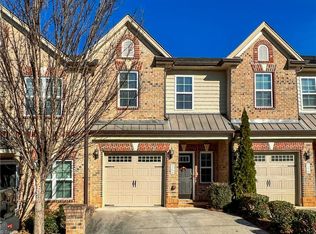 MLS ID #1226867, Kristen Roberson. Triad MLS
 - $330,0003 bd3 ba1.7k sqft5450 Alamo Dr, Winston Salem, NC 27104For SaleMLS ID #1235537, Stirling West. Triad MLS
- $269,5003 bd3 ba1.5k sqft726 Sterling Brooke Ct, Winston Salem, NC 27103For SaleMLS ID #1226175, Angela Lawrence. Triad MLS
- $295,0002 bd2 ba2k sqft105 Jefferson Forest Ct, Winston Salem, NC 27106For SaleMLS ID #1225162, Lisa McGill. Triad MLS
- $274,9003 bd2 ba1.6k sqft120 Oak Summit Rd, Winston Salem, NC 27105For SaleMLS ID #1222545, Paul M Bodenheimer. Triad MLS
- $328,0004 bd3 ba1.9k sqft4981 Brian Center Ln, Winston Salem, NC 27106For SaleMLS ID #1234572, Gillian Barry. Triad MLS
- $265,0002 bd2 ba1.2k sqft1331 Lynndale Dr, Winston Salem, NC 27106For SaleMLS ID #1231429, Irina Svidunovich. Triad MLS
- $268,0002 bd3 ba1.2k sqft2471 Autumn Mist Dr, Winston Salem, NC 27103For SaleMLS ID #1234990, Jennifer Levi. Triad MLS
- $358,0004 bd3 ba2.2k sqft1392 Finwick Dr, Pfafftown, NC 27040For SaleMLS ID #1234454, Brandon Senter. Triad MLS
- $292,0004 bd3 ba1.8k sqft112 Dixieland Ct, King, NC 27021For SaleMLS ID #1226782, Lisa McGill. Triad MLS
- $263,0003 bd2 ba1.4k sqft2015 Gyro Dr, Winston Salem, NC 27127For SaleMLS ID #1219863, Stirling West. Triad MLS
- $319,0003 bd3 ba1.5k sqft482 Shady Grove Ct, Winston Salem, NC 27103For SaleMLS ID #1216706, Mary Agnes Roach. Triad MLS
- $284,0003 bd3 ba2.3k sqft1041 Canyon Dr, Rural Hall, NC 27045For SaleMLS ID #1227686, Lori Ramirez. Triad MLS
- $269,9003 bd3 ba1.5k sqft3632 Old Vineyard Rd, Winston Salem, NC 27104For SaleMLS ID #1229838, Ricky D. Roberts. Triad MLS
- $257,0003 bd2 ba1.6k sqft101 Maple Hill Ct, Winston Salem, NC 27106For SaleMLS ID #1226832, Lisa McGill. Triad MLS
- $270,0003 bd2 ba2k sqft7625 Stonewell Ln, Tobaccoville, NC 27050For SaleMLS ID #1221953, Mary Reese. Triad MLS
- $315,1004 bd3 ba2.1k sqft1492 Cedar Fork Rd, Clemmons, NC 27012For SaleMLS ID #1227487, Ashley Harger. Triad MLS
