Welcome to 4036 Via Pima, in the heart of Valmonte! Rarely does an opportunity like this come to market, featuring a completely transformed residence and brand-new ADU, offering the perfect blend of modern luxury and versatility. This thoughtfully reimagined property offers a beautifully designed four bedroom, four bathroom main residence with three en-suite layouts. The open-concept design seamlessly connects the kitchen and living room, creating an inviting space for both everyday living and entertaining. The stunning kitchen features an oversized island with seating, quartzite countertops, custom cabinetry and premium appliances, including a built-in all-refrigerator and all-freezer, double oven and wine refrigerator. The adjoining living room is anchored by a cozy fireplace, adding warmth and character to the space. A few steps down, the primary suite offers a serene retreat, complete with a walk-in closet and spa-inspired bathroom with soaking tub. Extensive upgrades include, all-new electrical with a 400-amp panel, plumbing, central heating and air conditioning, tankless water heaters, windows, roof and engineered hardwood flooring. Three sets of washers and dryers, including a dedicated laundry room, provide exceptional convenience. Designed for indoor-outdoor living, a beautifully designed deck with barbecue island and beverage refrigerator overlooks a charming backyard courtyard with low-maintenance turf and an inviting patio ideal for entertaining. The attached two car garage features electric vehicle hookups, while surveillance and alarm systems offer added peace of mind. The newly constructed 775-square-foot, one bedroom, one bathroom ADU offers exceptional versatility for multigenerational living, extended family, guests, a private home office, or independent living. Thoughtfully designed with the same level of luxury and attention to detail as the main residence, this space provides both comfort and flexibility. Set in the highly sought-after Valmonte neighborhood, known for its tree-lined streets, nearby horse stables, and scenic equestrian trails, the home enjoys a charming setting with convenient access to South Bay beaches, shopping, and dining. Blending modern luxury with timeless elegance, this home offers a rare opportunity to enjoy exceptional design and comfort in one of Palos Verdes Estates’ most desirable neighborhoods. Don’t miss the opportunity to make this extraordinary home your own!
For sale
Listed by: Estate Properties • Michelle Tumanjan • Contact: 310 562-5176
$4,750,000
4036 Via Pima, Palos Verdes Estates, CA 90274
5beds
3,087sqft
Single Family Residence
Built in 1955
9,506 Square Feet Lot
$4,611,600 Zestimate®
$1,539/sqft
$-- HOA
What's special
- 15 hours
- 460
- 24
Zillow last checked:
Listing updated:
Listed by:
Michelle Tumanjan DRE #01710741 310562-5176,
Estate Properties
Source: CRMLS,MLS#: SB26220743 Originating MLS: California Regional MLS
Originating MLS: California Regional MLSFacts & features
Interior
Bedrooms & bathrooms
- Bedrooms: 5
- Bathrooms: 5
- Full bathrooms: 3
- 3/4 bathrooms: 2
- Main level bathrooms: 3
- Main level bedrooms: 2
Rooms
- Room types: Other
Bathroom
- Features: Bathtub
Kitchen
- Features: Kitchen Island
Other
- Features: Walk-In Closet(s)
Heating
- Central
Cooling
- Central Air
Appliances
- Included: Built-In Range, Double Oven, Dishwasher, Gas Cooktop, Refrigerator
- Laundry: Inside, Laundry Room
Features
- Eat-in Kitchen, Open Floorplan, Walk-In Closet(s)
- Flooring: Wood
- Windows: Double Pane Windows
- Has fireplace: Yes
- Fireplace features: Living Room
- Common walls with other units/homes: No Common Walls
Interior area
- Total interior livable area: 3,087 sqft
Property
Parking
- Total spaces: 4
- Parking features: Driveway, Garage
- Attached garage spaces: 2
- Uncovered spaces: 2
Accessibility
- Accessibility features: None
Features
- Levels: One,Two
- Stories: 1
- Entry location: 1
- Patio & porch: Deck
- Exterior features: Rain Gutters
- Pool features: None
- Spa features: None
- Fencing: Wood
Lot
- Size: 9,506 Square Feet
- Features: 0-1 Unit/Acre
Details
- Parcel number: 7537035007
- Special conditions: Trust
- Horse amenities: Riding Trail
Construction
Type & style
- Home type: SingleFamily
- Architectural style: Ranch
- Property subtype: Single Family Residence
Materials
- Cement Siding, Wood Siding
- Foundation: Raised, Slab
Condition
- Additions/Alterations,Building Permit,Updated/Remodeled
- New construction: No
- Year built: 1955
Utilities & green energy
- Electric: 220 Volts in Garage
- Sewer: Public Sewer
- Water: Public
- Utilities for property: Cable Connected, Electricity Connected, Natural Gas Connected, Sewer Connected, Water Connected
Community & HOA
Community
- Features: Horse Trails
- Security: Security System, Smoke Detector(s)
Location
- Region: Palos Verdes Estates
Financial & listing details
- Price per square foot: $1,539/sqft
- Tax assessed value: $2,040,000
- Date on market: 10/13/2026
- Listing terms: Cash to New Loan
- Road surface type: Paved
Estimated market value
$4,611,600
$4.38M - $4.84M
$7,203/mo
Price history
| Date | Event | Price |
|---|---|---|
| 10/13/2026 | Listed for sale | $4,750,000+137.5%$1,539/sqft |
Source:  CRMLS #SB26220743 Report a problem CRMLS #SB26220743 Report a problem | ||
| 10/9/2024 | Sold | $2,000,000-4.8%$648/sqft |
Source: CRMLS #PV24164119 Report a problem | ||
| 8/27/2024 | Pending sale | $2,100,000$680/sqft |
Source: CRMLS #PV24164119 Report a problem | ||
| 8/26/2024 | Contingent | $2,100,000$680/sqft |
Source: CRMLS #PV24164119 Report a problem | ||
| 8/9/2024 | Listed for sale | $2,100,000$680/sqft |
Source: CRMLS #PV24164119 Report a problem | ||
Public tax history
| Year | Property taxes | Tax assessment |
|---|---|---|
| 2026 | -- | $2,040,000 +2% |
| 2025 | $23,890 +598.8% | $2,000,000 +1221.3% |
| 2024 | $3,419 +4.3% | $151,371 +2% |
| 2023 | $3,278 +3.4% | $148,404 +2% |
| 2022 | $3,171 +1.3% | $145,495 +2% |
| 2021 | $3,129 +1.2% | $142,643 +1% |
| 2020 | $3,092 | $141,182 +2% |
| 2019 | $3,092 +5% | $138,415 +2% |
| 2018 | $2,945 | $135,702 +2% |
| 2017 | $2,945 +36% | $133,042 +2% |
| 2016 | $2,165 -21.8% | $130,435 +1.5% |
| 2015 | $2,767 +2.8% | $128,476 +2% |
| 2014 | $2,691 | $125,960 +2.5% |
| 2012 | -- | $122,934 +2% |
| 2011 | -- | $120,525 +0.8% |
| 2010 | -- | $119,625 -0.2% |
| 2009 | -- | $119,910 +2% |
| 2008 | -- | $117,559 +2% |
| 2007 | -- | $115,255 +2% |
| 2006 | -- | $112,996 |
| 2005 | -- | $112,996 +4% |
| 2004 | -- | $108,610 +1.9% |
| 2003 | -- | $106,620 +2% |
| 2002 | -- | $104,530 +4% |
| 2000 | -- | $100,473 |
Find assessor info on the county website
Monthly payment
Est. payment
Payment breakdown
Explore the cost of this home by adjusting the details. Changes won't be saved.Climate risks
Neighborhood: 90274
- $1,792,1004 bd3 ba2k sqft4032 Via Pima, Palos Verdes Estates, CA 90274Off Market
- $1,800,0003 bd3 ba1.2k sqft4056 Via Opata, Palos Verdes Estates, CA 90274Sold
- $2,118,3003 bd2 ba1.8k sqft4040 Via Pima, Palos Verdes Estates, CA 90274Off Market
- $1,860,0006 bd4 ba2.9k sqft4060 Via Opata, Palos Verdes Estates, CA 90274Sold
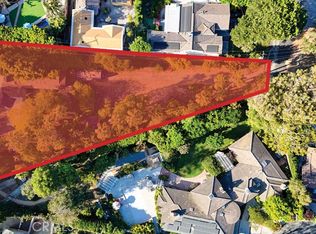
Similar homes
- $5,495,0004 bd6 ba4.1k sqft12 Georgeff Rd, Rolling Hills, CA 90274For Sale
 MLS ID #PV26214208, Kevin Pluimer, Compass. CRMLS
 - $4,200,0005 bd4 ba4.1k sqft988 Via Rincon, Palos Verdes Estates, CA 90274For Sale
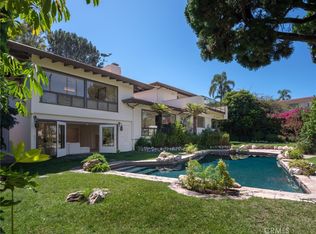 MLS ID #SB26142697, Ben Larson, Real Brokerage Technologies, Inc.. CRMLS
 - $4,500,0004 bd4 ba2.6k sqft2109 Rosita Pl, Palos Verdes Estates, CA 90274For Sale
 MLS ID #26642297, Anthony Accardo DRE # 01863340, Compass. CLAW
 - $2,749,0005 bd4 ba3.1k sqft5030 Rolling Meadows Rd, Rolling Hills, CA 90274For Sale
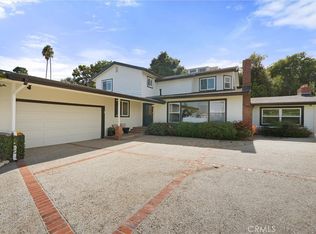 MLS ID #SB26205719, David Caskey, eXp Realty of California Inc. CRMLS
