Welcome to this immaculate one-and-a-half-story home situated on 5 beautiful acres, offering privacy, quality, and plenty of room for your hobbies and outdoor lifestyle. This exceptional property features granite countertops, upgraded cabinetry, and triple-pane windows, providing both style and energy efficiency. Enjoy entertaining throughout the home with two built-in surround sound systems, creating an impressive atmosphere for family gatherings or relaxing evenings at home. Outside, the property offers a small fenced-in pasture areas, perfect for livestock or other outdoor uses. The property also includes a 26x50 building plus a newly constructed 36x64 barn providing an abundance of space for equipment, vehicles, a workshop, or other projects. Property is also equipped with a 400 amp electrical service.
For sale
$579,000
4037 S Baker Rd, Lynchburg, OH 45142
4beds
3,136sqft
Single Family Residence
Built in 2004
5 Acres Lot
$-- Zestimate®
$185/sqft
$-- HOA
What's special
Immaculate one-and-a-half-story homeGranite countertopsSmall fenced-in pasture areasTriple-pane windowsUpgraded cabinetry
- 3 days
- 182
- 30
Likely to sell faster than
Zillow last checked:
Listing updated:
Listed by:
Randy Butler 937-205-2140,
ERA Donald Fender Classic Real 937-393-3416
Source: Cincy MLS,MLS#: 1894981 Originating MLS: Cincinnati Area Multiple Listing Service
Originating MLS: Cincinnati Area Multiple Listing Service
Facts & features
Interior
Bedrooms & bathrooms
- Bedrooms: 4
- Bathrooms: 3
- Full bathrooms: 3
Primary bedroom
- Features: Bath Adjoins, Walk-In Closet(s), Window Treatment
- Level: Second
- Area: 550
- Dimensions: 22 x 25
Bedroom 2
- Level: First
- Area: 192
- Dimensions: 12 x 16
Bedroom 3
- Level: First
- Area: 192
- Dimensions: 12 x 16
Bedroom 4
- Level: First
- Area: 81
- Dimensions: 9 x 9
Bedroom 5
- Area: 0
- Dimensions: 0 x 0
Primary bathroom
- Features: Shower, Marb/Gran/Slate
Bathroom 1
- Features: Full
- Level: First
Bathroom 2
- Features: Full
- Level: Second
Bathroom 3
- Features: Full
- Level: Second
Bathroom 4
- Features: Full
- Level: Second
Dining room
- Features: Laminate Floor, Open, Window Treatment
- Level: First
- Area: 364
- Dimensions: 13 x 28
Family room
- Area: 0
- Dimensions: 0 x 0
Kitchen
- Features: Pantry, Eat-in Kitchen, Walkout, Window Treatment, Kitchen Island, Wood Cabinets, Laminate Floor, Marble/Granite/Slate
- Area: 416
- Dimensions: 32 x 13
Living room
- Features: Window Treatment, Laminate Floor
- Area: 330
- Dimensions: 15 x 22
Office
- Area: 0
- Dimensions: 0 x 0
Heating
- Electric, Forced Air
Cooling
- Central Air
Appliances
- Included: Convection Oven, Dishwasher, Dryer, Gas Cooktop, Microwave, Oven/Range, Refrigerator, Washer, Electric Water Heater
Features
- Ceiling Fan(s), Recessed Lighting
- Doors: Multi Panel Doors
- Windows: Triple Pane Windows, Vinyl
- Basement: Crawl Space
Interior area
- Total structure area: 3,136
- Total interior livable area: 3,136 sqft
Video & virtual tour
Property
Parking
- Total spaces: 4
- Parking features: Driveway, Garage Door Opener
- Garage spaces: 4
- Has uncovered spaces: Yes
Features
- Stories: 1
- Patio & porch: Patio
- Fencing: Wire
Lot
- Size: 5 Acres
- Dimensions: 5 acres
- Features: 5 to 9.9 Acres
- Topography: Cleared,Level
Details
- Additional structures: Barn(s), Workshop
- Parcel number: 0518000065.04
Construction
Type & style
- Home type: SingleFamily
- Architectural style: Traditional
- Property subtype: Single Family Residence
Materials
- Other
- Foundation: Block
- Roof: Shingle
Condition
- New construction: No
- Year built: 2004
Utilities & green energy
- Gas: Propane
- Sewer: Septic Tank
- Water: Public
Community & HOA
Community
- Security: Smoke Alarm
HOA
- Has HOA: No
Location
- Region: Lynchburg
Financial & listing details
- Price per square foot: $185/sqft
- Tax assessed value: $295,900
- Annual tax amount: $2,810
- Date on market: 9/23/2026
- Listing terms: No Special Financing
Estimated market value
Not available
Estimated sales range
Not available
Not available
Price history
| Date | Event | Price |
|---|---|---|
| 9/23/2026 | Listed for sale | $579,000+561.7%$185/sqft |
Source:  Cincy MLS #1894981 Report a problem Cincy MLS #1894981 Report a problem | ||
| 6/13/2014 | Sold | $87,500+41.1%$28/sqft |
Source: Cincy MLS #1400594 Report a problem | ||
| 1/24/2012 | Sold | $62,000+33%$20/sqft |
Source: Cincy MLS #1286518 Report a problem | ||
| 7/14/2011 | Sold | $46,600+82.7%$15/sqft |
Source: Public Record Report a problem | ||
| 7/31/2003 | Sold | $25,500$8/sqft |
Source: Public Record Report a problem | ||
Public tax history
| Year | Property taxes | Tax assessment |
|---|---|---|
| 2024 | $3,017 +30.6% | $103,570 +44.1% |
| 2023 | $2,310 +48.7% | $71,860 +45% |
| 2022 | $1,554 0% | $49,560 |
| 2021 | $1,554 +21% | $49,560 +25.1% |
| 2020 | $1,284 -0.9% | $39,620 |
| 2019 | $1,295 -0.5% | $39,620 |
| 2018 | $1,302 +17.7% | $39,620 +11% |
| 2017 | $1,106 -0.9% | $35,700 |
| 2016 | $1,116 | $35,700 |
| 2015 | $1,116 -4.4% | $35,700 |
| 2014 | $1,167 -0.3% | $35,700 |
| 2013 | $1,170 -2.5% | $35,700 |
| 2012 | $1,200 -4.5% | $35,700 -6.1% |
| 2011 | $1,256 +0.2% | $38,010 |
| 2010 | $1,254 +3.6% | $38,010 |
| 2009 | $1,210 +248.5% | $38,010 +20.3% |
| 2004 | $347 | $31,600 |
Find assessor info on the county website
Monthly payment
Est. payment
Payment breakdown
Explore the cost of this home by adjusting the details. Changes won't be saved.Climate risks
Neighborhood: 45142
Similar homes
- $575,0005 bd5 ba1.8k sqft3074 Quitter Rd, Williamsburg, OH 45176For Sale
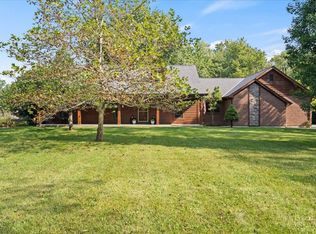
 MLS ID #1894567, Brittany Lorenz, Clear Realty, LLC. Cincy MLS
 - $569,9002 bd2 ba1.6k sqft6081 Panhandle Rd, Hillsboro, OH 45133For Sale

 MLS ID #969526, Wendi J Sheets, eXp Realty. DABR MLS
 - $419,0003 bd3 ba2.1k sqft12873 New Hope White Oak Station Rd, Sardinia, OH 45171For Sale
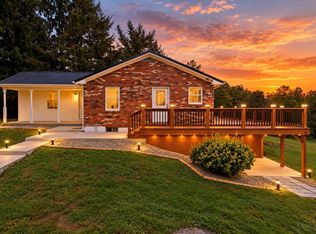 MLS ID #1894877, Jamie L Ogden, Plum Tree Realty. Cincy MLS
 - $585,0004 bd3 ba3k sqft1163 Pratt Rd, Blanchester, OH 45107For Sale
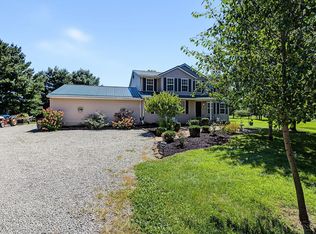 MLS ID #1891986, Christina A Strickland, Plum Tree Realty. Cincy MLS
 - $624,9004 bd3 ba3.5k sqft3911 Campbell Rd, Fayetteville, OH 45118For SaleMLS ID #962891, Vicky Crouch, Huff Realty. DABR MLS
- $574,9004 bd2 ba3.2k sqft2440 Moler Rd, Goshen, OH 45122For SaleMLS ID #1887670, Robert P Marlowe, Plum Tree Realty. Cincy MLS
- $359,9004 bd3 ba2k sqft5300 Lindsey Rd, Mount Orab, OH 45154For SaleMLS ID #1894427, Brittany Bush, Comey & Shepherd. Cincy MLS
- $325,0003 bd2 ba2.9k sqft1721 Hales Branch Rd, Midland, OH 45148For SaleMLS ID #1895174, Matthew Wielgos, Plum Tree Realty. Cincy MLS
- $639,9004 bd4 ba3.1k sqft9870 Baker Hanselman Rd, Georgetown, OH 45121For SaleMLS ID #1885022, Michael W Jennings, Plum Tree Realty. Cincy MLS
- $585,0004 bd3 ba2.2k sqft963 Pratt Rd, Blanchester, OH 45107For SaleMLS ID #963780, Rene Vance, Howard Hanna Real Estate Serv. DABR MLS
- $585,0005 bd5 ba4.5k sqft130 Westover Dr, Hillsboro, OH 45133For SaleMLS ID #963826, Cheryl A Mullins, Walker Real Estate Advisors. DABR MLS
- $495,0004 bd2 ba2.4k sqft9377 Tricounty Hwy, Sardinia, OH 45171For SaleMLS ID #1892487, Barbara A. Kaetzel, Plum Tree Realty. Cincy MLS
- $522,2006 bd3 ba3.2k sqft5525 Brushy Fork Rd, Batavia, OH 45103For SaleMLS ID #1881232, Jay Anderson, Plum Tree Realty. Cincy MLS
- $489,0003 bd3 ba3k sqft4805 Stony Hollow Rd, Georgetown, OH 45121For SaleMLS ID #1892935, Christopher Shepherd, Plum Tree Realty. Cincy MLS
- $525,0003 bd2 ba1.6k sqft3406 State Route 133, Williamsburg, OH 45176For SaleMLS ID #1892094, Jessica Bloom, eXp Realty. Cincy MLS
- $449,0005 bd2 ba2.3k sqft1542 Reeder Rd, Blanchester, OH 45107For SaleMLS ID #1894072, Charles W Rich II, Falgner Realty LLC. Cincy MLS
- $525,0003 bd3 ba3.1k sqft726 Waynoka Dr, Sardinia, OH 45171For SaleMLS ID #1891848, Ron Garland, Comey & Shepherd. Cincy MLS
