Welcome home to 6220 Panhandle Road seller is orginal owner and builder The meticulously maintained home with bright,airy, well thought out floor plan 1920 sq ft. 9 ft. ceilings provides comfortable country living close to intown amenties on 1.50 country acres.Split bedroom floor plan Bamboo flooring in foyer, living room, kitchen dining room, and office. Heated tile floor in primary bath,heated lamp above tile shower entrance,granite counter tops on vanity, bubble soaking tub. The open kitchen features bamboo flooring stainless steel appliances, granite countertops; opens to the dining room.Enjoy the peaceful park like setting on your 12 x 16 covered back porch. Enjoy morning coffee or relaxing on the covered wrap porch after a stressful day in the city. Quality throughout. Pride of ownership shows inside and out!
For sale
Price cut: $16K (11/12)
$479,000
6220 Panhandle Rd, Hillsboro, OH 45133
3beds
1,920sqft
Single Family Residence
Built in 2016
1.5 Acres Lot
$-- Zestimate®
$249/sqft
$-- HOA
What's special
Covered wrap porchSplit bedroom floor planBubble soaking tubGranite countertops on vanity
- 25 days
- 701
- 24
Zillow last checked:
Listing updated:
Listed by:
Sue Boone 937-763-9363,
Sue Boone Realty, Inc., Hillsb 937-393-0070
Source: Cincy MLS,MLS#: 1898661 Originating MLS: Cincinnati Area Multiple Listing Service
Facts & features
Interior
Bedrooms & bathrooms
- Bedrooms: 3
- Bathrooms: 2
- Full bathrooms: 2
Primary bedroom
- Features: Bath Adjoins, Walk-In Closet(s)
- Level: First
- Area: 210
- Dimensions: 14 x 15
Bedroom 2
- Level: First
- Area: 132
- Dimensions: 11 x 12
Bedroom 3
- Level: First
- Area: 144
- Dimensions: 12 x 12
Bedroom 4
- Area: 0
- Dimensions: 0 x 0
Bedroom 5
- Area: 0
- Dimensions: 0 x 0
Primary bathroom
- Features: Shower, Double Vanity, Tile Floor, Jetted Tub
Bathroom 1
- Features: Full
- Level: First
Bathroom 2
- Features: Full
- Level: First
Dining room
- Area: 0
- Dimensions: 0 x 0
Family room
- Area: 0
- Dimensions: 0 x 0
Kitchen
- Features: Cork/Bamboo Floor, Eat-in Kitchen, Wood Cabinets
- Area: 176
- Dimensions: 11 x 16
Living room
- Area: 320
- Dimensions: 16 x 20
Office
- Features: Cork/Bamboo Floor
- Level: First
- Area: 196
- Dimensions: 14 x 14
Heating
- Propane, Heat Pump
Cooling
- Ceiling Fan(s), Central Air
Appliances
- Included: Electric Water Heater
Features
- Windows: Double Hung, Vinyl
- Basement: Crawl Space
- Number of fireplaces: 1
- Fireplace features: Gas
Interior area
- Total structure area: 1,920
- Total interior livable area: 1,920 sqft
Property
Parking
- Total spaces: 2
- Parking features: Asphalt, Driveway
- Garage spaces: 2
- Has uncovered spaces: Yes
Accessibility
- Accessibility features: No Accessibility Features
Features
- Levels: One
- Stories: 1
Lot
- Size: 1.5 Acres
- Dimensions: 1.50
- Features: 1 to 4.9 Acres
Details
- Parcel number: 4204000007.00
- Zoning description: Residential
Construction
Type & style
- Home type: SingleFamily
- Architectural style: Traditional
- Property subtype: Single Family Residence
Materials
- Vinyl Siding
- Foundation: Block
- Roof: Metal
Condition
- New construction: No
- Year built: 2016
Utilities & green energy
- Gas: Propane
- Sewer: Aerobic Septic
- Water: Public
Community & HOA
HOA
- Has HOA: No
Location
- Region: Hillsboro
Financial & listing details
- Price per square foot: $249/sqft
- Tax assessed value: $296,400
- Annual tax amount: $3,848
- Date on market: 10/28/2026
- Listing terms: No Special Financing
Estimated market value
Not available
Estimated sales range
Not available
Not available
Price history
| Date | Event | Price |
|---|---|---|
| 11/12/2026 | Price change | $479,000-3.2%$249/sqft |
Source:  Cincy MLS #1898661 Report a problem | ||
| 10/28/2026 | Listed for sale | $495,000+3200%$258/sqft |
Source: Cincy MLS #1898661 Report a problem | ||
| 11/6/2015 | Sold | $15,000-24.6%$8/sqft |
Source: Cincy MLS #1461110 Report a problem | ||
| 10/26/2015 | Pending sale | $19,900-58.5%$10/sqft |
Source: Honnerlaw Real Estate Services #1461110 Report a problem | ||
| 6/2/2015 | Sold | $48,000$25/sqft |
Source: Public Record Report a problem | ||
Public tax history
| Year | Property taxes | Tax assessment |
|---|---|---|
| 2024 | $3,848 +19.8% | $103,740 +29.6% |
| 2023 | $3,213 -10.1% | $80,020 |
| 2022 | $3,575 +2.7% | $80,020 +2.8% |
| 2021 | $3,483 +24.8% | $77,810 +27.7% |
| 2020 | $2,792 +2% | $60,940 |
| 2019 | $2,737 +5.5% | $60,940 |
| 2018 | $2,594 +37.2% | $60,940 +17.4% |
| 2017 | $1,891 +352.4% | $51,910 +350.6% |
| 2016 | $418 | $11,520 -30.7% |
| 2015 | $418 +131.8% | $16,630 |
| 2014 | $180 -36.4% | $16,630 |
| 2013 | $283 -3.2% | $16,630 |
| 2012 | $293 -18% | $16,630 -10.2% |
| 2011 | $357 -2.4% | $18,520 |
| 2010 | $366 +4.1% | $18,520 |
| 2009 | $352 -46% | $18,520 -65% |
| 2007 | $651 -0.1% | $52,900 |
| 2006 | $652 +9.4% | $52,900 +10% |
| 2005 | $596 -4.8% | $48,100 |
| 2004 | $626 +5.7% | $48,100 +8.1% |
| 2002 | $592 | $44,500 |
Find assessor info on the county website
Monthly payment
Est. payment
Payment breakdown
Explore the cost of this home by adjusting the details. Changes won't be saved.Climate risks
Neighborhood: 45133
Similar homes
- $429,0003 bd3 ba2.1k sqft6480 E Welcome Rd, Hillsboro, OH 45133For Sale
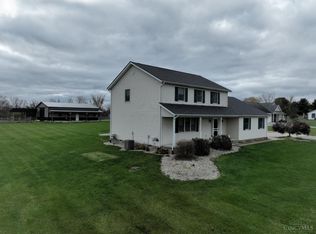
 MLS ID #1887186, Amanda Fife, Amy Davis & Associates Realty. Cincy MLS
- $429,0003 bd3 ba2.1k sqft6480 Welcome Rd, Hillsboro, OH 45133For Sale
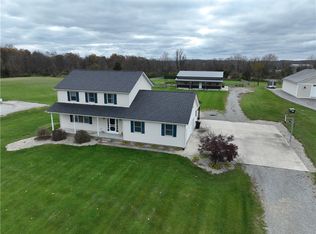
 MLS ID #964431, Amanda Fife, Amy Davis & Associates Rlty Co. DABR MLS
- $499,0004 bd3 ba2.1k sqft8025 Wright Rd, Hillsboro, OH 45133For Sale
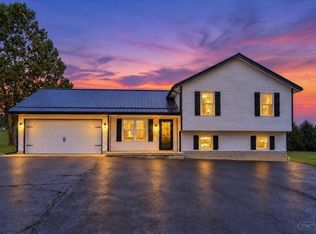 MLS ID #1897465, Rebecca Oglesby, Walker Real Estate Advisors. Cincy MLS
- $385,0003 bd2 ba1.3k sqft4604 Us Route 50, Hillsboro, OH 45133For Sale
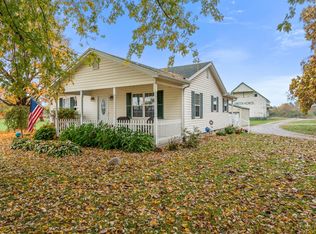 MLS ID #1898647, Samantha Smith, ERA Donald Fender Classic Real. Cincy MLS
- $449,9003 bd2 ba1.7k sqft6526 Lilly Rd, Hillsboro, OH 45133For SaleMLS ID #1895877, Jeff D Dickey, The Dickey Group Inc, Realtors. Cincy MLS
- $464,9994 bd4 ba1.7k sqft107 Northcourt Dr, Hillsboro, OH 45133For SaleMLS ID #1896430, Trudy Robinson, Coldwell Banker Realty. Cincy MLS
- $440,0004 bd3 ba2.4k sqft4944 Us Route 62, Hillsboro, OH 45133For SaleMLS ID #1895851, Emily Foebar, RE/MAX Preferred Group. Cincy MLS
- $410,0004 bd3 ba2.6k sqft10128 Small Rd, Hillsboro, OH 45133For SaleMLS ID #1896842, Rhonda Yeazel, Keller Williams Advisors Rlty. Cincy MLS
- $525,0003 bd2 ba1.6k sqft8125 W Prospect Rd, Hillsboro, OH 45133For SaleMLS ID #1896244, Rebecca Oglesby, Walker Real Estate Advisors. Cincy MLS
- $455,0002 bd2 ba1.7k sqft11770 N Shore Rd, Hillsboro, OH 45133For SaleMLS ID #1898981, Bryan S Vance, Howard Hanna Real Estate Serv. Cincy MLS
- $305,0003 bd2 ba1.4k sqft6654 Park Ln, Hillsboro, OH 45133For SaleMLS ID #1900725, Risa Armstrong, Amy Davis & Associates Realty. Cincy MLS
- $339,9004 bd1 ba2k sqft8341 N Us Route 62, Hillsboro, OH 45133For SaleMLS ID #1900258, Patricia A Rand, Sue Boone Realty, Inc., Hillsb. Cincy MLS
- $525,0003 bd2 ba1.7k sqft305 Reeder Rd, Blanchester, OH 45107For SaleMLS ID #1900000, Jean Raga, Coldwell Banker Realty. Cincy MLS
- $399,9003 bd3 ba1.9k sqft2769 State Route 73, Hillsboro, OH 45133For SaleMLS ID #971673, Amanda Fife, Amy Davis & Associates Rlty Co. DABR MLS
- $339,0004 bd2 ba2k sqft7118 Swisshelm Ln, Hillsboro, OH 45133For SaleMLS ID #1897898, Amy Davis, Amy Davis & Associates Realty. Cincy MLS
- $399,0003 bd3 ba1.7k sqft7730 Creek Rd, Leesburg, OH 45135For SaleMLS ID #1900449, Risa Armstrong, Amy Davis & Associates Realty. Cincy MLS
- $525,0001 bd2 ba2k sqft4971 Mount Washington Rd, Hillsboro, OH 45133For SaleMLS ID #1881318, Jenny Hilterbran, ERA Donald Fender Classic Real. Cincy MLS
- $449,0005 bd3 ba2.5k sqft4353 S State Route 134, Wilmington, OH 45177For SaleMLS ID #973401, Jeffry N Honnerlaw, Honnerlaw Real Estate Service. DABR MLS
