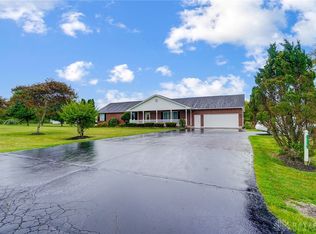
Enjoy peaceful country living in this beautifully updated 3-bedroom, 2-bath ranch situated on 5 acres with access to a community pond! The open floor plan features a vaulted living room, updated kitchen with granite countertops, wood cabinetry, and breakfast bar. Relax in the sunroom with electric fireplace or unwind on the welcoming front porch. The spacious primary suite offers a private bath with double vanities, soaking tub, and separate shower. Recent improvements include new flooring throughout, updated kitchen and baths, baseboards, doors, and numerous additional upgrades! Most of the property is fenced, offering plenty of room for pets and outdoor activities. A 3-car attached garage, 30x40 detached garage, and whole-house backup generator add exceptional convenience. A job relocation creates a wonderful opportunity for the next owner! See MLS for complete list of updates.
For sale
$525,000
305 Reeder Rd, Blanchester, OH 45107
3beds
1,708sqft
Single Family Residence
Built in 2003
5.15 Acres Lot
$-- Zestimate®
$307/sqft
$25/mo HOA
What's special
- 2 hours
- 28
- 2
Zillow last checked:
Listing updated:
Listed by:
Jean Raga 513-378-7753,
Coldwell Banker Realty 513-891-8500
Source: Cincy MLS,MLS#: 1900000 Originating MLS: Cincinnati Area Multiple Listing Service
Facts & features
Interior
Bedrooms & bathrooms
- Bedrooms: 3
- Bathrooms: 2
- Full bathrooms: 2
Primary bedroom
- Features: Bath Adjoins, Walk-In Closet(s)
- Level: First
- Area: 195
- Dimensions: 15 x 13
Bedroom 2
- Level: First
- Area: 144
- Dimensions: 12 x 12
Bedroom 3
- Level: First
- Area: 108
- Dimensions: 12 x 9
Bedroom 4
- Area: 0
- Dimensions: 0 x 0
Bedroom 5
- Area: 0
- Dimensions: 0 x 0
Primary bathroom
- Features: Shower, Double Vanity, Tub
Bathroom 1
- Features: Full
- Level: First
Bathroom 2
- Features: Full
- Level: First
Dining room
- Features: LVF Luxury Vinyl Floor
- Level: First
- Area: 144
- Dimensions: 12 x 12
Family room
- Area: 0
- Dimensions: 0 x 0
Great room
- Features: LVF Luxury Vinyl Floor
- Level: First
- Area: 312
- Dimensions: 24 x 13
Kitchen
- Features: Counter Bar, Eat-in Kitchen, Wood Cabinets, LVF Luxury Vinyl Floor
- Area: 121
- Dimensions: 11 x 11
Living room
- Area: 0
- Dimensions: 0 x 0
Office
- Area: 0
- Dimensions: 0 x 0
Heating
- Forced Air, Gas
Cooling
- Ceiling Fan(s), Central Air
Appliances
- Included: Microwave, Oven/Range, Dishwasher, Refrigerator, Dryer, Washer, Gas Water Heater
Features
- High Ceilings, Vaulted Ceiling(s)
- Doors: Multi Panel Doors
- Windows: Vinyl
- Basement: Crawl Space
Interior area
- Total structure area: 1,708
- Total interior livable area: 1,708 sqft
Property
Parking
- Total spaces: 5
- Parking features: Driveway
- Attached garage spaces: 5
- Has uncovered spaces: Yes
Features
- Levels: One
- Stories: 1
- Fencing: Wire
- Has view: Yes
- View description: Lake/Pond
- Has water view: Yes
- Water view: Lake/Pond
- Waterfront features: Lake/Pond
Lot
- Size: 5.15 Acres
- Features: 5 to 9.9 Acres
Details
- Parcel number: 300031513000000
- Other equipment: Backup Generator
Construction
Type & style
- Home type: SingleFamily
- Architectural style: Ranch
- Property subtype: Single Family Residence
Materials
- Brick
- Foundation: Block
- Roof: Shingle
Condition
- New construction: No
- Year built: 2003
Utilities & green energy
- Gas: Propane
- Sewer: Septic Tank
- Water: Public
Community & HOA
HOA
- Has HOA: Yes
- HOA fee: $300 annually
Location
- Region: Blanchester
Financial & listing details
- Price per square foot: $307/sqft
- Tax assessed value: $311,900
- Annual tax amount: $3,592
- Date on market: 11/17/2026
- Listing terms: No Special Financing
Estimated market value
Not available
Estimated sales range
Not available
Not available
Price history
| Date | Event | Price |
|---|---|---|
| 11/17/2026 | Listed for sale | $525,000+12.9%$307/sqft |
Source:  Cincy MLS #1900000 Report a problem | ||
| 7/15/2026 | Sold | $464,900$272/sqft |
Source: Cincy MLS #1875799 Report a problem | ||
| 5/4/2026 | Pending sale | $464,900$272/sqft |
Source: Cincy MLS #1875799 Report a problem | ||
| 4/17/2026 | Listed for sale | $464,900+2.2%$272/sqft |
Source: Cincy MLS #1875799 Report a problem | ||
| 4/14/2026 | Listing removed | -- |
Source: Owner Report a problem | ||
| 3/30/2026 | Listed for sale | $455,000+152.8%$266/sqft |
Source: Owner Report a problem | ||
| 5/19/2005 | Sold | $180,000-8.2%$105/sqft |
Source: Cincy MLS #934224 Report a problem | ||
| 2/5/2004 | Sold | $196,000$115/sqft |
Source: Public Record Report a problem | ||
Public tax history
| Year | Property taxes | Tax assessment |
|---|---|---|
| 2025 | $3,593 -2.9% | $109,170 |
| 2024 | $3,700 +1.7% | $109,170 |
| 2023 | $3,638 +18.1% | $109,170 +30.1% |
| 2022 | $3,079 -0.1% | $83,920 |
| 2021 | $3,082 +1.8% | $83,920 |
| 2020 | $3,026 +24.7% | $83,920 +23.8% |
| 2019 | $2,427 +105.4% | $67,770 |
| 2018 | $1,182 | $67,770 |
| 2017 | $1,182 -47.5% | $67,770 +5.3% |
| 2016 | $2,252 | $64,330 |
| 2015 | $2,252 -2.6% | $64,330 +1.3% |
| 2013 | $2,313 -1.5% | $63,490 |
| 2012 | $2,347 +6.8% | $63,490 +8.5% |
| 2011 | $2,198 -0.9% | $58,520 -5.9% |
| 2010 | $2,217 -5% | $62,160 |
| 2009 | $2,334 | $62,160 |
| 2008 | $2,334 +3.2% | $62,160 +4.4% |
| 2007 | $2,263 -3.7% | $59,535 |
| 2006 | $2,349 -26.9% | $59,535 +11% |
| 2004 | $3,214 | $53,620 |
Find assessor info on the county website
Monthly payment
Est. payment
Payment breakdown
Explore the cost of this home by adjusting the details. Changes won't be saved.Climate risks
Neighborhood: 45107

Similar homes
- $410,0003 bd2 ba1.7k sqft258 Gumley Rd, Blanchester, OH 45107For Sale

 MLS ID #1894705, Jacob A. Burden, Coldwell Banker Heritage. Cincy MLS
- $389,9005 bd2 ba2.3k sqft1542 Reeder Rd, Blanchester, OH 45107For Sale
 MLS ID #1894072, Charles W Rich II, Falgner Realty LLC. Cincy MLS
- $465,0003 bd2 ba2.1k sqft6212 State Route 133, Clarksville, OH 45113For Sale
 MLS ID #1889342, Donna R. Steutermann, RE/MAX United Associates. Cincy MLS
- $514,9004 bd3 ba1.9k sqft7191 Brook Dr, Morrow, OH 45152For Sale

 MLS ID #964840, Xanni Burton, Glasshouse Realty Group. DABR MLS
- $524,9003 bd3 ba2.2k sqft4725 Dewey Dr, Lebanon, OH 45036For SaleMLS ID #971824, Barbie Woehrmyer, Coldwell Banker Realty. DABR MLS
- $379,9003 bd2 ba1.8k sqft872 Jonesboro Rd, Midland, OH 45148For Sale
 MLS ID #226041926, Abigail Lou Atkinson, RealtyX-Real Estate Xperts LLC. Columbus and Central Ohio Regional MLS
- $385,0003 bd2 ba1.3k sqft4604 Us Route 50, Hillsboro, OH 45133For SaleMLS ID #1898647, Samantha Smith, ERA Donald Fender Classic Real. Cincy MLS
- $365,0003 bd2 ba2.1k sqft4903 State Route 132, Morrow, OH 45152For SaleMLS ID #1874290, Mark McGuffey, Sibcy Cline, Inc.. Cincy MLS
- $300,0003 bd2 ba1.4k sqft2790 Cedarville Rd, Goshen, OH 45122For SaleMLS ID #1900228, Diane D Gillespie, Coldwell Banker Realty, Anders. Cincy MLS
- $475,0005 bd2 ba2.1k sqft6881 Shiloh Rd, Goshen, OH 45122For SaleMLS ID #1892035, Sonya J Gyarmati, Keller Williams Advisors. Cincy MLS
- $570,0004 bd4 ba2.3k sqft2925 Hatfield Rd, Lebanon, OH 45036For SaleMLS ID #1896581, G. Tyler McConnell, Comey & Shepherd. Cincy MLS
- $374,9003 bd2 ba1.5k sqft3770 Antioch Rd, Wilmington, OH 45177For SaleMLS ID #969086, Brittany Keller, Glasshouse Realty Group. DABR MLS
- $289,9003 bd2 ba2.2k sqft3357 Number 9 Rd, Blanchester, OH 45107For SaleMLS ID #967480, Jamie Gabbard, Glasshouse Realty Group. DABR MLS
- $395,0004 bd3 ba2k sqft10768 State Route 132, Pleasant Plain, OH 45162For SaleMLS ID #1881118, Sarah N. Ragle, Plum Tree Realty. Cincy MLS
- $267,0004 bd2 ba1.5k sqft513 N Columbus St, Blanchester, OH 45107For SaleMLS ID #1878585, Kathleen A Niemer, Sibcy Cline, Inc.. Cincy MLS
- $279,9004 bd3 ba1.6k sqft213 Highland Ave, Blanchester, OH 45107For SaleMLS ID #1889847, Kecia M. Crosley, Huff Realty. Cincy MLS
- $700,0003 bd2 ba2.1k sqft3592 Township Line Rd, Lebanon, OH 45036For SaleMLS ID #972059, John M Bissman, Keller Williams Advisors Rlty. DABR MLS
- $419,9993 bd3 ba2.2k sqft909 Hickory Trail Dr, Wilmington, OH 45177For SaleMLS ID #964427, Michael Wages, Irongate Inc.. DABR MLS
- $393,0003 bd4 ba1.6k sqft1281 Sand Trap Ct, Loveland, OH 45140For SaleMLS ID #1897944, Adam A Schupp, Sibcy Cline, Inc.. Cincy MLS
