Freshly updated from top to bottom, this home is ready for its next owner! Every inch has been refreshed with new paint and flooring throughout. New windows and doors in every room! New HVAC system for added peace of mind. The primary bathroom features a beautiful new tile shower and vanity, while the second full bathroom has also been updated with a new tile shower. An additional half bath has been added on the lower level. Other improvements include new light switch and outlet covers throughout, along with new window blinds. Step outside to the spacious concrete patio, perfect for entertaining guests or relaxing on those crisp fall evenings. With so many updates already completed, all that's left to do is move in and enjoy!
For sale
$499,000
8025 Wright Rd, Hillsboro, OH 45133
4beds
2,110sqft
Single Family Residence
Built in 2000
2.67 Acres Lot
$-- Zestimate®
$236/sqft
$-- HOA
What's special
New window blindsNew hvac system
- 13 days
- 393
- 24
Likely to sell faster than
Zillow last checked:
Listing updated:
Listed by:
Rebecca Oglesby 937-725-0595,
Walker Real Estate Advisors 937-402-4092
Source: Cincy MLS,MLS#: 1897465 Originating MLS: Cincinnati Area Multiple Listing Service
Facts & features
Interior
Bedrooms & bathrooms
- Bedrooms: 4
- Bathrooms: 3
- Full bathrooms: 2
- 1/2 bathrooms: 1
Primary bedroom
- Features: Bath Adjoins
- Level: Second
- Area: 182
- Dimensions: 14 x 13
Bedroom 2
- Level: Second
- Area: 132
- Dimensions: 12 x 11
Bedroom 3
- Level: Second
- Area: 140
- Dimensions: 14 x 10
Bedroom 4
- Level: Basement
- Area: 156
- Dimensions: 13 x 12
Bedroom 5
- Area: 0
- Dimensions: 0 x 0
Primary bathroom
- Features: Shower
Bathroom 1
- Features: Full
- Level: Second
Bathroom 2
- Features: Full
- Level: Second
Bathroom 3
- Features: Partial
- Level: Basement
Dining room
- Area: 0
- Dimensions: 0 x 0
Family room
- Features: Laminate Floor
- Area: 330
- Dimensions: 22 x 15
Kitchen
- Features: Window Treatment, Laminate Floor
- Area: 234
- Dimensions: 26 x 9
Living room
- Features: Walkout, Laminate Floor
- Area: 195
- Dimensions: 13 x 15
Office
- Area: 0
- Dimensions: 0 x 0
Heating
- Forced Air, Gas
Cooling
- Central Air
Appliances
- Included: Microwave, Oven/Range, Dishwasher, Refrigerator, Electric Water Heater
Features
- Windows: Vinyl
- Basement: Partial,Partially Finished
Interior area
- Total structure area: 2,110
- Total interior livable area: 2,110 sqft
Property
Parking
- Total spaces: 2
- Parking features: Driveway
- Attached garage spaces: 2
- Has uncovered spaces: Yes
Lot
- Size: 2.67 Acres
- Features: 1 to 4.9 Acres
Details
- Parcel number: 3605000344.30
Construction
Type & style
- Home type: SingleFamily
- Architectural style: Traditional
- Property subtype: Single Family Residence
Materials
- Vinyl Siding
- Foundation: Block
- Roof: Metal
Condition
- New construction: No
- Year built: 2000
Utilities & green energy
- Gas: Natural
- Sewer: Septic Tank
- Water: Public
Community & HOA
HOA
- Has HOA: No
Location
- Region: Hillsboro
Financial & listing details
- Price per square foot: $236/sqft
- Tax assessed value: $237,900
- Annual tax amount: $2,426
- Date on market: 10/16/2026
- Listing terms: No Special Financing
Estimated market value
Not available
Estimated sales range
Not available
Not available
Price history
| Date | Event | Price |
|---|---|---|
| 10/16/2026 | Listed for sale | $499,000+185.1%$236/sqft |
Source:  Cincy MLS #1897465 Report a problem | ||
| 6/7/2019 | Sold | $175,000-5.1%$83/sqft |
Source: Cincy MLS #1617039 Report a problem | ||
| 4/29/2019 | Pending sale | $184,500$87/sqft |
Source: ERA Donald E. Fender #1617039 Report a problem | ||
| 11/13/2018 | Price change | $184,500-2.8%$87/sqft |
Source: ERA Donald E. Fender #1599114 Report a problem | ||
| 10/9/2018 | Listed for sale | $189,900+28.3%$90/sqft |
Source: Donald E. Fender, Inc. #1599114 Report a problem | ||
| 3/17/2006 | Sold | $148,000+14.7%$70/sqft |
Source: Cincy MLS #977379 Report a problem | ||
| 4/26/2004 | Sold | $129,000+26.5%$61/sqft |
Source: Public Record Report a problem | ||
| 4/16/2001 | Sold | $102,000$48/sqft |
Source: Public Record Report a problem | ||
Public tax history
| Year | Property taxes | Tax assessment |
|---|---|---|
| 2024 | $2,688 +22.4% | $83,270 +44.4% |
| 2023 | $2,196 +3.6% | $57,650 |
| 2022 | $2,120 -0.1% | $57,650 |
| 2021 | $2,123 +17.5% | $57,650 +20% |
| 2020 | $1,807 +1.3% | $48,060 |
| 2019 | $1,784 +99.1% | $48,060 |
| 2018 | $896 -45.2% | $48,060 +9.6% |
| 2017 | $1,635 +151.8% | $43,860 |
| 2016 | $649 | $43,860 |
| 2015 | $649 -60.7% | $43,860 +5% |
| 2014 | $1,654 +7.9% | $41,760 |
| 2013 | $1,532 +1.1% | $41,760 |
| 2012 | $1,516 -10.7% | $41,760 -12% |
| 2011 | $1,698 +0.5% | $47,460 |
| 2010 | $1,690 +1.9% | $47,460 |
| 2009 | $1,658 +17.2% | $47,460 -65% |
| 2007 | $1,415 -2.6% | $135,600 |
| 2006 | $1,453 +5.4% | $135,600 +6.7% |
| 2005 | $1,378 +17% | $127,100 |
| 2004 | $1,178 +1.6% | $127,100 +31.4% |
| 2002 | $1,160 | $96,700 |
Find assessor info on the county website
Monthly payment
Est. payment
Payment breakdown
Explore the cost of this home by adjusting the details. Changes won't be saved.Climate risks
Neighborhood: 45133


Similar homes
- $495,0003 bd2 ba1.9k sqft6220 Panhandle Rd, Hillsboro, OH 45133For Sale
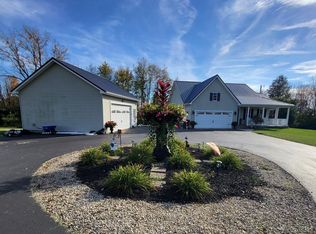
 MLS ID #1898661, Sue Boone, Sue Boone Realty, Inc., Hillsb. Cincy MLS
- $410,0004 bd3 ba2.6k sqft10128 Small Rd, Hillsboro, OH 45133For Sale
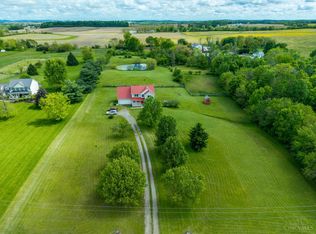 MLS ID #1896842, Rhonda Yeazel, Keller Williams Advisors Rlty. Cincy MLS
- $464,9994 bd4 ba1.7k sqft107 Northcourt Dr, Hillsboro, OH 45133For Sale
 MLS ID #1896430, Trudy Robinson, Coldwell Banker Realty. Cincy MLS
- $449,9003 bd2 ba1.7k sqft6526 Lilly Rd, Hillsboro, OH 45133For Sale
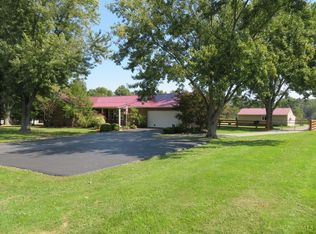 MLS ID #1895877, Jeff D Dickey, The Dickey Group Inc, Realtors. Cincy MLS
- $429,0003 bd3 ba2.1k sqft6480 E Welcome Rd, Hillsboro, OH 45133For SaleMLS ID #1887186, Amanda Fife, Amy Davis & Associates Realty. Cincy MLS
- $429,0003 bd3 ba2.1k sqft6480 Welcome Rd, Hillsboro, OH 45133For Sale
 MLS ID #964431, Amanda Fife, Amy Davis & Associates Rlty Co. DABR MLS
- $450,0004 bd3 ba2.4k sqft4944 Us Route 62, Hillsboro, OH 45133For SaleMLS ID #1895851, Emily Foebar, RE/MAX Preferred Group. Cincy MLS
- $349,0004 bd2 ba2k sqft7118 Swisshelm Ln, Hillsboro, OH 45133For SaleMLS ID #1897898, Amy Davis, Amy Davis & Associates Realty. Cincy MLS
- $549,0005 bd4 ba2.8k sqft1311 Northwoods Dr, Hillsboro, OH 45133For SaleMLS ID #1886975, Randy Butler, ERA Donald Fender Classic Real. Cincy MLS
- $525,0003 bd2 ba1.6k sqft8125 W Prospect Rd, Hillsboro, OH 45133For SaleMLS ID #1896244, Rebecca Oglesby, Walker Real Estate Advisors. Cincy MLS
- $425,0004 bd2 ba2.7k sqft10630 Jones Rd, Hillsboro, OH 45133For SaleMLS ID #1890043, Rebecca Oglesby, Walker Real Estate Advisors. Cincy MLS
- $423,9003 bd3 ba1.9k sqft2769 State Route 73, Hillsboro, OH 45133For SaleMLS ID #971673, Amanda Fife, Amy Davis & Associates Rlty Co. DABR MLS
- $385,0004 bd2 ba1.7k sqft8721 Brannen Rd, Hillsboro, OH 45133For SaleMLS ID #1898506, Rebecca Oglesby, Walker Real Estate Advisors. Cincy MLS
- $525,0001 bd2 ba2k sqft4971 Mount Washington Rd, Hillsboro, OH 45133For SaleMLS ID #1881318, Jenny Hilterbran, ERA Donald Fender Classic Real. Cincy MLS
- $360,0003 bd3 ba1.7k sqft4267 Buck Run Rd, Hillsboro, OH 45133For SaleMLS ID #971217, Shelley McCune, eXp Realty. DABR MLS
- $317,0003 bd2 ba1.1k sqft7018 Haggerty Rd, Hillsboro, OH 45133For Sale
 MLS ID #226038995, Tanner R Barrett, RealtyX-Real Estate Xperts LLC. Columbus and Central Ohio Regional MLS
- $279,9003 bd2 ba2.2k sqft9963 Coss Rd, Hillsboro, OH 45133For SaleMLS ID #1897800, Steven Koleno, Beycome Brokerage Realty LLC. Cincy MLS
