Listed by Sarah Peterka Keller Williams Realty-Black Hills Spearfish 605-661-2802. Exceptionally well cared for and located in the desirable Elks Crossing neighborhood of Rapid City, this beautiful home offers comfort, quality, and privacy. This 4 bedroom, 3.5 bath home has a unique multilevel floorplan adding to its character. There are hardwood floors, spacious bedrooms and living areas. One of the property's standout features is the large, private backyard—equipped with a storage shed. Conveniently located near schools, shopping, dining, and recreational amenities, makes this home desirable for many!
Under contract
$445,000
4039 Sand Cherry Ln, Rapid City, SD 57703
4beds
1,953sqft
:
Get pre-qualified$2,848/mo
Site Built
Built in 2010
10,454 Square Feet Lot
$445,000 Zestimate®
$228/sqft
$-- HOA
What's special
Storage shedLarge private backyardHardwood floorsUnique multilevel floorplanSpacious bedrooms
- 22 days |
- 385 |
- 22 |
Zillow last checked:
Listing updated:
Listed by:
Sarah Peterka,
Keller Williams Realty Black Hills SP
Source: Mount Rushmore Area AOR,MLS#: 89453
Facts & features
Interior
Bedrooms & bathrooms
- Bedrooms: 4
- Bathrooms: 4
- Full bathrooms: 3
- 1/2 bathrooms: 1
- Main level bathrooms: 1
- Main level bedrooms: 1
Primary bedroom
- Level: Main
- Area: 182
- Dimensions: 14 x 13
Bedroom 2
- Level: Upper
- Area: 132
- Dimensions: 11 x 12
Bedroom 3
- Level: Upper
- Area: 110
- Dimensions: 11 x 10
Bedroom 4
- Level: Basement
- Area: 108
- Dimensions: 12 x 9
Dining room
- Level: Main
- Area: 90
- Dimensions: 10 x 9
Kitchen
- Level: Main
- Dimensions: 10 x 10
Living room
- Level: Lower
- Area: 255
- Dimensions: 17 x 15
Heating
- Electric, Forced Air, Heat Pump
Cooling
- Refrig. C/Air
Appliances
- Included: Dishwasher, Refrigerator, Gas Range Oven, Microwave, Water Softener Owned
- Laundry: In Basement
Features
- Ceiling Fan(s)
- Flooring: Carpet, Wood, Tile
- Windows: Window Coverings(Some)
- Basement: Full
- Number of fireplaces: 1
- Fireplace features: Gas Log, Living Room
Interior area
- Total structure area: 1,953
- Total interior livable area: 1,953 sqft
Video & virtual tour
Property
Parking
- Total spaces: 2
- Parking features: Two Car, Attached, Garage Door Opener
- Attached garage spaces: 2
Features
- Levels: Four Level
- Patio & porch: Porch Open
Lot
- Size: 10,454 Square Feet
- Features: Lawn
Details
- Additional structures: Shed(s)
- Parcel number: 3816302006
Construction
Type & style
- Home type: SingleFamily
- Property subtype: Site Built
Materials
- Frame
- Foundation: Poured Concrete Fd.
- Roof: Composition
Condition
- Year built: 2010
Community & HOA
Community
- Subdivision: Elks Crossing
HOA
- Amenities included: None
- Services included: None
Location
- Region: Rapid City
Financial & listing details
- Price per square foot: $228/sqft
- Tax assessed value: $424,700
- Annual tax amount: $4,197
- Date on market: 7/13/2026
- Listing terms: Cash,New Loan
Estimated market value
$445,000
$423,000 - $467,000
$2,410/mo
Price history
| Date | Event | Price |
|---|---|---|
| 7/15/2026 | Contingent | $445,000$228/sqft |
Source:  Mount Rushmore Area AOR #89453 Report a problem Mount Rushmore Area AOR #89453 Report a problem | ||
| 7/13/2026 | Listed for sale | $445,000+20.3%$228/sqft |
Source: Mount Rushmore Area AOR #89453 Report a problem | ||
| 7/9/2021 | Sold | $370,000+34.6%$189/sqft |
Source: Agent Provided Report a problem | ||
| 5/8/2019 | Listing removed | $274,900$141/sqft |
Source: BLACK HILLS REALTY #143668 Report a problem | ||
| 5/1/2019 | Listed for sale | $274,900$141/sqft |
Source: BLACK HILLS REALTY #143668 Report a problem | ||
Public tax history
| Year | Property taxes | Tax assessment |
|---|---|---|
| 2025 | $4,197 -4.7% | $424,700 +12.1% |
| 2024 | $4,404 +3.8% | $378,700 -2.5% |
| 2023 | $4,241 +10% | $388,400 +12.4% |
| 2022 | $3,857 | $345,500 +21.4% |
| 2021 | -- | $284,500 +10.1% |
| 2020 | $3,617 +2.2% | $258,500 +3.5% |
| 2019 | $3,538 +4.4% | $249,800 +4.7% |
| 2018 | $3,389 +2.7% | $238,500 +0.2% |
| 2017 | $3,299 | $238,000 +15.4% |
| 2016 | $3,299 +4.3% | $206,300 -2.8% |
| 2015 | $3,163 | $212,200 +4.8% |
| 2014 | $3,163 | $202,500 +20.7% |
| 2012 | -- | $167,800 |
Find assessor info on the county website
Monthly payment
Est. payment
Payment breakdown
Explore the cost of this home by adjusting the details. Changes won't be saved.Climate risks
Neighborhood: 57703
Nearby schools
GreatSchools rating
- 4/10Rapid Valley Elementary - 12Grades: PK-5Distance: 1.5 mi
- NAEast Middle School - 30Grades: 6-8Distance: 2.8 mi
- 2/10Central High School - 41Grades: 9-12Distance: 4.4 mi
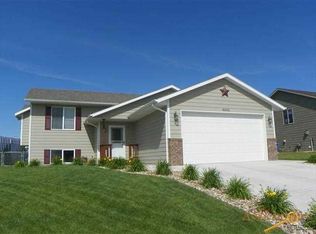
- $414,5004 bd-- ba2k sqft4045 Sand Cherry Ln, Rapid City, SD 57703Off Market
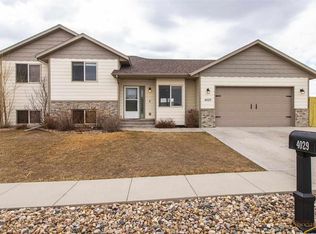
- $408,3004 bd3 ba1.6k sqft4029 Sand Cherry Ln, Rapid City, SD 57703Off Market
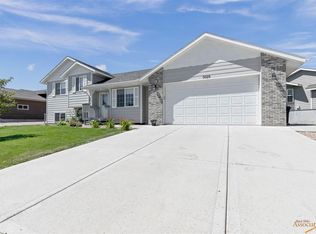
- $385,9003 bd2 ba1.5k sqft3028 Willowbend Rd, Rapid City, SD 57703Off Market

- $467,6005 bd3 ba2.6k sqft4040 Sand Cherry Ln, Rapid City, SD 57703Off Market
- $471,5004 bd3 ba1.1k sqft4030 Sand Cherry Ln, Rapid City, SD 57703Off Market
- $395,5004 bd2 ba921 sqft3018 Willowbend Rd, Rapid City, SD 57703Off Market
- $486,6004 bd2 ba1.9k sqft4020 Sand Cherry Ln, Rapid City, SD 57703Off Market
- $109,700-- bd-- ba1.2k sqft202 Sand Cherry Ln, Rapid City, SD 57703Off Market
A local agent can set up tours, give advice and negotiate with sellers.
A local lender can help you make sure your offer is ready when you are.
Similar homes
- $479,5004 bd3 ba2.1k sqft710 Bar Five Ranch Rd, Rapid City, SD 57703For Sale
 MLS ID #89400, Will Dixon. Mount Rushmore Area AOR
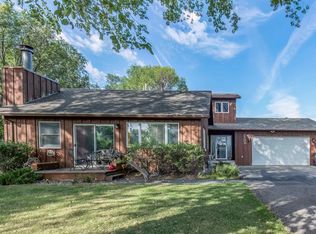
 - $429,9994 bd2 ba2.5k sqft2309 S Valley Dr, Rapid City, SD 57703For Sale
 MLS ID #88423, Billy Hall. Mount Rushmore Area AOR
 - $435,0004 bd3 ba2.1k sqft548 Field View Dr, Rapid City, SD 57701For Sale
 MLS ID #179887, AMANDA KIRSCHENMAN, COLDWELL BANKER BLACK HILLS LEGACY. Black Hills AOR
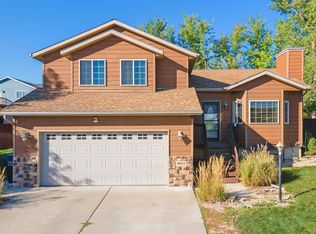
 - $419,9004 bd3 ba2.5k sqft4624 Patricia St, Rapid City, SD 57703For Sale
 MLS ID #177456, KELLY MCGREGOR, BERKSHIRE HATHAWAY HOMESERVICES MIDWEST REALTY. Black Hills AOR
 - $549,9005 bd3 ba2.7k sqft4355 Vinecliff Dr, Rapid City, SD 57703For SaleMLS ID #179746, VICKI A BRUSKI, KELLER WILLIAMS REALTY BLACK HILLS. Black Hills AOR
- $579,9004 bd2 ba1.7k sqft23288 Radar Hill Rd, Rapid City, SD 57703For SaleMLS ID #180252, MICHAEL MILLER, ASCEND REALTY INC.. Black Hills AOR
- $489,0004 bd3 ba2.2k sqft2423 Smith Ave, Rapid City, SD 57701For SaleMLS ID #89230, TJ Wojtanowicz. Mount Rushmore Area AOR
- $435,0004 bd3 ba2.4k sqft4158 Wisconsin Ave, Rapid City, SD 57701For SaleMLS ID #89229, TJ Wojtanowicz. Mount Rushmore Area AOR
- $469,0004 bd3 ba2.4k sqft401 Kahler Ct, Rapid City, SD 57701For SaleMLS ID #178873, MEGAN DICKERSON, ASCEND REALTY INC.. Black Hills AOR
- $374,9003 bd2 ba1.7k sqft3130 Teewinot Dr, Rapid City, SD 57703For SaleMLS ID #89417, Bobbie Ragains. Mount Rushmore Area AOR
- $424,9003 bd3 ba1.9k sqft3300 Enfield Loop Rd, Rapid City, SD 57703For SaleMLS ID #88276, Bobbi Bentz. Mount Rushmore Area AOR
- $424,0003 bd2 ba1.1k sqft3211 Homestead St, Rapid City, SD 57703For SaleMLS ID #179222, CHEYENNE S MCGRIFF, RE/MAX RESULTS. Black Hills AOR
- $442,5004 bd2 ba2k sqft2627 Lawndale Dr, Rapid City, SD 57702For SaleMLS ID #179923, STEPHANIE NESSELHUF, RE/MAX ADVANTAGE. Black Hills AOR
- $539,0004 bd4 ba2.7k sqft11565 Saddleback Ct, Rapid City, SD 57703For SaleMLS ID #89217, Austin Stiles. Mount Rushmore Area AOR
- $480,0003 bd2 ba1.6k sqft6644 Green Willow Dr, Rapid City, SD 57703For SaleMLS ID #179751, LORI REARICK, COLDWELL BANKER BLACK HILLS LEGACY. Black Hills AOR
- $394,9004 bd3 ba2.1k sqft4923 S Pointe Dr, Rapid City, SD 57701For SaleMLS ID #88917, Rich Hegre. Mount Rushmore Area AOR
- $514,0004 bd3 ba2.3k sqft3101 Tate Ct, Rapid City, SD 57701For SaleMLS ID #179954, ALICEN DUPONT, EXP REALTY. Black Hills AOR
- $434,9004 bd3 ba2.5k sqft304 Saint Charles St, Rapid City, SD 57701For SaleMLS ID #179285, MARIA SIECK, COLDWELL BANKER BLACK HILLS LEGACY. Black Hills AOR
- $529,4004 bd3 ba2.5k sqft3007 Jessup Ln, Rapid City, SD 57701For SaleMLS ID #89698, Lonnie Doney. Mount Rushmore Area AOR
- $449,9004 bd2 ba1.8k sqft24020 Bridle Ridge Rd, Rapid City, SD 57701For SaleMLS ID #179935, DANIEL TRIBBY, RE/MAX ADVANTAGE. Black Hills AOR
