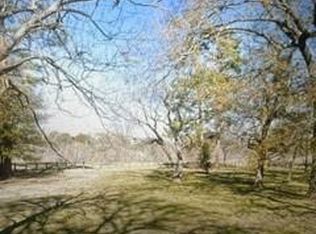
This 4 bed 2 bath Craftsman built in 1940 offers 1,819 SF of living space on a 20,000 SF lot. The lot is shaded by mature trees and set in a secluded, country setting just minutes from the city, with direct access to Sims Bayou and the adjacent trail system right next to the property. Inside, two bedrooms are located downstairs and two upstairs, giving flexibility for guests or a home office. Wood floors throughout the main living areas were replaced to match the home's original 1940s style and material. Large windows throughout the home bring in ample natural light and views of the surrounding flora. Despite the bayou-front setting, the property is not located in a flood zone and has never flooded. The home is in good overall condition and ready for cosmetic updates and finishing touches.
For sale
Price cut: $2.5K (9/19)
$315,000
4039 Wyne St, Houston, TX 77017
4beds
1,819sqft
Single Family Residence
Built in 1940
0.48 Acres Lot
$309,000 Zestimate®
$173/sqft
$-- HOA
What's special
Bayou-front setting
- 63 days
- 183
- 16
Zillow last checked:
Listing updated:
Listed by:
Tyler Fry TREC #0690768 713-501-0007,
Camelot Realty Group,
Jordan Hall TREC #0743436 832-454-2973,
Camelot Realty Group
Source: HAR,MLS#: 32253361
Facts & features
Interior
Bedrooms & bathrooms
- Bedrooms: 4
- Bathrooms: 2
- Full bathrooms: 2
Primary bedroom
- Level: First
- Area: 240
- Dimensions: 20 x 12
Bedroom
- Level: Second
- Area: 180
- Dimensions: 15 x 12
Bedroom
- Level: First
- Area: 180
- Dimensions: 15 x 12
Bedroom
- Level: Second
- Area: 210
- Dimensions: 15 x 14
Dining room
- Level: First
- Area: 150
- Dimensions: 15 x 10
Kitchen
- Level: First
- Area: 130
- Dimensions: 13 x 10
Living room
- Level: First
- Area: 247
- Dimensions: 19 x 13
Heating
- Natural Gas
Cooling
- Electric
Appliances
- Included: Dryer, Washer, Gas Oven, Gas Range
- Laundry: Gas Dryer Hookup, Washer Hookup
Features
- Formal Entry/Foyer, Vaulted Ceiling, 2 Bedrooms Down, 2 Bedrooms Up, Primary Bed - 1st Floor
- Flooring: Tile, Wood
Interior area
- Total structure area: 1,819
- Total interior livable area: 1,819 sqft
Property
Parking
- Total spaces: 2
- Parking features: Garage, Workshop in Garage
- Attached garage spaces: 2
Features
- Stories: 2
- Patio & porch: Patio/Deck, Porch, Screened
- Exterior features: Side Yard
- Fencing: Back Yard
Lot
- Size: 0.48 Acres
- Dimensions: 198 x 105
- Features: Back Yard, Greenbelt, 1/4 Up to 1/2 Acre
Details
- Additional structures: Shed(s)
- Parcel number: 0661140000002
Construction
Type & style
- Home type: SingleFamily
- Property subtype: Single Family Residence
Materials
- Wood Siding
- Foundation: Block & Beam
- Roof: Composition
Condition
- New construction: No
- Year built: 1940
Utilities & green energy
- Sewer: Public Sewer
- Water: Public
Community & HOA
Community
- Subdivision: Wynard Place
Location
- Region: Houston
Financial & listing details
- Price per square foot: $173/sqft
- Tax assessed value: $283,731
- Annual tax amount: $5,703
- Date on market: 7/30/2026
- Listing terms: Cash,Conventional,FHA,VA Loan
Estimated market value
$309,000
$294,000 - $324,000
$2,198/mo
Price history
| Date | Event | Price |
|---|---|---|
| 9/19/2026 | Price change | $315,000-0.8%$173/sqft |
Source:  HAR #32253361 Report a problem HAR #32253361 Report a problem | ||
| 8/10/2026 | Price change | $317,500-2.3%$175/sqft |
Source: HAR #32253361 Report a problem | ||
| 7/30/2026 | Listed for sale | $325,000+124.1%$179/sqft |
Source: HAR #32253361 Report a problem | ||
| 10/4/2014 | Listing removed | $145,000$80/sqft |
Source: RE/MAX 1st Source #21582074 Report a problem | ||
| 9/2/2014 | Price change | $145,000+7.4%$80/sqft |
Source: RE/MAX 1st Source #21582074 Report a problem | ||
| 9/1/2014 | Listed for sale | $135,000$74/sqft |
Source: RE/MAX 1st Source #21582074 Report a problem | ||
Public tax history
| Year | Property taxes | Tax assessment |
|---|---|---|
| 2025 | $5,703 +97.9% | $283,731 +1% |
| 2024 | $2,881 +19.4% | $281,014 -10.2% |
| 2023 | $2,414 | $312,897 +30.8% |
| 2022 | -- | $239,290 +42.4% |
| 2021 | -- | $168,000 -13.1% |
| 2020 | $2,892 +10% | $193,233 +28.8% |
| 2019 | $2,629 -0.7% | $150,000 +3.3% |
| 2018 | $2,647 | $145,198 |
| 2017 | $2,647 -0.1% | $145,198 |
| 2016 | $2,650 +49.4% | $145,198 |
| 2015 | $1,774 | $145,198 +53.7% |
| 2014 | $1,774 | $94,489 |
| 2013 | -- | $94,489 -11.9% |
| 2012 | -- | $107,296 |
| 2011 | -- | $107,296 -22.8% |
| 2010 | -- | $139,019 +9.2% |
| 2009 | -- | $127,316 -18.5% |
| 2007 | -- | $156,252 +40.6% |
| 2006 | -- | $111,150 |
| 2005 | -- | -- |
| 2004 | -- | $103,100 +23.8% |
| 2003 | -- | $83,300 +9.9% |
| 2002 | -- | $75,800 +8.8% |
| 2001 | -- | $69,700 +11.7% |
| 2000 | -- | $62,400 |
Find assessor info on the county website
Monthly payment
Est. payment
Payment breakdown
Explore the cost of this home by adjusting the details. Changes won't be saved.Climate risks
Neighborhood: Park Place
Nearby schools
Schools provided by the listing agent
- Elementary: Park Place Elementary School
- Middle: Ortiz Middle School
- High: Chavez High School
Source: HAR. This data may not be complete. We recommend contacting the local school district to confirm school assignments for this home.
Similar homes
- $169,0003 bd1 ba1.2k sqft4215 Lurlene St, Houston, TX 77017For Sale
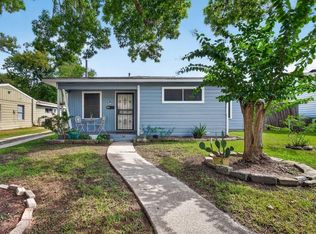 MLS ID #92182823, Yvette Rodriguez, Keller Williams Houston Central. HAR
 - $325,0004 bd2 ba2.1k sqft8502 Braes Meadow Dr, Houston, TX 77071For Sale
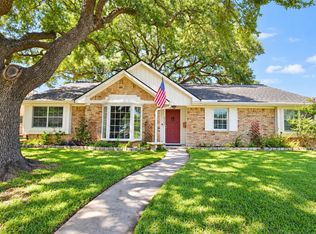 MLS ID #20749871, Jie Arrendell, SKW Realty. HAR
 - $235,0002 bd2 ba2.6k sqft8064 Milredge St, Houston, TX 77017For Sale
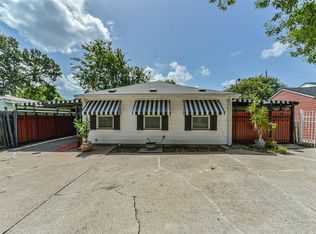 MLS ID #66794294, Jennifer Pareya, JLA Realty. HAR
 - $203,9003 bd2 ba1.3k sqft5759 Winding Creek Way, Houston, TX 77017For Sale
 MLS ID #46895451, David Brown, David Brown Properties. HAR
