Skip main navigation
Off market
  • Price Unknown

    404 6th Ave W, Biggar, SK S0K 0M0

    4beds
    2baths
    1,344sqft
    Single Family Residence
    Built in 1967
    -- sqft lot
    $-- Zestimate®
    C$--/sqft
    C$1,994 Estimated rent

    Home value

    Not available

    Estimated sales range

    Not available

    Not available

    Loading
    Loading...

    Owner options

    List your home for rent

    C$1,994/mo

    Rent Zestimate®

    Find your next renter with Zillow Rental Manager. Plus, with online applications, you can quickly screen prospective tenants – for free.

    Learn more

    C$1,994/mo

    Rent Zestimate®

    Refinance and save

    Refinancing to a lower rate could help reduce your monthly payments and save thousands over the life of the loan.

    See today's rates

    Explore your selling options

    Work with a Zillow partner agent

    Leverage their expertise and Zillow's premium Showcase listings to get your home seen by more buyers.

    Get started

    List with your own agent

    Get your home in front of millions of buyers by listing it on Zillow.

    Learn how to do it

    Sell it yourself

    Take full control of how buyers see your home on Zillow by listing For Sale by Owner (FSBO).

    List your home

    What's special

    Generous lotQuiet streetSprawling yardLush green spaceTowering treesHandy sinkSeamless open concept

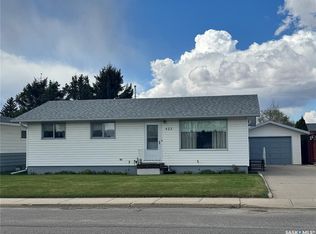
    AN OVERSIZED BUNGALOW SET ON A GENEROUS LOT WITH NO NEIGHBOURS TO ONE SIDE - ENHANCING THE PROPERTY'S SENSE OF PEACE AND PRIVACY! Nestled along a quiet street and boasting of more than 1,300 sq. ft. - this beautiful bungalow is gracefully subtle coupled with a sprawling yard, lush green space and towering trees that create a natural canopy. Pull onto the driveway and step into the back entryway, where a handy sink offers a place to refresh after a day outdoors. Just a few steps up, you're welcomed into a seamless open concept where the kitchen and dining room connect effortlessly and serve as the perfect backdrop for family dinners with views of the picturesque backyard. Next up is a cozy nook, ideal for an office or playroom that is intertwined with the spacious living room that is flooded with soft light. Whether hosting friends or unwinding after a long day at work, the large picture window and abundance of space - creates a calming, sunlit atmosphere. Then let the gentle energy of the home guide you down the hall where you will find three sizable and soothing bedrooms to retreat to. With natural light that dapples off the walls - there are two guest bedrooms and a primary bedroom with carpet warm to the touch and a close-knit configuration between the rooms. A charm-filled 4-piece bathroom anchors the hall then the extended expression of the home leads you to the lower level. Downstairs, refine and re-image the spaces including a large family room to finesse with care. There's a quaint den, fourth bedroom, laundry combined with a 3-piece bathroom plus storage for a growing family. A single detached garage provides comfort and convenience then explore your oasis-like big backyard with a garden plot for that green thumb! Within walking distance of the downtown district and so much more! Move on in and start making memories of your very own!

    This property is off market, which means it's not currently listed for sale or rent on Zillow. This may be different from what's available on other websites or public sources.

    Zillow last checked:

    Source: Century 21 Canada,MLS®#: SK006022MLS Logo

    Facts & features

    Interior

    Bedrooms & bathrooms
    • Bedrooms: 4
    • Bathrooms: 2
    Heating
    • Has Heating (Unspecified Type)
    Features
    • Basement: yes
    Interior area
    • Total structure area: 1,344
    • Total interior livable area: 1,344 sqft

    Property

    Parking
    • Parking features: 1 CAR DETACHED, 1 CAR DETACHED

    Construction

    Type & style
    • Home type: SingleFamily
    • Property subtype: Single Family Residence
    Condition
    • Year built: 1967

    Community & HOA

    Location
    • Region: Biggar

    Financial & listing details

    • Date on market: 5/16/2025
    • Lease term: Contact For Details

    Price history

    Price history is unavailable.

    Public tax history

    Tax history is unavailable.

    Neighborhood: S0K

    Nearby schools

    GreatSchools rating

    No schools nearby

    We couldn't find any schools near this home.