404 Broadway Waynesville, Missouri
Storybook Charm. Breathtaking Views. Beautifully Restored.
Some homes are built. Others are remembered.
Nestled beneath mature trees on more than half an acre, this beautifully restored 1945 home blends timeless character with modern comfort. Original arched doorways, a grand front entrance staircase, and thoughtful updates create a warm, distinctive setting.
The showstopping feature is a dramatic two-story conservatory with floor-to-ceiling windows overlooking the wooded landscape. Filled with natural light and framed by seasonal views, the space includes a second-floor balcony and serves as an unforgettable architectural centerpiece.
With 2,608 square feet, five bedrooms, and two baths, the home offers three living areas plus an upstairs sitting room, office, or study with a skylight. The renovated kitchen features quartz countertops, new appliances, and a unique built-in floating bar.
Recent improvements include a new metal roof, new flooring, updated lighting, new appliances, and a complete interior restoration that preserves the home’s original charm while adding contemporary convenience.
Outside, enjoy a concrete patio, mature shade trees, and a peaceful wooded backdrop. A separate basement entrance adds flexibility for guests, multigenerational living, or recreation.
Charming from the street. Extraordinary inside.
404 Broadway offers the rare combination of historic character, modern updates, generous living space, and a setting that feels like a private retreat.
This isn’t simply a renovated house. It’s a home given new life.
Pending
Listed by: Eagle Realty Group & Associates • Thomas Chambers • 573-855-0821
$229,900
404 Broadway St, Waynesville, MO 65583
5beds
2,608sqft
Single Family Residence
Built in 1945
0.56 Acres Lot
$-- Zestimate®
$88/sqft
$-- HOA
What's special
Extraordinary insideSeparate basement entranceOverlooking the wooded landscapeCharming from the streetBreathtaking viewsGrand front entrance staircaseUpdated lighting
- 12 days
- 480
- 72
Zillow last checked:
Listing updated:
Listed by:
Thomas Chambers 573-855-0821,
Eagle Realty Group & Associates
Source: MARIS,MLS#: 26068804 Originating MLS: Pulaski County Board of REALTORS
Facts & features
Interior
Bedrooms & bathrooms
- Bedrooms: 5
- Bathrooms: 2
- Full bathrooms: 2
- Main level bathrooms: 1
- Main level bedrooms: 2
Heating
- Forced Air
Cooling
- Central Air
Appliances
- Included: Stainless Steel Appliance(s), Dishwasher, Free-Standing Electric Oven, Refrigerator, Water Heater
Features
- Ceiling Fan(s), Vaulted Ceiling(s)
- Flooring: Carpet, Luxury Vinyl
- Basement: Finished,Walk-Out Access
- Has fireplace: No
Interior area
- Total structure area: 2,608
- Total interior livable area: 2,608 sqft
- Finished area above ground: 1,739
- Finished area below ground: 869
Property
Features
- Levels: Two
- Patio & porch: Deck, Front Porch
- Exterior features: Private Yard
Lot
- Size: 0.56 Acres
- Features: Adjoins Wooded Area, Back Yard
Details
- Additional structures: Shed(s)
- Parcel number: 117.026001003005000
- Special conditions: Standard
Construction
Type & style
- Home type: SingleFamily
- Architectural style: Traditional
- Property subtype: Single Family Residence
Materials
- Frame
- Roof: Metal
Condition
- Year built: 1945
Utilities & green energy
- Electric: 220 Volts
- Sewer: Public Sewer
- Water: Public
- Utilities for property: Electricity Connected, Sewer Connected, Water Connected
Community & HOA
Community
- Subdivision: Bells Sub
HOA
- Has HOA: No
Location
- Region: Waynesville
Financial & listing details
- Price per square foot: $88/sqft
- Tax assessed value: $78,601
- Annual tax amount: $595
- Date on market: 10/27/2026
- Cumulative days on market: 12 days
- Listing terms: Cash,Conventional,USDA Loan,VA Loan
- Electric utility on property: Yes
Estimated market value
Not available
Estimated sales range
Not available
Not available
Price history
| Date | Event | Price |
|---|---|---|
| 11/2/2026 | Pending sale | $229,900$88/sqft |
Source:  MARIS #26068804 Report a problem | ||
| 10/28/2026 | Listed for sale | $229,900$88/sqft |
Source: MARIS #26068804 Report a problem | ||
| 4/3/2026 | Sold | -- |
Source: MARIS #26019672 Report a problem | ||
| 7/19/2013 | Sold | -- |
Source: MARIS #13014982 Report a problem | ||
Public tax history
| Year | Property taxes | Tax assessment |
|---|---|---|
| 2025 | $595 +6.6% | $12,768 -3.3% |
| 2024 | $558 +2.5% | $13,198 |
| 2023 | $545 +0.7% | $13,198 |
| 2022 | $541 +1.1% | $13,198 -18.5% |
| 2021 | $535 +1.2% | $16,190 |
| 2020 | $529 | $16,190 +26.8% |
| 2019 | -- | $12,768 |
| 2018 | $528 +6.4% | $12,768 -21.1% |
| 2017 | $496 | $16,190 +26.8% |
| 2016 | $496 | $12,770 |
| 2015 | $496 +0.8% | $12,770 |
| 2014 | $492 +1.1% | $12,770 |
| 2010 | $487 | $12,770 |
Find assessor info on the county website
Monthly payment
Est. payment
Payment breakdown
Explore the cost of this home by adjusting the details. Changes won't be saved.Climate risks
Neighborhood: 65583
Nearby schools
Schools provided by the listing agent
- Elementary: East Elem.
- Middle: Waynesville Middle
- High: Waynesville High School
Source: MARIS. This data may not be complete. We recommend contacting the local school district to confirm school assignments for this home.
Similar homes
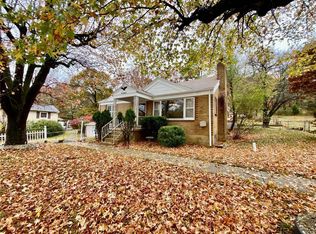
- $249,9005 bd3 ba2.8k sqft101 Elliott Dr, Waynesville, MO 65583For Sale

 MLS ID #26015384, Wyatt R Davis, EXP Realty, LLC. MARIS
- $229,9003 bd2 ba1.6k sqft24950 Spencer Rd, Waynesville, MO 65583For Sale
 MLS ID #26058080, Tyler Bolan, EXP Realty, LLC. MARIS
- $179,9004 bd2 ba2.2k sqft402 Fort St, Waynesville, MO 65583For Sale
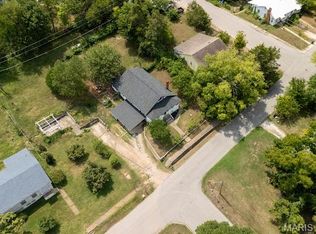 MLS ID #26051887, Daniela M Horstman, NextHome Team Ellis. MARIS
- $254,9004 bd3 ba2k sqft18652 Lynn Ln, Waynesville, MO 65583For Sale
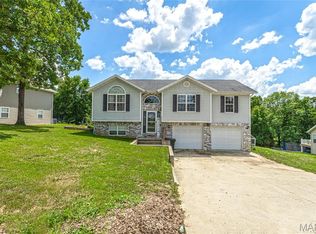 MLS ID #26051988, Traci A Hayes, 41. & Co. Realty. MARIS
- $247,0003 bd2 ba1.9k sqft103 Carolyn St, Waynesville, MO 65583For SaleMLS ID #26057057, Britney J Rembold, EXP Realty LLC. MARIS
- $259,0003 bd2 ba1.6k sqft19766 Stirrup Ln, Waynesville, MO 65583For SaleMLS ID #26067164, Jennifer Hong, EXP Realty, LLC. MARIS
- $280,0004 bd3 ba2.9k sqft22361 Recon Dr, Waynesville, MO 65583For SaleMLS ID #26066061, Lance E Lewis, EXP Realty LLC. MARIS
- $285,0004 bd3 ba2k sqft23100 Reward Rd, Waynesville, MO 65583For SaleMLS ID #26066004, Kristen Reagan, EXP Realty LLC. MARIS
- $239,9003 bd2 ba1.5k sqft21053 Larson Rd, Waynesville, MO 65583For SaleMLS ID #26023014, Pat A Leaders, Century 21 First Choice-Rolla. MARIS
- $259,0003 bd3 ba2.5k sqft23514 Restore Rd, Waynesville, MO 65583For SaleMLS ID #26045210, Matthew Woessner, Investment Realty, Inc.. MARIS
- $325,0004 bd3 ba3.3k sqft19336 Laqueta Rd, Waynesville, MO 65583For SaleMLS ID #26068171, Kristen Reagan, EXP Realty LLC. MARIS
- $259,9004 bd3 ba2.5k sqft18719 Lynn Ln, Waynesville, MO 65583For SaleMLS ID #26045781, Catherine S Coughlin, Walker Real Estate Team. MARIS
- $249,9003 bd3 ba2.3k sqft102 Mary Catherine, Waynesville, MO 65583For SaleMLS ID #26037373, Bryant B Boyd, Eagle Realty Group & Associates. MARIS
- $275,0004 bd2 ba1.9k sqft19835 Stamper Ln, Waynesville, MO 65583For SaleMLS ID #26030310, Misty D MacDonald, NextHome Team Ellis. MARIS
- $265,0004 bd3 ba2.8k sqft20407 Highway T, Waynesville, MO 65583For SaleMLS ID #26039743, Jennifer Burton, Post Realty & Associates, LLC. MARIS
- $275,0004 bd3 ba2.5k sqft22716 Return Ln, Waynesville, MO 65583For SaleMLS ID #26054221, Shanda J Horne, New Key Realty, LLC. MARIS
- $294,9003 bd2 ba2.7k sqft104 Lincoln Ln, Waynesville, MO 65583For SaleMLS ID #26051290, Judy M Redmond, Miller Real Estate, Inc. MARIS
- $284,9003 bd2 ba1.7k sqft102 Summit Pass, Waynesville, MO 65583For SaleMLS ID #26055141, Brenda K Rothbauer, RE/MAX Professional Realty. MARIS
- $230,0004 bd3 ba1.9k sqft15370 Top Dr, Saint Robert, MO 65584For SaleMLS ID #26058964, Emily M Doiron, Jade Realty. MARIS
- $254,9003 bd2 ba1.5k sqft151 Bosa Dr, Saint Robert, MO 65584For SaleMLS ID #26067738, Brenda K Rothbauer, RE/MAX Professional Realty. MARIS
