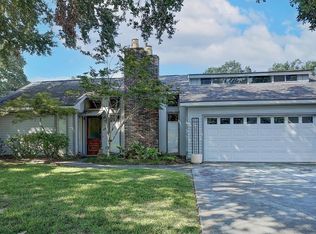
Welcome to 404 Chateau Place in Rivers Bend, where an incredibly convenient Lafayette location meets a flexible floor plan and an impressive list of renovations & major improvements. Step inside to a welcoming foyer with a front flex room perfect for a home office, playroom or sitting room. From there, the home flows into another versatile space just off the kitchen, ideal for a formal dining room or additional living area. The updated kitchen features custom soft-close cabinetry, an abundance of pull-out drawers, a high-end quiet dishwasher & dual-fuel range. The spacious primary suite offers a unique adjoining room that can serve as a private sitting room, nursery, home office, dressing room or additional sleeping space. Two walk-in closets provide separate his-and-hers storage, and every bedroom in the home features a walk-in closet.Double doors from the living room lead to the enclosed patio/sunroom, which also offers direct access from the primary suite. This additional living space was incorporated during an extensive renovation that included structural modifications with engineering involvement and foundation work. Major improvements include new windows, HVAC and ductwork, foam insulation, 2 electric water heaters, upgraded electrical panel & service, replaced gas line, & underground drainage. You'll also find custom working shutters, a whole-house generator & hurricane screen/door. Outside, a pergola provides 2 open parking spaces, while 2 additional storage buildings offer space for lawn equipment & a workshop. And the location is hard to beat! Situated in the established River Bend neighborhood just off Camellia Boulevard, you're only minutes from River Ranch and Johnston Street, with convenient access to shopping, dining, schools and multiple areas of Lafayette. Located in Flood Zone X and within a desirable school district! This home offers space, versatility, & extensive improvements.
Pending
$325,000
404 Chateau Pl, Lafayette, LA 70503
3beds
2,100sqft
Single Family Residence
Built in 1973
0.27 Acres Lot
$-- Zestimate®
$155/sqft
$-- HOA
What's special
- 20 days
- 258
- 16
Likely to sell faster than
Zillow last checked:
Listing updated:
Listed by:
Kristen Blanchard 361-727-7271,
Keller Williams Realty Acadiana 337-735-9300
Source: RAA,MLS#: 2600009092
Facts & features
Interior
Bedrooms & bathrooms
- Bedrooms: 3
- Bathrooms: 2
- Full bathrooms: 2
Heating
- Central
Cooling
- Central Air
Appliances
- Included: Dishwasher, Disposal, Dryer, Freezer, Microwave, Refrigerator, Washer, Gas Stove Con
- Laundry: Electric Dryer Hookup, Washer Hookup
Features
- Built-in Features, Computer Nook, Crown Molding, Varied Ceiling Heights, Walk-In Closet(s), Walk-in Pantry, Dual Closets, Double Vanity, Quartz Counters
- Flooring: Tile
- Has fireplace: No
Interior area
- Total interior livable area: 2,100 sqft
Property
Parking
- Total spaces: 2
- Parking features: Detached
- Carport spaces: 2
Features
- Stories: 1
- Patio & porch: Covered, Enclosed, Screened, Porch
- Exterior features: Lighting
- Fencing: Wood
Lot
- Size: 0.27 Acres
- Dimensions: 75 x 136
- Features: 0 to 0.5 Acres, Level, Landscaped
Details
- Additional structures: Storage, Workshop
- Parcel number: 6072895
- Other equipment: Generator
Construction
Type & style
- Home type: SingleFamily
- Architectural style: Modern Farm House
- Property subtype: Single Family Residence
Materials
- Brick Veneer, Vinyl Siding, Wood Siding, Brick
- Foundation: Pillar/Post/Pier, Slab
- Roof: Composition
Condition
- Major Renovation
- Year built: 1973
Utilities & green energy
- Electric: Elec: City
- Gas: Gas: Atmos
- Sewer: Public Sewer
Community & HOA
Community
- Subdivision: Rivers Bend
Location
- Region: Lafayette
Financial & listing details
- Price per square foot: $155/sqft
- Tax assessed value: $219,920
- Annual tax amount: $2,314
- Date on market: 9/28/2026
- Electric utility on property: Yes
Estimated market value
Not available
Estimated sales range
Not available
Not available
Price history
| Date | Event | Price |
|---|---|---|
| 10/3/2026 | Pending sale | $325,000$155/sqft |
Source:  RAA #2600009092 Report a problem RAA #2600009092 Report a problem | ||
| 9/30/2026 | Listed for sale | $325,000+85.7%$155/sqft |
Source: RAA #2600009092 Report a problem | ||
| 10/5/2018 | Sold | -- |
Source: RAA #18005173 Report a problem | ||
| 7/18/2018 | Pending sale | $175,000$83/sqft |
Source: Van Eaton & Romero, LLC #18005173 Report a problem | ||
| 5/23/2018 | Listed for sale | $175,000$83/sqft |
Source: Van Eaton & Romero, LLC #18005173 Report a problem | ||
| 6/22/2005 | Sold | -- |
Source: Public Record Report a problem | ||
Public tax history
| Year | Property taxes | Tax assessment |
|---|---|---|
| 2025 | $2,314 +11.5% | $21,992 +11.5% |
| 2024 | $2,075 +0.6% | $19,725 |
| 2023 | $2,063 -0.4% | $19,725 -0.4% |
| 2022 | $2,072 -0.3% | $19,798 |
| 2021 | $2,078 +0.3% | $19,798 |
| 2020 | $2,072 +4.3% | $19,798 |
| 2019 | $1,987 -1.7% | $19,798 |
| 2018 | $2,020 +0.1% | $19,798 |
| 2017 | $2,018 | $19,798 0% |
| 2015 | $2,018 +0.1% | $19,799 0% |
| 2013 | $2,016 +20.5% | $19,800 |
| 2011 | $1,673 +0.2% | $19,800 |
| 2010 | $1,670 -17.5% | $19,800 |
| 2008 | $2,025 +54.7% | $19,800 +55.5% |
| 2006 | $1,309 +0.8% | $12,730 |
| 2005 | $1,298 +305.2% | $12,730 +29% |
| 2002 | $320 +7.9% | $9,870 |
| 2001 | $297 +172% | $9,870 +29.2% |
| 2000 | $109 | $7,640 |
Find assessor info on the county website
Monthly payment
Est. payment
Payment breakdown
Explore the cost of this home by adjusting the details. Changes won't be saved.Climate risks
Neighborhood: 70503
Nearby schools
Schools provided by the listing agent
- Elementary: Broadmoor
- Middle: Edgar Martin
- High: Lafayette
Source: RAA. This data may not be complete. We recommend contacting the local school district to confirm school assignments for this home.
Similar homes
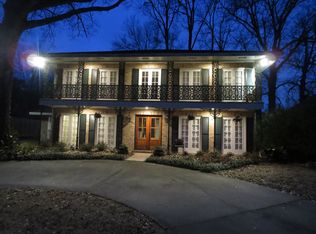
- $319,9004 bd2 ba2.2k sqft103 Harwell Dr, Lafayette, LA 70503For Sale
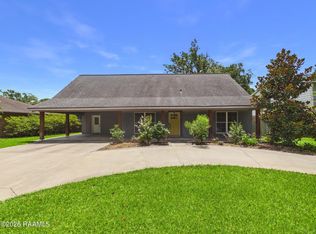
 MLS ID #2600006557, Lena M Lavine, Keaty Real Estate Team. RAA
 - $285,0003 bd2 ba1.6k sqft509 Brentwood Blvd, Lafayette, LA 70503For Sale
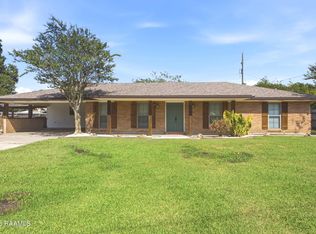 MLS ID #2600009645, Ryan Meaux, eXp Realty, LLC. RAA
 - $315,0003 bd2 ba1.9k sqft214 Brentwood Blvd, Lafayette, LA 70503For Sale
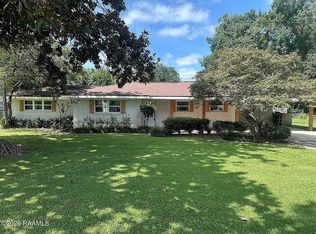 MLS ID #2600008748, Jacob Landry, JL Real Estate, LLC. RAA
 - $350,0004 bd3 ba2k sqft412 Broadmoor Blvd, Lafayette, LA 70503For Sale
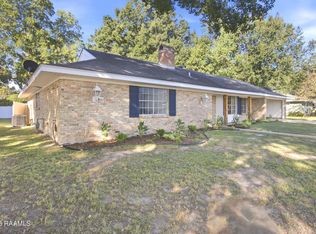 MLS ID #2600008802, Bobbi Comeaux, Keller Williams Realty Acadiana. RAA
 - $345,0004 bd2 ba2.8k sqft103 Oak Glen Dr, Lafayette, LA 70503For SaleMLS ID #2600007817, Leticia Verhage, Keller Williams Realty Acadiana. RAA
- $319,0003 bd2 ba1.8k sqft220 Woodvale Ave, Lafayette, LA 70503For SaleMLS ID #2600008737, Tommy P Hayes, Compass. RAA
- $349,0003 bd2 ba2.4k sqft241 Grand Ave, Lafayette, LA 70503For SaleMLS ID #2600004094, Suzanne D'Ambrosio, Epique Realty. RAA
- $389,0003 bd2 ba2k sqft620 Cambridge Dr, Lafayette, LA 70503For SaleMLS ID #2600007326, Gerard Simon, Gerard Simon. RAA
- $382,5003 bd2 ba1.9k sqft933 Marilyn Dr, Lafayette, LA 70503For SaleMLS ID #2600008067, Lindsey Fitzgerald, HUNCO Real Estate. RAA
- $165,0003 bd2 ba1.1k sqft310 Harrell Dr, Lafayette, LA 70503For SaleMLS ID #2600009768, Ivan Jennings, Keller Williams Realty Acadiana. RAA
- $275,0003 bd3 ba1.9k sqft209 Karen Dr, Lafayette, LA 70503For SaleMLS ID #2600007089, Jenn Stonicher, Keller Williams Realty Acadiana. RAA
- $272,9003 bd3 ba1.9k sqft1102 Broadmoor Blvd, Lafayette, LA 70503For SaleMLS ID #2600004999, Kristie Comeaux, eXp Realty, LLC. RAA
- $269,0004 bd2 ba1.7k sqft240 Orangewood Dr, Lafayette, LA 70503For Sale
 MLS ID #2026004749, Jonathan Minerick, Homecoin.com. ROAM MLS
 - $275,0003 bd2 ba1.5k sqft302 Academy Rd, Lafayette, LA 70503New ConstructionMLS ID #2600007623, Billy Pritchard, Dream Home Realty, LLC. RAA
- $333,0003 bd3 ba2.2k sqft210 Becky Ln, Lafayette, LA 70508For SaleMLS ID #2600007166, Shannon R Thibodeaux, Heart & Home Real Estate, LLC. RAA
- $384,5003 bd3 ba2.4k sqft102 Island Point, Lafayette, LA 70508For SaleMLS ID #2600009745, Ginger T Doucet, Coldwell Banker Trahan Real Estate Group. RAA
- $235,0003 bd1 ba1.8k sqft113 Grand Ave, Lafayette, LA 70503For SaleMLS ID #2600008230, Pamela Bergeron, eXp Realty, LLC. RAA
- $308,0004 bd2 ba2.1k sqft103 Abundance Ct, Lafayette, LA 70506For SaleMLS ID #2600008570, Dawn Foreman, Keller Williams Realty Acadiana. RAA
- $320,0004 bd3 ba2.9k sqft301 Upland Dr, Lafayette, LA 70506For SaleMLS ID #2600001823, Michele Ezell, Keaty Real Estate Team. RAA
