Calling all Builders and Rehabbers!! This property is just waiting for your ideas! Located in Lockport's charming Historic District it sits in walking distance to downtown Lockport, the train and buses to the West and Lockport's business district and interstates to the East. This property is also in the highly rated Milne-Kelvin Grove School District and The Lockport Township High School District. As it currently sits it features on the main level a kitchen, living/dining room, primary bedroom and bath as well as a large addition toward the back and a large indoor porch. Upstairs you will find another bedroom, small bonus room and half bathroom. This property also has an unfinished basement and 2 car garage. The city of Lockport has just installed a lead-free incoming water supply line pipe replacement. Being sold AS-IS. Please be aware this is a heavy rehab project and also a candidate for tear down.
Contingent
Price cut: $14K (9/26)
$165,000
404 E 9th St, Lockport, IL 60441
2beds
1,600sqft
Single Family Residence
Built in 1918
6,969 Square Feet Lot
$-- Zestimate®
$103/sqft
$-- HOA
What's special
Primary bedroom and bathLarge indoor porchUnfinished basement
- 52 days
- 1,457
- 71
Zillow last checked:
Listing updated:
Listed by:
Christina Andino 708-220-5082,
Berkshire Hathaway HomeServices Chicago
Source: MRED as distributed by MLS GRID,MLS#: 12728487
Facts & features
Interior
Bedrooms & bathrooms
- Bedrooms: 2
- Bathrooms: 3
- Full bathrooms: 2
- 1/2 bathrooms: 1
Rooms
- Room types: Enclosed Porch Heated
Primary bedroom
- Features: Flooring (Linoleum), Window Treatments (Blinds)
- Level: Main
- Area: 100 Square Feet
- Dimensions: 10X10
Bedroom 2
- Features: Flooring (Carpet)
- Level: Second
- Area: 143 Square Feet
- Dimensions: 13X11
Dining room
- Level: Main
- Dimensions: COMBO
Other
- Features: Flooring (Stone), Window Treatments (Blinds)
- Level: Main
- Area: 155 Square Feet
- Dimensions: 31X5
Family room
- Features: Flooring (Stone)
- Level: Main
- Area: 660 Square Feet
- Dimensions: 30X22
Kitchen
- Features: Flooring (Vinyl)
- Level: Main
- Area: 169 Square Feet
- Dimensions: 13X13
Laundry
- Level: Basement
- Area: 56 Square Feet
- Dimensions: 7X8
Living room
- Features: Flooring (Laminate), Window Treatments (Blinds)
- Level: Main
- Area: 338 Square Feet
- Dimensions: 26X13
Heating
- Radiant
Cooling
- Window Unit(s)
Appliances
- Laundry: Common Area
Features
- 1st Floor Bedroom
- Basement: Unfinished,Full
- Attic: Finished
Interior area
- Total structure area: 0
- Total interior livable area: 1,600 sqft
Property
Parking
- Total spaces: 8
- Parking features: Concrete, No Garage, Yes, Garage Owned, Detached, Driveway, Owned, Garage
- Garage spaces: 2
- Has uncovered spaces: Yes
Accessibility
- Accessibility features: No Disability Access
Features
- Stories: 1.5
- Fencing: Fenced
Lot
- Size: 6,969 Square Feet
- Features: Corner Lot
Details
- Parcel number: 1104234040070000
- Special conditions: None
Construction
Type & style
- Home type: SingleFamily
- Property subtype: Single Family Residence
Materials
- Stucco
- Foundation: Stone
- Roof: Asphalt
Condition
- New construction: No
- Year built: 1918
Utilities & green energy
- Sewer: Public Sewer
- Water: Public
Community & HOA
Community
- Features: Curbs, Sidewalks, Street Lights, Street Paved
HOA
- Services included: None
Location
- Region: Lockport
Financial & listing details
- Price per square foot: $103/sqft
- Tax assessed value: $193,632
- Annual tax amount: $4,854
- Date on market: 8/9/2026
- Ownership: Fee Simple
Estimated market value
Not available
Estimated sales range
Not available
$2,707/mo
Price history
| Date | Event | Price |
|---|---|---|
| 9/29/2026 | Contingent | $165,000$103/sqft |
Source:  MRED as distributed by MLS GRID #12728487 Report a problem MRED as distributed by MLS GRID #12728487 Report a problem | ||
| 9/26/2026 | Listed for sale | $165,000-7.8%$103/sqft |
Source: MRED as distributed by MLS GRID #12728487 Report a problem | ||
| 9/13/2026 | Contingent | $179,000$112/sqft |
Source: MRED as distributed by MLS GRID #12728487 Report a problem | ||
| 8/28/2026 | Price change | $179,000-5.3%$112/sqft |
Source: MRED as distributed by MLS GRID #12728487 Report a problem | ||
| 8/9/2026 | Listed for sale | $189,000+51.2%$118/sqft |
Source: MRED as distributed by MLS GRID #12728487 Report a problem | ||
| 10/17/2002 | Sold | $125,000$78/sqft |
Source: Agent Provided Report a problem | ||
Public tax history
| Year | Property taxes | Tax assessment |
|---|---|---|
| 2024 | $4,855 +6.1% | $64,544 +11.4% |
| 2023 | $4,576 +3.5% | $57,944 +7.2% |
| 2022 | $4,423 +5.9% | $54,049 +6.4% |
| 2021 | $4,175 +2.8% | $50,793 +3.4% |
| 2020 | $4,059 +5.7% | $49,123 +5.5% |
| 2019 | $3,841 +6.9% | $46,562 +8.2% |
| 2018 | $3,594 +9.3% | $43,045 +10.2% |
| 2017 | $3,287 +7.3% | $39,074 +8.4% |
| 2016 | $3,063 -3% | $36,044 -0.5% |
| 2015 | $3,157 | $36,225 +4% |
| 2014 | $3,157 -0.5% | $34,832 -2% |
| 2013 | $3,175 -13.4% | $35,543 -18% |
| 2012 | $3,665 -4.6% | $43,346 -12% |
| 2011 | $3,840 -0.3% | $49,257 -8.1% |
| 2010 | $3,854 +0.1% | $53,596 -6% |
| 2009 | $3,850 +0.5% | $57,017 |
| 2008 | $3,833 | $57,017 +3.6% |
| 2007 | -- | $55,062 +9% |
| 2006 | $3,574 +3.5% | $50,515 +5.6% |
| 2005 | $3,452 +12.4% | $47,832 +18% |
| 2004 | $3,070 0% | $40,536 +5.1% |
| 2003 | $3,071 +2% | $38,573 +14.9% |
| 2002 | $3,011 +7.5% | $33,565 +2% |
| 2001 | $2,800 +33.3% | $32,900 +10% |
| 2000 | $2,101 | $29,913 |
Find assessor info on the county website
Monthly payment
Est. payment
Payment breakdown
Explore the cost of this home by adjusting the details. Changes won't be saved.Climate risks
Neighborhood: Lockport Canal
Nearby schools
Schools provided by the listing agent
- High: Lockport Township High School
- District: 91
Source: MRED as distributed by MLS GRID. This data may not be complete. We recommend contacting the local school district to confirm school assignments for this home.
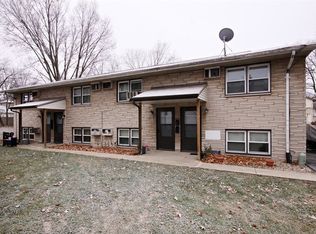
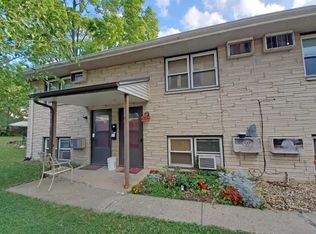

Similar homes
- $210,0003 bd1 ba1.2k sqft119 E 17th St, Lockport, IL 60441New
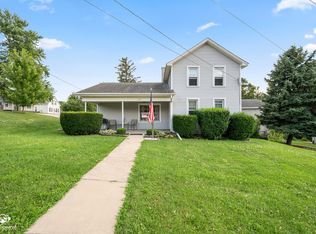 MLS ID #12770535, Mark Meers, Spring Realty. MRED as distributed by MLS GRID
 - $169,9002 bd1 ba808 sqft520 McDonough St, Joliet, IL 60436Active
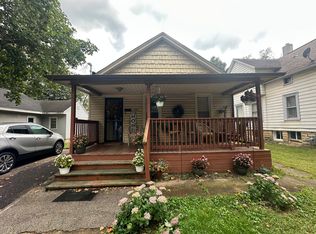 MLS ID #12760712, Kim Wirtz, ABR,CRS,e-PRO, Wirtz Real Estate Group Inc.. MRED as distributed by MLS GRID
 - $199,9003 bd1 ba1.3k sqft543 Glen Ave, Romeoville, IL 60446Active
 MLS ID #12744866, Jose Ramon Martinez, RE/MAX Mi Casa. MRED as distributed by MLS GRID
 - $200,0003 bd2 ba1.8k sqft(Undisclosed Address), New Lenox, IL 60451Active
 MLS ID #12675412, Kyle Plarski, Real Broker, LLC. MRED as distributed by MLS GRID
