This thoughtfully designed Gunnison floor plan in Pinnacles Reserve offers 4 bedrooms, 3 bathrooms, and a 2-bay garage on a 0.20-acre lot. The main level features an open-concept layout with a spacious great room, dining area, and a modern kitchen complete with a large center island, walk-in pantry, quartz countertops, Greyhound cabinetry, and a gas range. A cozy fireplace adds warmth to the living space, while LVP flooring enhances durability and style throughout the main areas. This home also includes a main-floor bedroom and full bathroom in lieu of the study, offering added flexibility for guests or multi-generational living, along with a convenient mudroom. Upstairs, you'll find a versatile loft, two secondary bedrooms with walk-in closets, and a luxurious primary suite featuring an expansive walk-in closet and a private bath with dual vanities, a walk-in shower, and a soaking tub.
Pending
Price cut: $6K (7/7)
$549,990
404 E Clear Granite Way #120, Eagle Mountain, UT 84005
3beds
3,837sqft
:
Get pre-qualified$3,262/mo
Single Family Residence
Built in 2026
8,712 Square Feet Lot
$-- Zestimate®
$143/sqft
$20/mo HOA
What's special
Lvp flooringConvenient mudroomSoaking tubModern kitchenLarge center islandWalk-in pantryDining area
- 101 days |
- 20 |
- 2 |
Zillow last checked:
Listing updated:
Listed by:
David R. Wilkinson 801-589-8737,
Century Communities Realty of Utah, LLC
Source: UtahRealEstate.com,MLS#: 2150113
Facts & features
Interior
Bedrooms & bathrooms
- Bedrooms: 3
- Bathrooms: 3
- Full bathrooms: 2
- 1/2 bathrooms: 1
- Partial bathrooms: 1
Rooms
- Room types: Master Bathroom, Den/Office
Primary bedroom
- Level: Second
Heating
- Forced Air, Central
Cooling
- Central Air
Appliances
- Included: Disposal, Free-Standing Range
- Laundry: Electric Dryer Hookup
Features
- Separate Bath/Shower, Walk-In Closet(s), Smart Thermostat
- Flooring: Carpet
- Doors: Sliding Doors
- Windows: None, Double Pane Windows
- Basement: Full
- Number of fireplaces: 1
Interior area
- Total structure area: 3,837
- Total interior livable area: 3,837 sqft
- Finished area above ground: 2,582
Property
Parking
- Total spaces: 4
- Parking features: Garage - Attached
- Attached garage spaces: 2
- Uncovered spaces: 2
Features
- Levels: Two
- Stories: 3
- Has view: Yes
- View description: Mountain(s)
Lot
- Size: 8,712 Square Feet
- Features: Curb & Gutter, Sprinkler: Auto-Part, Drip Irrigation: Auto-Part
- Residential vegetation: Landscaping: Part
Details
- Zoning: R
- Zoning description: Single-Family
Construction
Type & style
- Home type: SingleFamily
- Property subtype: Single Family Residence
Materials
- Asphalt, Stucco, Other
- Roof: Asphalt
Condition
- Und. Const.
- New construction: Yes
- Year built: 2026
- Major remodel year: 2026
Details
- Warranty included: Yes
Utilities & green energy
- Water: Culinary
- Utilities for property: Natural Gas Connected, Electricity Connected, Water Connected
Green energy
- Green verification: Home Energy Score
Community & HOA
Community
- Subdivision: Reserves At Pinnacles At Eagle Mountain
HOA
- Has HOA: Yes
- Amenities included: Picnic Area, Playground
- HOA fee: $20 monthly
- HOA name: Advanced Community Solut
- HOA phone: 801-641-1844
Location
- Region: Eagle Mountain
Financial & listing details
- Price per square foot: $143/sqft
- Annual tax amount: $1
- Date on market: 4/2/2026
- Listing terms: Cash,Conventional,FHA,VA Loan
- Acres allowed for irrigation: 0
- Electric utility on property: Yes
Estimated market value
Not available
Estimated sales range
Not available
$2,984/mo
Price history
| Date | Event | Price |
|---|---|---|
| 7/15/2026 | Pending sale | $549,990$143/sqft |
Source:  UtahRealEstate.com #2150113 Report a problem UtahRealEstate.com #2150113 Report a problem | ||
| 7/7/2026 | Price change | $549,990-1.1%$143/sqft |
Source: UtahRealEstate.com #2150113 Report a problem | ||
| 6/22/2026 | Price change | $555,990-0.7%$145/sqft |
Source: UtahRealEstate.com #2150113 Report a problem | ||
| 5/29/2026 | Price change | $559,990-1.8%$146/sqft |
Source: UtahRealEstate.com #2150113 Report a problem | ||
| 5/8/2026 | Price change | $569,990-0.9%$149/sqft |
Source: UtahRealEstate.com #2150113 Report a problem | ||
| 4/27/2026 | Price change | $574,990-4.3%$150/sqft |
Source: UtahRealEstate.com #2150113 Report a problem | ||
| 4/23/2026 | Price change | $600,540+0.1%$157/sqft |
Source: UtahRealEstate.com #2150113 Report a problem | ||
| 4/15/2026 | Price change | $599,990-1.6%$156/sqft |
Source: UtahRealEstate.com #2150113 Report a problem | ||
| 4/13/2026 | Listed for sale | $609,990$159/sqft |
Source: UtahRealEstate.com #2150113 Report a problem | ||
Public tax history
Tax history is unavailable.
Monthly payment
Est. payment
Payment breakdown
Explore the cost of this home by adjusting the details. Changes won't be saved.Climate risks
Neighborhood: 84005
Nearby schools
GreatSchools rating
- 7/10Desert SkyGrades: K-6Distance: 2.1 mi
- 5/10Cedar Valley HighGrades: 7-12Distance: 1.1 mi
- 6/10Frontier Middle SchoolGrades: 7-9Distance: 1.5 mi
Schools provided by the listing agent
- Middle: Frontier
- High: Cedar Valley
- District: Alpine
Source: UtahRealEstate.com. This data may not be complete. We recommend contacting the local school district to confirm school assignments for this home.
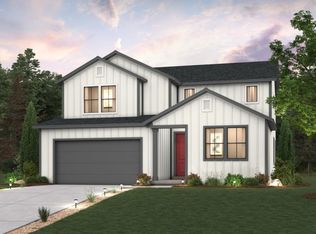
- $548,7003 bd3 ba3.8k sqft404 E Clear Granite Way, Eagle Mountain, UT 84005Off Market
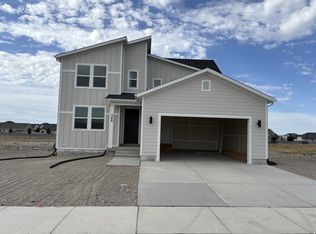
- $539,9904 bd3 ba4k sqft388 E Clear Granite Way #119, Eagle Mountain, UT 84005New Construction
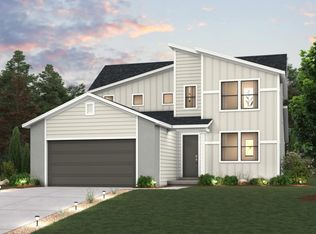
- $539,9903 bd3 ba4.1k sqft388 E Clear Granite Way, Eagle Mountain, UT 84005New Construction
- $175,9008,799 Square Feet420 E Clear Granite Way, Eagle Mountain, UT 84005Off Market
- $549,2003 bd3 ba4.1k sqft438 E Clear Granite Way, Eagle Mountain, UT 84005Off Market
- $549,9903 bd3 ba4k sqft438 E Clear Granite Way #122, Eagle Mountain, UT 84005Pending
- $549,6003 bd3 ba3.2k sqft372 E Clear Granite Way, Eagle Mountain, UT 84005Off Market
- $575,0004 bd3 ba4.1k sqft354 E Clear Granite Way, Eagle Mountain, UT 84005Off Market
A local agent can set up tours, give advice and negotiate with sellers.
Similar homes
- $539,9904 bd3 ba4k sqft388 E Clear Granite Way #119, Eagle Mountain, UT 84005New Construction
 MLS ID #2150112, Wendy Reid, Century Communities Realty of Utah, LLC. UtahRealEstate.com
 - from $541,9903 bd3 ba3.2k sqftGlacier Plan, Pinnacles at Eagle Mountain, Eagle Mountain, UT 84005New Construction
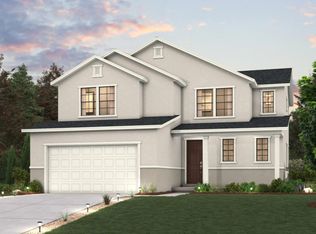 Century Communities
 - $581,9903 bd3 ba3.5k sqft5163 E Leia Ln #179, Eagle Mountain, UT 84005New Construction
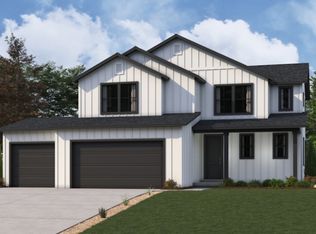 MLS ID #2126490, David R. Wilkinson, Century Communities Realty of Utah, LLC. UtahRealEstate.com
 - from $556,9903 bd3 ba4.1k sqftLassen Plan, Pinnacles at Eagle Mountain, Eagle Mountain, UT 84005New Construction
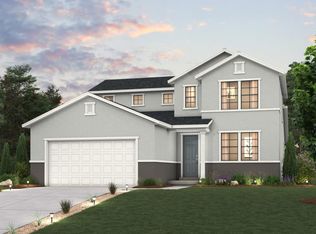 Century Communities
 - $594,9903 bd3 ba3.8k sqft5205 N Hudson Way #169, Eagle Mountain, UT 84005New ConstructionMLS ID #2157794, David R. Wilkinson, Century Communities Realty of Utah, LLC. UtahRealEstate.com
- $594,9903 bd3 ba3.9k sqft5253 N Jasper Ct #316, Eagle Mountain, UT 84005New ConstructionMLS ID #2157800, David R. Wilkinson, Century Communities Realty of Utah, LLC. UtahRealEstate.com
- $599,9904 bd2 ba3.7k sqft2290 E Garnet Ave, Eagle Mountain, UT 84005New ConstructionUtahRealEstate.com
- $539,9903 bd3 ba4.1k sqft388 E Clear Granite Way, Eagle Mountain, UT 84005New ConstructionCentury Communities
- $624,9903 bd3 ba3.8k sqft5270 N Jasper Ct #314, Eagle Mountain, UT 84005New ConstructionMLS ID #2157798, Miles Rowley, Century Communities Realty of Utah, LLC. UtahRealEstate.com
- $640,0603 bd3 ba4.4k sqft2272 E Garnet Ave, Eagle Mountain, UT 84005New ConstructionUtahRealEstate.com
- $594,9904 bd3 ba4k sqft5235 N Jasper Ct #317, Eagle Mountain, UT 84005New ConstructionMLS ID #2157801, Miles Rowley, Century Communities Realty of Utah, LLC. UtahRealEstate.com
- $614,9904 bd3 ba2.4k sqft5227 N Hudson Creek Way #168, Eagle Mountain, UT 84005New ConstructionMLS ID #2150110, David R. Wilkinson, Century Communities Realty of Utah, LLC. UtahRealEstate.com
- from $574,9003 bd3 ba3.4k sqftElwood Craftsman - ADU Option Plan, Antelope Meadows, Eagle Mountain, UT 84005New ConstructionFieldstone Homes
- from $481,9903 bd3 ba2.6k sqftJay Plan, Pinnacles at Eagle Mountain, Eagle Mountain, UT 84005New ConstructionCentury Communities
- from $564,9003 bd3 ba3.1k sqftRockwell Craftsman - ADU Option Plan, Antelope Meadows, Eagle Mountain, UT 84005New ConstructionFieldstone Homes
- $594,9903 bd3 ba4.1k sqft5235 N Jasper Ct, Eagle Mountain, UT 84005New ConstructionCentury Communities
- from $564,9003 bd3 ba3.1k sqftRockwell Transitional - ADU Option Plan, Antelope Meadows, Eagle Mountain, UT 84005New ConstructionFieldstone Homes
- from $574,9003 bd3 ba3.4k sqftElwood Transitional - ADU Option Plan, Antelope Meadows, Eagle Mountain, UT 84005New ConstructionFieldstone Homes
- from $574,9003 bd3 ba3.4k sqftElwood Farmhouse - ADU Option Plan, Antelope Meadows, Eagle Mountain, UT 84005New ConstructionFieldstone Homes
- from $549,9904 bd2 ba3.7k sqftCumberland Plan, The Estates at Sunset Flats, Eagle Mountain, UT 84005New ConstructionCentury Communities
