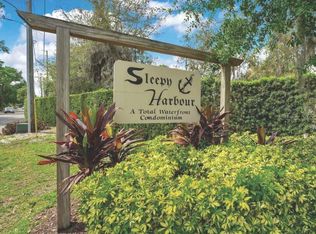
One or more photo(s) has been virtually staged. Discover an unparalleled opportunity in the serene lakeside enclave of Sleepy Harbour. This immaculately fully renovated 2-bed, 2-bath condo offers 1,022 sq ft of refined living space, completely transformed with meticulous attention to detail. Upon entry, you're greeted by a seamless blend of luxury and functionality. Revel in the abundance of natural light filtering through a brand-new front entry storm door, windows and a sliding glass door, all backed by warranties. Luxury vinyl flooring adorns the entirety of the condo, marrying beauty with durability. The open kitchen, is a chef's delight, boasting all-wood cabinetry, quartz countertops, top-tier appliances, and a spacious pantry. Entertain effortlessly in the expansive living area that opens up to the newly screened lanai. Retreat to the primary suite, featuring a generously sized bedroom with double closets, a linen closet, and an en-suite bathroom showcasing a walk-in shower with a rainfall shower head and handheld sprayer. The second bedroom offers ample closet space, while the hall bathroom features a tub-shower combo and a backlit vanity mirror. Convenience is paramount with a dedicated laundry and storage space easily accessible from the entry. A covered parking space is included, along with visitor parking for guests. Step outside to enjoy the many amenities of Sleepy Harbour, including a boat dock, lakefront pool, clubhouse, picnic tables, and BBQ area. Tiger Minor Park, just a half mile away, offers pickleball, tennis, basketball courts, a playground, and picnic spots. For outdoor enthusiasts, the nearby West Orange Trail beckons with opportunities for biking, hiking, and enjoying nature. With convenient access to highways 408 and 429, reaching Walt Disney World, downtown Orlando, Apopka, and the Orlando International Airport is effortless. This remarkable condo offers the perfect synthesis of modern comfort and lakeside tranquility. Don’t miss the chance to make Sleepy Harbour your serene sanctuary. Contact us today to schedule a viewing and make this exquisite condo your new home!
Sold for $229,900
$229,900
404 E ORLANDO AVENUE #B3, OCOEE, FL 34761
2beds
1,022sqft
Condominium
Built in 1974
-- sqft lot
$201,700 Zestimate®
$225/sqft
$1,678 Estimated rent
Home value
$201,700
$188,000 - $218,000
$1,678/mo
Zestimate® history
Owner options
List your home for rent
$1,678/mo
Rent Zestimate®
Find your next renter with Zillow Rental Manager. Plus, with online applications, you can quickly screen prospective tenants – for free.
$1,678/mo
Rent Zestimate®
Refinance and save
$2,220/mo
Est. payment
Refinancing to a lower rate could help reduce your monthly payments and save thousands over the life of the loan.
$2,220/mo
Est. payment
Explore your selling options
Work with a Zillow partner agent
Leverage their expertise and Zillow's premium Showcase listings to get your home seen by more buyers.
Get startedList with your own agent
Get your home in front of millions of buyers by listing it on Zillow.
Learn how to do itSell it yourself
Take full control of how buyers see your home on Zillow by listing For Sale by Owner (FSBO).
List your homeWhat's special
Zillow last checked:
Listing updated:
Listed by:
Christopher Govatos 407-622-2122,
CHARLES RUTENBERG REALTY ORLANDO 407-622-2122
Bought with:
Christopher Govatos, 3034312
CHARLES RUTENBERG REALTY ORLANDO
Source: Stellar MLS,MLS#: O6216629 Originating MLS: Orlando Regional
Originating MLS: Orlando Regional
Facts & features
Interior
Bedrooms & bathrooms
- Bedrooms: 2
- Bathrooms: 2
- Full bathrooms: 2
Primary bedroom
- Features: En Suite Bathroom, Dual Closets
- Level: First
- Dimensions: 12x14
Bathroom 2
- Features: Built-in Closet
- Level: First
- Dimensions: 11x13
Dining room
- Level: First
- Dimensions: 13x9
Kitchen
- Features: Pantry
- Level: First
Living room
- Level: First
- Dimensions: 13x14
Heating
- Central
Cooling
- Central Air
Appliances
- Included: Dishwasher, Disposal, Microwave, Range
- Laundry: Laundry Closet
Features
- Open Floorplan, Solid Surface Counters
- Flooring: Luxury Vinyl
- Doors: Sliding Doors
- Has fireplace: No
Interior area
- Total structure area: 1,022
- Total interior livable area: 1,022 sqft
Property
Parking
- Total spaces: 1
- Parking features: Carport
- Carport spaces: 1
Features
- Levels: One
- Stories: 1
- Exterior features: Sidewalk
- Waterfront features: Lake Privileges
Lot
- Size: 8,507 Square Feet
Details
- Parcel number: 202228808602030
- Zoning: R-3
- Special conditions: None
Construction
Type & style
- Home type: Condo
- Property subtype: Condominium
Materials
- Block
- Foundation: Block
- Roof: Other
Condition
- New construction: No
- Year built: 1974
Utilities & green energy
- Sewer: Public Sewer
- Water: Public
- Utilities for property: Cable Connected, Public, Sprinkler Well
Community & HOA
Community
- Features: Dock, Water Access, Buyer Approval Required, Clubhouse, Pool
- Pet fee: $0 monthly
- Subdivision: SLEEPY HARBOUR APTS CONDO
HOA
- Has HOA: Yes
- Services included: Cable TV, Internet, Sewer, Trash, Water
- HOA fee: $500 monthly
Location
- Region: Ocoee
Financial & listing details
- Price per square foot: $225/sqft
- Annual tax amount: $603
- Date on market: 6/20/2024
- Cumulative days on market: 117 days
- Listing terms: Cash,Conventional
- Ownership: Condominium
- Total actual rent: 0
- Road surface type: Asphalt
Price history
| Date | Event | Price |
|---|---|---|
| 10/30/2024 | Sold | $229,900$225/sqft |
Source:  Stellar MLS #O6216629 Report a problem Stellar MLS #O6216629 Report a problem | ||
| 10/16/2024 | Pending sale | $229,900$225/sqft |
Source: Stellar MLS #O6216629 Report a problem | ||
| 9/5/2024 | Price change | $229,900-6%$225/sqft |
Source: Stellar MLS #O6216629 Report a problem | ||
| 8/6/2024 | Price change | $244,500-2.2%$239/sqft |
Source: Stellar MLS #O6216629 Report a problem | ||
| 6/20/2024 | Listed for sale | $250,000+64.5%$245/sqft |
Source: Stellar MLS #O6216629 Report a problem | ||
| 3/1/2024 | Sold | $152,000-5%$149/sqft |
Source: Stellar MLS #O6172173 Report a problem | ||
| 2/19/2024 | Pending sale | $159,990$157/sqft |
Source: Stellar MLS #O6172173 Report a problem | ||
| 1/31/2024 | Price change | $159,990-8.6%$157/sqft |
Source: Stellar MLS #O6172173 Report a problem | ||
| 1/21/2024 | Listed for sale | $174,999$171/sqft |
Source: Stellar MLS #O6172173 Report a problem | ||
Public tax history
Tax history is unavailable.
Neighborhood: 34761
Nearby homes
- $215,0002 bd2 ba1k sqft404 E Orlando Ave APT 1B, Ocoee, FL 34761For Sale

- $190,1002 bd2 ba1k sqft406 E Orlando Ave APT 5B, Ocoee, FL 34761Off Market
- $193,5002 bd2 ba1k sqft406 E Orlando Ave APT 6B, Ocoee, FL 34761Off Market
- $185,0002 bd3 ba977 sqft404 E Orlando Ave APT 7B, Ocoee, FL 34761Sold
- $175,0002 bd3 ba977 sqft404 E Orlando Ave APT 8B, Ocoee, FL 34761For Sale
- $225,0002 bd3 ba977 sqft404 E Orlando Ave APT 11B, Ocoee, FL 34761For Sale
- $181,5002 bd2 ba977 sqft404 E Orlando Ave APT 12B, Ocoee, FL 34761Off Market
- $186,9002 bd2 ba977 sqft406 E Orlando Ave APT 13B, Ocoee, FL 34761Off Market
- $198,1002 bd2 ba977 sqft406 E Orlando Ave APT 14B, Ocoee, FL 34761Off Market
Nearby schools
GreatSchools rating
- 5/10Ocoee Elementary SchoolGrades: PK-5Distance: 0.3 mi
- 5/10Ocoee Middle SchoolGrades: 6-8Distance: 0.3 mi
- 4/10Ocoee High SchoolGrades: 9-12Distance: 2.8 mi
Get a cash offer in 3 minutes
Find out how much your home could sell for in as little as 3 minutes with a no-obligation cash offer.
Estimated market value
$201,700
Get a cash offer in 3 minutes
Find out how much your home could sell for in as little as 3 minutes with a no-obligation cash offer.
Estimated market value
$201,700
- Florida
- Orange County
- Ocoee
- 34761
- 404 E ORLANDO AVENUE Unit B3
Nearby cities
Nearby zip codes
Other Ocoee Topics
