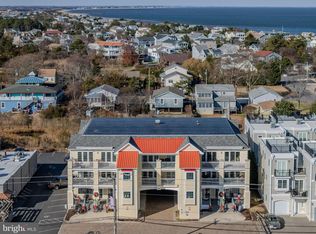
The ULTIMATE condo experience in Historic Lewes!!! Imagine walking to any amenity in town with just steps away to the beach, all easily within walking distance and close to every shop, store, bike trail, State Park, and restaurants of choice. What a RARE opportunity to own a unit that rarely comes on the market. The condo is practically turn-key and ready for new owners to enjoy the warm summer days or the cool nights of the off-season. Each bedroom aside from one has its own en-suite bathroom for optimal privacy and a powder room for all guests to enjoy. Featuring an extra large open floor plan, spacious primary bathroom with jacuzzi tub, large covered balcony so you never have to worry about rain, and private elevator, this condo screams luxury at its finest! Never worry about finding parking, waiting in lines or traffic as this condo is at the Lewes heart's center for summer fun and enjoyment. The condo association already has flood insurance and ground rent included in the dues and pays these dues as a whole building. There is a kayak rack and storage unit in the back of the condo to store all beach chairs and toys. Truly carefree luxury living with a lovely coastal vibe.
For sale
Price cut: $20K (10/12)
$889,000
404 E Savannah Rd Ste 202, Lewes, DE 19958
4beds
2,200sqft
Condominium
Built in 2007
-- sqft lot
$-- Zestimate®
$404/sqft
$874/mo HOA
What's special
Private elevatorPractically turn-keyLarge covered balcony
- 23 days
- 1,031
- 39
Likely to sell faster than
Zillow last checked:
Listing updated:
Listed by:
JOHN ZACHARIAS 302-381-6221,
Patterson-Schwartz-OceanView (302) 537-1300
Source: Bright MLS,MLS#: DESU2121600
Facts & features
Interior
Bedrooms & bathrooms
- Bedrooms: 4
- Bathrooms: 4
- Full bathrooms: 3
- 1/2 bathrooms: 1
- Main level bathrooms: 4
- Main level bedrooms: 4
Basement
- Area: 0
Heating
- Forced Air, Heat Pump, Electric
Cooling
- Ceiling Fan(s), Central Air, Electric
Appliances
- Included: Electric Water Heater
- Laundry: Main Level, In Unit
Features
- Soaking Tub, Ceiling Fan(s), Combination Dining/Living, Combination Kitchen/Dining, Combination Kitchen/Living, Crown Molding, Elevator, Open Floorplan, Kitchen Island, Primary Bath(s), Recessed Lighting, Walk-In Closet(s), Dry Wall
- Flooring: Carpet, Ceramic Tile, Luxury Vinyl
- Has basement: No
- Has fireplace: No
Interior area
- Total structure area: 2,200
- Total interior livable area: 2,200 sqft
- Finished area above ground: 2,200
- Finished area below ground: 0
Video & virtual tour
Property
Parking
- Total spaces: 3
- Parking features: Parking Lot
Accessibility
- Accessibility features: Accessible Elevator Installed
Features
- Levels: Two
- Stories: 2
- Exterior features: Barbecue, Balcony
- Pool features: None
Details
- Additional structures: Above Grade, Below Grade
- Parcel number: 3354.20174.01202
- On leased land: Yes
- Lease amount: $0
- Zoning: RESIDENTIAL
- Special conditions: Standard
Construction
Type & style
- Home type: Condo
- Architectural style: Coastal,Contemporary
- Property subtype: Condominium
- Attached to another structure: Yes
Materials
- Blown-In Insulation, HardiPlank Type
- Foundation: Pilings, Pillar/Post/Pier
- Roof: Architectural Shingle
Condition
- Excellent
- New construction: No
- Year built: 2007
- Major remodel year: 2023
Utilities & green energy
- Electric: 200+ Amp Service
- Sewer: Public Sewer
- Water: Public
- Utilities for property: Cable Available
Community & HOA
Community
- Security: Fire Sprinkler System
- Condo and coop fee: $2,623 quarterly
- Subdivision: None Available
HOA
- Has HOA: No
- Amenities included: Elevator(s)
- Services included: Common Area Maintenance, Maintenance Structure, Insurance, Lawn Care Front, Lawn Care Rear, Lawn Care Side, Maintenance Grounds, Reserve Funds, Road Maintenance
- HOA name: Captain's Quarters
Location
- Region: Lewes
Financial & listing details
- Price per square foot: $404/sqft
- Tax assessed value: $38,000
- Annual tax amount: $2,858
- Date on market: 9/30/2026
- Listing agreement: Exclusive Right To Sell
- Listing terms: Cash,Conventional
- Ownership: Land Lease
- Road surface type: Paved
Estimated market value
Not available
Estimated sales range
Not available
$2,413/mo
Price history
| Date | Event | Price |
|---|---|---|
| 10/12/2026 | Price change | $889,000-2.2%$404/sqft |
Source:  Patterson Schwartz #DESU2121600 Report a problem | ||
| 9/30/2026 | Listed for sale | $909,000$413/sqft |
Source:  Bright MLS #DESU2121600 Report a problem | ||
Public tax history
Tax history is unavailable.
Monthly payment
Est. payment
Payment breakdown
Explore the cost of this home by adjusting the details. Changes won't be saved.Climate risks
Neighborhood: 19958
Nearby schools
Schools provided by the listing agent
- Elementary: Lewes
- Middle: Frederick D. Thomas
- High: Cape Henlopen
- District: Cape Henlopen
Source: Bright MLS. This data may not be complete. We recommend contacting the local school district to confirm school assignments for this home.

Similar homes
- $925,0003 bd2 ba2.2k sqftNone Available, Lewes, DE 19958For Sale
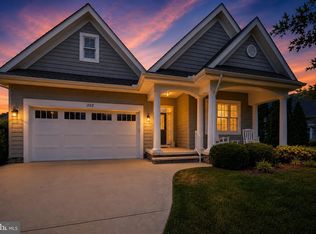
 MLS ID #DESU2115300, Dustin Oldfather, Compass. Bright MLS
- $890,9004 bd3 ba2.7k sqftNone Available, Lewes, DE 19958New Construction
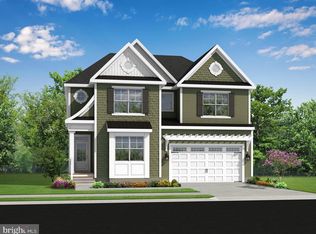 MLS ID #DESU2098400, Dustin Oldfather, Compass. Bright MLS
- $749,9004 bd3 ba3k sqftNone Available, Lewes, DE 19958For Sale
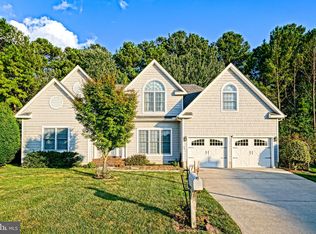 MLS ID #DESU2115162, Lee Ann Wilkinson, Berkshire Hathaway HomeServices PenFed Realty. Bright MLS
- $929,0004 bd3 ba2.8k sqftNone Available, Lewes, DE 19958For Sale
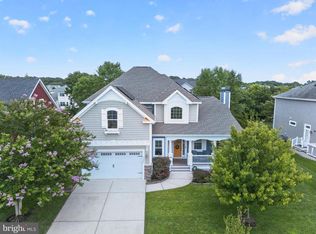 MLS ID #DESU2117254, Julie Gritton, Coldwell Banker Premier - Lewes. Bright MLS
- $899,0003 bd2 ba2.8k sqftNone Available, Lewes, DE 19958For SaleMLS ID #DESU2111256, JOHN ZACHARIAS, Patterson-Schwartz-OceanView. Bright MLS
- $879,9004 bd3 ba2.7k sqftNone Available, Lewes, DE 19958For SaleMLS ID #DESU2117626, Lee Ann Wilkinson, Berkshire Hathaway HomeServices PenFed Realty. Bright MLS
- $729,9003 bd3 ba2.6k sqftNone Available, Lewes, DE 19958For SaleMLS ID #DESU2117494, APRIL IRELAN, Jack Lingo - Lewes. Bright MLS
- $929,9004 bd4 ba2.4k sqftNone Available, Lewes, DE 19958New ConstructionMLS ID #DESU2098384, Dustin Oldfather, Compass. Bright MLS
- $799,9003 bd2 ba1.9k sqftNone Available, Lewes, DE 19958For SaleMLS ID #DESU2110188, Lee Ann Wilkinson, Berkshire Hathaway HomeServices PenFed Realty. Bright MLS
- $990,0004 bd3 ba2.9k sqftNone Available, Lewes, DE 19958For SaleMLS ID #DESU2111014, Lee Ann Wilkinson, Berkshire Hathaway HomeServices PenFed Realty. Bright MLS
- $860,0003 bd3 ba2.3k sqftNone Available, Lewes, DE 19958For SaleMLS ID #DESU2120442, Ben Stentz, Iron Valley Real Estate at The Beach. Bright MLS
- $459,9003 bd3 ba1.7k sqftNone Available, Lewes, DE 19958For SaleMLS ID #DESU2120006, Michael Lenoir, Keller Williams Realty Central-Delaware. Bright MLS
- $949,9003 bd2 ba1.6k sqftNone Available, Lewes, DE 19958For SaleMLS ID #DESU2107660, Lee Ann Wilkinson, Berkshire Hathaway HomeServices PenFed Realty. Bright MLS
- $689,9004 bd4 ba2.6k sqftNone Available, Lewes, DE 19958For SaleMLS ID #DESU2121588, Lee Ann Wilkinson, Berkshire Hathaway HomeServices PenFed Realty. Bright MLS
- $879,9003 bd2 ba1.9k sqftNone Available, Lewes, DE 19958New ConstructionMLS ID #DESU2098382, Dustin Oldfather, Compass. Bright MLS
- $899,9003 bd2 ba2.2k sqftNone Available, Lewes, DE 19958New ConstructionMLS ID #DESU2098450, Dustin Oldfather, Compass. Bright MLS
- $729,9003 bd3 ba2.1k sqftNone Available, Lewes, DE 19958For SaleMLS ID #DESU2120924, ROBIN DAVIS, Compass. Bright MLS
- $999,5003 bd3 ba2.9k sqftNone Available, Lewes, DE 19958For SaleMLS ID #DESU2115130, ANN MALLOY, Delaware Coastal Realty. Bright MLS
- $849,9003 bd3 ba2.1k sqftNone Available, Lewes, DE 19958New ConstructionMLS ID #DESU2098416, Dustin Oldfather, Compass. Bright MLS
- $934,9003 bd3 ba2.5k sqftNone Available, Lewes, DE 19958New ConstructionMLS ID #DESU2098448, Dustin Oldfather, Compass. Bright MLS
