Potential in this 2 bedroom home. Large yard with small shed. Attached carport.
New
$88,000
404 N Oak St, Loraine, IL 62349
2beds
949sqft
Single Family Residence
Built in 1974
0.35 Acres Lot
$104,300 Zestimate®
$93/sqft
$-- HOA
What's special
Large yardSmall shedAttached carport
- 3 days
- 72
- 1
Zillow last checked:
Listing updated:
Listed by:
Carol Shaffer 217-430-3356,
Bower & Associates, Inc., REALTORS
Source: MRED as distributed by MLS GRID,MLS#: 100539134
Facts & features
Interior
Bedrooms & bathrooms
- Bedrooms: 2
- Bathrooms: 1
- Full bathrooms: 1
Primary bedroom
- Features: Flooring (Carpet)
- Level: Main
- Area: 88 Square Feet
- Dimensions: 08x11
Bedroom 2
- Features: Flooring (Carpet)
- Level: Main
- Area: 121 Square Feet
- Dimensions: 11x11
Living room
- Features: Flooring (Laminate)
- Level: Main
- Area: 176 Square Feet
- Dimensions: 11x16
Heating
- Forced Air
Cooling
- Central Air
Appliances
- Included: None
Features
- Ceiling Fan(s), Eat-in Kitchen
Interior area
- Total structure area: 949
- Total interior livable area: 949 sqft
- Finished area below ground: 0
Property
Parking
- Parking features: Carport
Accessibility
- Accessibility features: No Disability Access
Features
- Stories: 1
- Exterior features: None
Lot
- Size: 0.35 Acres
- Dimensions: 75x200
Details
- Additional structures: Shed(s)
- Parcel number: 060045200000
- Special conditions: Real Estate Owned
Construction
Type & style
- Home type: SingleFamily
- Property subtype: Single Family Residence
Materials
- Vinyl Siding
- Foundation: Permanent, Slab
- Roof: Asphalt
Condition
- Year built: 1974
Utilities & green energy
- Electric: 100 Amp Service
- Sewer: Public Sewer
- Water: Public
Community & HOA
Location
- Region: Loraine
Financial & listing details
- Price per square foot: $93/sqft
- Tax assessed value: $97,290
- Annual tax amount: $1,944
- Date on market: 9/16/2026
- Ownership: Fee Simple
Foreclosure details
Estimated market value
$104,300
$99,000 - $110,000
$1,132/mo
Price history
| Date | Event | Price |
|---|---|---|
| 5/20/2026 | Listing removed | $110,000$116/sqft |
Source:  RMLS Alliance as distributed by MLS GRID #CA1042222 Report a problem RMLS Alliance as distributed by MLS GRID #CA1042222 Report a problem | ||
| 3/10/2026 | Listed for sale | $110,000+22.4%$116/sqft |
Source: RMLS Alliance as distributed by MLS GRID #CA1042222 Report a problem | ||
| 4/30/2024 | Sold | $89,900$95/sqft |
Source: RMLS Alliance as distributed by MLS GRID #CA1027011 Report a problem | ||
| 3/29/2024 | Contingent | $89,900$95/sqft |
Source: RMLS Alliance as distributed by MLS GRID #CA1027011 Report a problem | ||
| 1/29/2024 | Listed for sale | $89,900+13.1%$95/sqft |
Source: RMLS Alliance as distributed by MLS GRID #CA1027011 Report a problem | ||
| 7/8/2021 | Sold | $79,500+3.4%$84/sqft |
Source:  MRED as distributed by MLS GRID #12244723 Report a problem MRED as distributed by MLS GRID #12244723 Report a problem | ||
| 5/18/2021 | Price change | $76,900-0.6%$81/sqft |
Source: Quincy AOR #200488 Report a problem | ||
| 4/28/2021 | Price change | $77,400-0.6%$82/sqft |
Source: Quincy AOR #200488 Report a problem | ||
| 3/10/2021 | Listed for sale | $77,900-0.8%$82/sqft |
Source: Davis & Frese Inc., Realtors� #200488 Report a problem | ||
| 1/9/2021 | Listing removed | -- |
Source: Zanger and Associates Report a problem | ||
| 9/10/2020 | Price change | $78,500-6.5%$83/sqft |
Source: Zanger & Associates, Inc., REALTORS� #199674 Report a problem | ||
| 7/23/2020 | Listed for sale | $84,000+11.3%$89/sqft |
Source: Zanger & Associates, Inc., REALTORS� #199674 Report a problem | ||
| 4/10/2018 | Sold | $75,500+8%$80/sqft |
Source: Public Record Report a problem | ||
| 6/30/2015 | Listing removed | $69,900$74/sqft |
Source: Leo Zanger #192077 Report a problem | ||
| 4/8/2015 | Listed for sale | $69,900$74/sqft |
Source: Leo Zanger #192077 Report a problem | ||
Public tax history
| Year | Property taxes | Tax assessment |
|---|---|---|
| 2024 | $1,944 +15.6% | $32,430 +13.7% |
| 2023 | $1,683 +3.4% | $28,510 +5.2% |
| 2022 | $1,628 +1.1% | $27,100 +2.9% |
| 2021 | $1,610 +3.6% | $26,330 +2.7% |
| 2020 | $1,555 +1.2% | $25,640 +1.9% |
| 2019 | $1,536 +14.4% | $25,170 +10.9% |
| 2018 | $1,343 +0.1% | $22,690 +3% |
| 2017 | $1,342 -2% | $22,020 +6.7% |
| 2016 | $1,369 -100% | $20,630 +35.1% |
| 2015 | $74,756,000 +9975346% | $15,270 +2.6% |
| 2012 | $749 | $14,880 |
| 2011 | $749 +2.1% | $14,880 +4.3% |
| 2009 | $734 +8.7% | $14,260 |
| 2008 | $675 +12.4% | $14,260 +9.8% |
| 2007 | $601 | $12,990 |
Find assessor info on the county website
Monthly payment
Climate risks
Neighborhood: 62349
Nearby schools
Schools provided by the listing agent
- Elementary: Unity Elementary School
- High: Unity High School
- District: 4
Source: MRED as distributed by MLS GRID. This data may not be complete. We recommend contacting the local school district to confirm school assignments for this home.
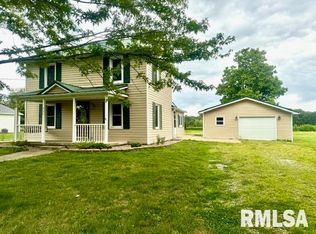
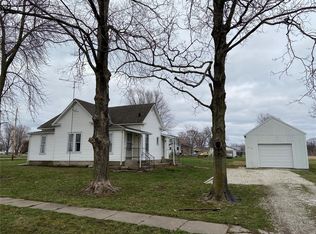
Similar homes
- $110,0002 bd1 ba1.3k sqft501 N Chestnut St, Mendon, IL 62351For Sale

 MLS ID #CA1045805, Kelly Little, Farlow Real Estate Experts. RMLS Alliance as distributed by MLS GRID
 - $79,9004 bd1 ba854 sqft410 Grant St, Canton, MO 63435For Sale
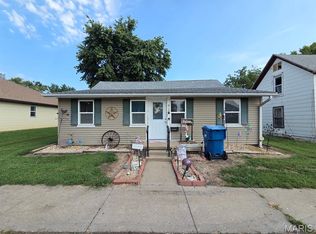
 MLS ID #26058451, Jennifer Wood, Fretwell and Associates, LLC. MARIS
 - $--3 bd1 ba1k sqft1620 Spruce St, Quincy, IL 62301Auction
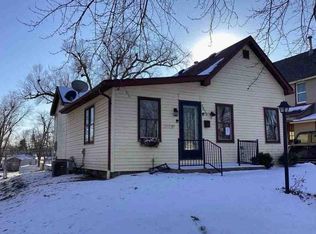 Auction.com 1
 - $96,5003 bd1 ba1k sqft80 S 12th St, Hamilton, IL 62341Active
 MLS ID #6341658, Steven C Siegrist, The People's Real Estate. NoCoast MLS as distributed by MLS GRID
 - $79,9003 bd1 ba1.3k sqft1219 Lind St, Quincy, IL 62301For SaleMLS ID #CA1045911, Melissa Sullivan, Happel, Inc., REALTORS. RMLS Alliance as distributed by MLS GRID
- $64,0003 bd1 ba1.2k sqft324 S 10th St, Hamilton, IL 62341For SaleMLS ID #PA1269187, Karen K Ballard, Century 21 Lincoln National Re. RMLS Alliance as distributed by MLS GRID
- $115,0002 bd1 ba1.1k sqft302 S 5th St, La Grange, MO 63448For SaleMLS ID #26056449, Austin A Roberts, Bartz Realty, LLC. MARIS
- $99,5002 bd1 ba1.2k sqft2050 Broadway St, Quincy, IL 62301For SaleMLS ID #CA1042088, Jenna Hendrickson, Davis & Associates, REALTORS. RMLS Alliance as distributed by MLS GRID
- $115,0004 bd1 ba1.3k sqft620 Jackson St, Warsaw, IL 62379For SaleMLS ID #CA1046247, Shaila Lewis, Davis & Associates, REALTORS. RMLS Alliance as distributed by MLS GRID
- $94,9003 bd2 ba1.2k sqft2800 College Ave, Quincy, IL 62301For SaleMLS ID #CA1044583, Zach Tuley, Gem City Real Estate Group. RMLS Alliance as distributed by MLS GRID
- $124,9001 bd1 ba712 sqft1405 Cherry St, Quincy, IL 62301For SaleMLS ID #CA1046064, Jeff Tenhouse, Mays LLC REALTORS. RMLS Alliance as distributed by MLS GRID
