If you’ve been waiting for the perfect opportunity to call Downtown Lee’s Summit home, this is it! This charming 3-bedroom, 1-bath home offers spacious living areas, a welcoming atmosphere, and endless possibilities to make it your own. Step outside and enjoy a fantastic, flat backyard with plenty of room for entertaining, backyard BBQs, gardening, or simply relaxing. But the real showstopper? LOCATION, LOCATION, LOCATION! Just a short stroll from the heart of Downtown Lee’s Summit, you'll love having incredible local restaurants, charming boutiques, coffee shops, entertainment, and community events practically at your doorstep. Enjoy the character of downtown living with the convenience of everything you need just minutes away. Whether you're looking for your next home or a fantastic investment opportunity, this property offers the perfect combination of charm, space, and an unbeatable location. Don't miss your chance to own a little piece of Downtown Lee’s Summit!
Active
$237,500
404 SW 2nd St, Lees Summit, MO 64063
3beds
938sqft
Single Family Residence
Built in 1952
10,019 Square Feet Lot
$-- Zestimate®
$253/sqft
$-- HOA
What's special
Fantastic flat backyardWelcoming atmosphere
- 3 days
- 635
- 74
Likely to sell faster than
Zillow last checked:
Listing updated:
Listed by:
Tammy Duncan 660-537-3466,
ReeceNichols - Lees Summit
Source: Heartland MLS as distributed by MLS GRID,MLS#: 2648031
Facts & features
Interior
Bedrooms & bathrooms
- Bedrooms: 3
- Bathrooms: 1
- Full bathrooms: 1
Primary bedroom
- Features: Luxury Vinyl
- Level: First
- Area: 132 Square Feet
- Dimensions: 11 x 12
Bedroom 2
- Features: Luxury Vinyl
- Level: First
- Area: 120 Square Feet
- Dimensions: 10 x 12
Bedroom 3
- Features: Carpet
- Level: First
- Area: 88 Square Feet
- Dimensions: 11 x 8
Bathroom 1
- Features: Shower Over Tub
- Level: First
Kitchen
- Features: Ceiling Fan(s), Pantry
- Level: First
- Area: 110 Square Feet
- Dimensions: 10 x 11
Living room
- Features: Luxury Vinyl
- Level: First
- Area: 209 Square Feet
- Dimensions: 19 x 11
Heating
- Natural Gas
Cooling
- Electric
Appliances
- Included: Disposal, Refrigerator, Electric Range
- Laundry: Main Level
Features
- Ceiling Fan(s), Pantry
- Flooring: Carpet, Luxury Vinyl
- Basement: Crawl Space
- Has fireplace: No
Interior area
- Total structure area: 938
- Total interior livable area: 938 sqft
- Finished area above ground: 938
- Finished area below ground: 0
Property
Parking
- Total spaces: 1
- Parking features: Detached, Garage Door Opener
- Garage spaces: 1
Features
- Patio & porch: Deck
- Fencing: Metal
Lot
- Size: 10,019 Square Feet
- Dimensions: 10,019
Details
- Additional structures: Garage(s)
- Parcel number: 61340142400000000
Construction
Type & style
- Home type: SingleFamily
- Architectural style: Traditional
- Property subtype: Single Family Residence
Materials
- Vinyl Siding
- Roof: Composition
Condition
- Year built: 1952
Utilities & green energy
- Sewer: Public Sewer
- Water: Public
Community & HOA
Community
- Security: Security System, Smoke Detector(s)
- Subdivision: Butterfield Addition
HOA
- Has HOA: No
Location
- Region: Lees Summit
Financial & listing details
- Price per square foot: $253/sqft
- Tax assessed value: $146,790
- Annual tax amount: $2,028
- Date on market: 10/21/2026
- Listing terms: Cash,Conventional
- Ownership: Private
Estimated market value
Not available
Estimated sales range
Not available
Not available
Price history
| Date | Event | Price |
|---|---|---|
| 10/21/2026 | Listed for sale | $237,500+31.9%$253/sqft |
Source:  Heartland MLS as distributed by MLS GRID #2648031 Report a problem | ||
| 6/15/2021 | Sold | -- |
Source: Heartland MLS as distributed by MLS GRID #2318659 Report a problem | ||
| 5/17/2021 | Pending sale | $180,000$192/sqft |
Source: Heartland MLS as distributed by MLS GRID #2318659 Report a problem | ||
| 5/14/2021 | Listed for sale | $180,000+39%$192/sqft |
Source: Heartland MLS as distributed by MLS GRID #2318659 Report a problem | ||
| 3/31/2017 | Sold | -- |
Source: Heartland MLS as distributed by MLS GRID #45001_2030687 Report a problem | ||
| 2/25/2017 | Pending sale | $129,500$138/sqft |
Source: Keller Williams - Overland Park #2030687 Report a problem | ||
| 2/21/2017 | Listed for sale | $129,500$138/sqft |
Source: Keller Williams Realty Partner #2030687 Report a problem | ||
| 7/30/2004 | Sold | -- |
Source: Agent Provided Report a problem | ||
Public tax history
| Year | Property taxes | Tax assessment |
|---|---|---|
| 2025 | $2,028 -24.2% | $27,890 -24.7% |
| 2024 | $2,675 +0.7% | $37,050 |
| 2023 | $2,656 +56% | $37,050 +75.7% |
| 2022 | $1,702 -2% | $21,090 |
| 2021 | $1,738 +3.6% | $21,090 +4.6% |
| 2020 | $1,677 +2.8% | $20,153 |
| 2019 | $1,631 | $20,153 +14.9% |
| 2018 | $1,631 +4% | $17,539 |
| 2017 | $1,569 +4.4% | $17,539 +2.6% |
| 2016 | $1,502 -3.6% | $17,100 -2.1% |
| 2014 | $1,559 +0.1% | $17,458 |
| 2013 | $1,558 -0.2% | $17,458 |
| 2012 | $1,561 +0.4% | $17,458 |
| 2011 | $1,554 +1.8% | $17,458 |
| 2010 | $1,526 -0.8% | $17,458 |
| 2009 | $1,538 +0.4% | $17,458 -2% |
| 2008 | $1,532 -1.5% | $17,814 |
| 2007 | $1,555 +0.1% | $17,814 |
| 2006 | $1,554 +25.5% | $17,814 |
| 2005 | $1,238 +6.8% | $17,814 +29.1% |
| 2004 | $1,160 +12.1% | $13,798 |
| 2003 | $1,035 +3% | $13,798 +15% |
| 2002 | $1,005 +4.1% | $11,997 |
| 2001 | $965 | $11,997 |
Find assessor info on the county website
Monthly payment
Est. payment
Payment breakdown
Explore the cost of this home by adjusting the details. Changes won't be saved.Climate risks
Neighborhood: 64063
Nearby schools
Schools provided by the listing agent
- Elementary: Westview
- Middle: Pleasant Lea
- High: Lee's Summit
Source: Heartland MLS as distributed by MLS GRID. This data may not be complete. We recommend contacting the local school district to confirm school assignments for this home.
- $229,8002 bd1 ba1.2k sqft121 SW Lakeview Blvd, Lees Summit, MO 64063Off Market
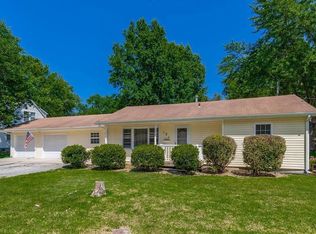
- $382,2004 bd4 ba2.8k sqft119 SW Lakeview Blvd, Lees Summit, MO 64063Off Market

- $245,4002 bd1 ba768 sqft118 SW Monroe St, Lees Summit, MO 64063Off Market
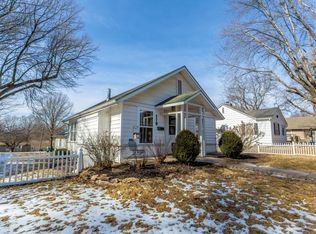
- $332,7004 bd2 ba2.4k sqft120 SW Monroe St, Lees Summit, MO 64063Off Market

Similar homes
- $250,0004 bd2 ba1.2k sqft502 NW Central St, Lees Summit, MO 64063For Sale
 MLS ID #2648408, Lynn Papenbrok, Worth Clark Realty. Heartland MLS as distributed by MLS GRID
- $250,0003 bd1 ba1.2k sqft208 SW 5th St, Lees Summit, MO 64063For Sale
 MLS ID #2640124, Lonnie Branson, Keller Williams Southland. Heartland MLS as distributed by MLS GRID
- $213,5003 bd1 ba972 sqft404 NE Grand Ave, Lees Summit, MO 64063For Sale
 MLS ID #2633087, LeAnn Hiatt, Huck Homes. Heartland MLS as distributed by MLS GRID
- $254,9003 bd1 ba1.1k sqft605 SE Westwind Dr, Lees Summit, MO 64063For Sale
 MLS ID #2630536, Christopher Bunton, ReeceNichols - Lees Summit. Heartland MLS as distributed by MLS GRID
