Welcome to 404 W Race Street in the heart of Leslie! This well-maintained home offers comfortable living with a convenient location close to downtown, schools, parks, and local amenities. Featuring spacious living areas, abundant natural light, and a functional floor plan, this property provides an excellent opportunity for homeowners and investors alike. The generous yard offers plenty of space for outdoor activities, gardening, or entertaining. Whether you're looking for your first home, downsizing, or adding to your investment portfolio, this property is one you won't want to miss. Schedule your private showing today!
Accepting backups
Price cut: $5.9K (8/19)
$179,999
404 W Race St, Leslie, MI 49251
3beds
868sqft
Single Family Residence
Built in 1956
0.4 Acres Lot
$174,900 Zestimate®
$207/sqft
$-- HOA
What's special
- 96 days
- 421
- 32
Zillow last checked:
Listing updated:
Listed by:
Thomas Beard 517-977-6087,
Brokers Realty 517-482-1282
Source: Greater Lansing AOR,MLS#: 296530
Facts & features
Interior
Bedrooms & bathrooms
- Bedrooms: 3
- Bathrooms: 1
- Full bathrooms: 1
Primary bedroom
- Level: First
- Area: 0 Square Feet
- Dimensions: 0 x 0
Bedroom 2
- Level: First
- Area: 0 Square Feet
- Dimensions: 0 x 0
Bedroom 3
- Level: First
- Area: 0 Square Feet
- Dimensions: 0 x 0
Dining room
- Level: First
- Area: 0 Square Feet
- Dimensions: 0 x 0
Kitchen
- Level: First
- Area: 0 Square Feet
- Dimensions: 0 x 0
Living room
- Level: First
- Area: 0 Square Feet
- Dimensions: 0 x 0
Heating
- Forced Air, Natural Gas
Cooling
- Central Air
Appliances
- Included: Dishwasher, Disposal, Water Heater
- Laundry: In Basement
Features
- Flooring: Hardwood, Vinyl
- Basement: Concrete,Full
Interior area
- Total structure area: 1,640
- Total interior livable area: 868 sqft
- Finished area above ground: 868
- Finished area below ground: 0
Property
Parking
- Total spaces: 2
- Parking features: Attached, Driveway, Garage Faces Front, On Site
- Attached garage spaces: 2
- Has uncovered spaces: Yes
Features
- Levels: One
- Stories: 1
- Entry location: Front Door
- Patio & porch: Deck
- Exterior features: None
- Fencing: None
- Has view: Yes
- View description: City
Lot
- Size: 0.4 Acres
- Dimensions: 132 x 132
- Features: City Lot, Sprinklers In Front, Sprinklers In Rear
Details
- Foundation area: 772
- Parcel number: 33171421376011
- Zoning description: Zoning
Construction
Type & style
- Home type: SingleFamily
- Architectural style: Ranch
- Property subtype: Single Family Residence
Materials
- Vinyl Siding
- Roof: Shingle
Condition
- Year built: 1956
Utilities & green energy
- Sewer: Public Sewer
- Water: Public
- Utilities for property: Electricity Connected
Community & HOA
Community
- Subdivision: None
Location
- Region: Leslie
Financial & listing details
- Price per square foot: $207/sqft
- Tax assessed value: $85,700
- Annual tax amount: $2,912
- Date on market: 6/5/2026
- Listing terms: Cash,Conventional,FHA,MSHDA
- Road surface type: Concrete
Estimated market value
$174,900
$166,000 - $184,000
$1,452/mo
Price history
| Date | Event | Price |
|---|---|---|
| 8/19/2026 | Price change | $179,999-3.2%$207/sqft |
Source:  Greater Lansing AOR #296530 Report a problem Greater Lansing AOR #296530 Report a problem | ||
| 7/20/2026 | Price change | $185,900-2.1%$214/sqft |
Source: Greater Lansing AOR #296530 Report a problem | ||
| 6/5/2026 | Listed for sale | $189,900+63.7%$219/sqft |
Source: Greater Lansing AOR #296530 Report a problem | ||
| 8/11/2006 | Sold | $116,000-2%$134/sqft |
Source: Public Record Report a problem | ||
| 3/11/2004 | Sold | $118,400$136/sqft |
Source: Public Record Report a problem | ||
Public tax history
| Year | Property taxes | Tax assessment |
|---|---|---|
| 2025 | $2,842 +7.3% | -- |
| 2024 | $2,648 | $85,700 +15.3% |
| 2023 | -- | $74,300 +10.2% |
| 2022 | -- | $67,400 +4.6% |
| 2021 | -- | $64,450 +5.2% |
| 2020 | -- | $61,250 +17.6% |
| 2019 | $2,456 | $52,100 +5.6% |
| 2018 | $2,456 | $49,350 |
| 2017 | -- | $49,350 +2.8% |
| 2016 | -- | $48,000 +9.3% |
| 2015 | -- | $43,900 +0.1% |
| 2014 | -- | $43,850 -1% |
| 2013 | -- | $44,300 -4.2% |
| 2012 | -- | $46,250 -3% |
| 2011 | -- | $47,700 -12.8% |
| 2010 | -- | $54,700 -2.2% |
| 2009 | -- | $55,950 +7.2% |
| 2008 | -- | $52,200 -9.6% |
| 2007 | -- | $57,750 +14.9% |
| 2006 | -- | $50,250 +4.7% |
| 2005 | -- | $48,000 +4.8% |
| 2004 | -- | $45,800 +7.9% |
| 2003 | -- | $42,450 +8.2% |
| 2002 | -- | $39,250 +14.8% |
| 2001 | -- | $34,200 +1% |
| 2000 | -- | $33,850 |
Find assessor info on the county website
Monthly payment
Est. payment
Payment breakdown
Explore the cost of this home by adjusting the details. Changes won't be saved.Climate risks
Neighborhood: 49251
Nearby schools
Schools provided by the listing agent
- Elementary: Woodworth Elementary School
- High: Leslie
- District: Leslie
Source: Greater Lansing AOR. This data may not be complete. We recommend contacting the local school district to confirm school assignments for this home.

Similar homes
- $185,0003 bd1 ba984 sqft38 S Aurelius Rd, Mason, MI 48854For Sale
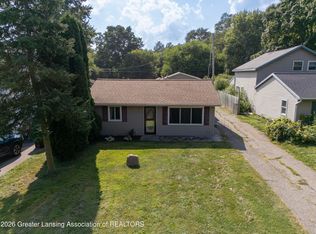 MLS ID #298903, Eric Holz, Coldwell Banker Professionals-Delta. Greater Lansing AOR
 - $215,0002 bd1 ba1.1k sqft727 Center St, Mason, MI 48854For Sale
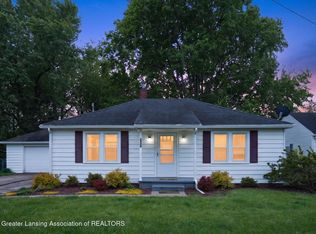 MLS ID #299060, Danielle Every, Howard Hanna Real Estate Executives. Greater Lansing AOR
 - $179,0003 bd1 ba950 sqft1115 Shirley St, Lansing, MI 48911For Sale
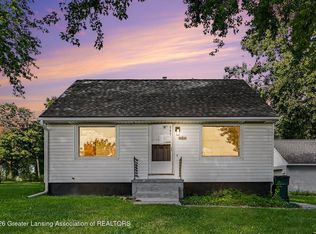 MLS ID #298603, Eugenia Y Zacks-Carney, EXP Realty - Lansing. Greater Lansing AOR
 - $185,0003 bd2 ba1.1k sqft3116 Manley Dr, Lansing, MI 48910For Sale
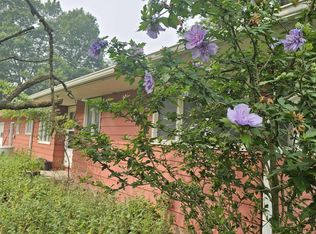 MLS ID #297710, Jessica Schmidt, Ethos Real Estate West, Inc. Greater Lansing AOR
 - $179,9003 bd1 ba960 sqft3430 Acacia Dr, Jackson, MI 49203For Sale
 MLS ID #26039663, Katherine Smarch, Executive Brokers Residential and Commercial Real Estate. MichRIC
 - $163,0003 bd1 ba1.1k sqft583 Shirley Dr, Jackson, MI 49202For SaleMLS ID #26045889, Rebecca Spenelli, Pearse Realty, Inc.. MichRIC
- $175,0003 bd2 ba1.2k sqft1025 Hamilton St, Jackson, MI 49202For SaleMLS ID #26040588, RICH COOK, ERA Reardon Realty, L.L.C.. MichRIC
- $174,9003 bd1 ba1.2k sqft2637 Lucerne Dr, Jackson, MI 49201For SaleMLS ID #26039233, KAYLA DOMINIQUE, Howard Hanna Real Estate Services. MichRIC
- $169,9002 bd1 ba780 sqft632 Fairyland Ave, Jackson, MI 49202For SaleMLS ID #26045900, Stephanie Bosanac-Mortimer, RE/MAX Mid-Michigan R.E.. MichRIC
