Gorgeous Triple-Wide Home with Panoramic Views!
Step into this beautifully renovated 2,108 sq ft triple-wide located in the highly desirable 55+ gated community of Mountain Shadows in Highland. With sweeping mountain views and a layout designed for both comfort and accessibility, this home is a rare find.
Thoughtfully upgraded for ease of living, it features wide arched doorways, a gentle entry ramp, roll-in shower, roll-under sinks, and strategically placed grab bars—perfect for those seeking a more accessible lifestyle.
Recent updates include a new HVAC system, wood-look flooring, fresh interior finishes, and a fully remodeled kitchen and primary bath. The roof has been treated with a durable, weather-resistant sealant, and the exterior is enhanced with updated lighting and four Ring security devices.
Inside, enjoy a light-filled living and dining area with wall-to-wall windows, plantation shutters, and a cozy gas fireplace. A separate family room offers built-in shelving, a second fireplace, and sliding doors that open to the outdoors.
The kitchen is a true showpiece, featuring custom cabinetry with soft-close organizers, butcher block countertops, and all-new appliances. The sunny dining nook is perfect for casual meals or entertaining.
The primary suite is oversized and serene offering a peaceful retreat with generous space and comfort.
Mountain Shadows offers a beautifully appointed clubhouse with a banquet hall, lounge, library, and big-screen TV area. Residents enjoy a heated pool, spa, saunas, fitness center, and billiards room—all just steps from your door.
Conveniently located near shopping, dining and just a short drive to Lake Arrowhead, Big Bear, and the San Bernardino National Forest, this home offers the perfect blend of relaxation and active senior lifestyle.
Sold for $199,998
Zillow last checked:
Listing updated:
Bought with:
Kelsea Smith, DRE #02113548
Real Broker
Source: CRMLS,MLS#: SW25149436 Originating MLS: California Regional MLS
Originating MLS: California Regional MLSPrice history
| Date | Event | Price |
|---|---|---|
| 10/27/2025 | Sold | $199,998$95/sqft |
Source:  CRMLS #SW25149436 Report a problem CRMLS #SW25149436 Report a problem | ||
| 10/17/2025 | Pending sale | $199,998$95/sqft |
Source: CRMLS #SW25149436 Report a problem | ||
| 9/23/2025 | Contingent | $199,998$95/sqft |
Source: CRMLS #SW25149436 Report a problem | ||
| 7/3/2025 | Price change | $199,998+17.6%$95/sqft |
Source: CRMLS #SW25149436 Report a problem | ||
| 11/23/2022 | Pending sale | $170,000$81/sqft |
Source: CRMLS #EV22240521 Report a problem | ||
| 11/13/2022 | Listed for sale | $170,000$81/sqft |
Source: CRMLS #EV22240521 Report a problem | ||
Nearby homes
- $127,1002 bd2 ba1.3k sqft4040 E Piedmont Dr SPACE 289, Highland, CA 92346Sold
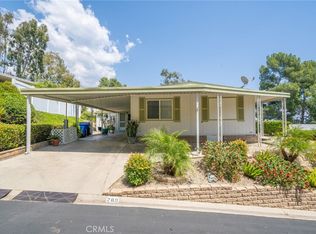
- $110,0182 bd2 ba1.6k sqft4040 E Piedmont Dr SPACE 255, Highland, CA 92346Sold
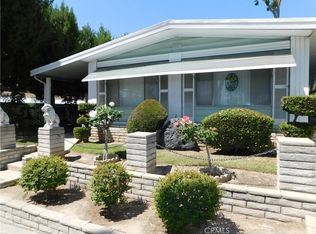
- $150,0002 bd2 ba1.5k sqft4040 E Piedmont Dr SPACE 318, Highland, CA 92346Sold

- $225,0003 bd2 ba1.7k sqft4040 Piedmont Dr SPACE 287, Highland, CA 92346Sold

