BACK ON MARKET/BUYERS DID NOT PERFORM. Welcome to our exclusive 55 and older community, where luxury meets convenience in every detail. Our manufacturer home features 2 spacious bedrooms, each with its own private bathroom for ultimate comfort and privacy. The primary bedroom boasts an extremely large walk-in closet, providing ample storage space for your belongings.You'll enjoy the convenience of a 2 car attached garage, making parking a breeze. Located on a picturesque mountain with stunning views and a balcony to soak it all in, our community offers a peaceful and serene setting for you to call home.Rest assured, our private gated neighborhood offers security and peace of mind. The club house is the perfect spot to socialize with neighbors, while the pool and BBQ area provide a relaxing space to unwind. Stay active and fit in our fitness room, and take advantage of the many amenities and activities available to you.
Experience the tranquility of our community, with its quiet surroundings and a security guard on duty 24/7 for added safety. Come home to a place where every detail is designed with your comfort and enjoyment in mind.
Sold for $150,000
Listed by: EXP REALTY OF CALIFORNIA INC. • Andra Almaraz • Contact: 909-809-2786
Bought with: Elevate Real Estate Agency
$150,000
4040 E Piedmont Dr Space 318, Highland, CA 92346
2beds
1,530sqft
Manufactured Home
Built in 1983
1,530 Square Feet Lot
$147,500 Zestimate®
$98/sqft
$2,130 Estimated rent
Home value
$147,500
$131,000 - $165,000
$2,130/mo
Zestimate® history
Owner options
List your home for rent
$2,130/mo
Rent Zestimate®
Find your next renter with Zillow Rental Manager. Plus, with online applications, you can quickly screen prospective tenants – for free.
$2,130/mo
Rent Zestimate®
Refinance and save
$979/mo
Est. payment
Refinancing to a lower rate could help reduce your monthly payments and save thousands over the life of the loan.
$979/mo
Est. payment
Explore your selling options
Work with a Zillow partner agent
Leverage their expertise and Zillow's premium Showcase listings to get your home seen by more buyers.
Get startedList with your own agent
Get your home in front of millions of buyers by listing it on Zillow.
Learn how to do itSell it yourself
Take full control of how buyers see your home on Zillow by listing For Sale by Owner (FSBO).
List your homeWhat's special
Pool and bbq areaFitness roomPeaceful and serene settingPrivate bathroomLarge walk-in closetSpacious bedrooms
Zillow last checked:
Listing updated:
Listed by:
Andra Almaraz DRE #02148095 909-809-2786,
EXP REALTY OF CALIFORNIA INC.
Bought with:
Edgar Sedano, DRE #02038975
Elevate Real Estate Agency
Source: CRMLS,MLS#: IG24222615 Originating MLS: California Regional MLS
Originating MLS: California Regional MLSFacts & features
Interior
Bedrooms & bathrooms
- Bedrooms: 2
- Bathrooms: 2
- Full bathrooms: 2
Rooms
- Room types: Bonus Room, Bedroom, Den, Living Room, Primary Bathroom, Primary Bedroom, Pantry, Recreation
Primary bedroom
- Features: Main Level Primary
Primary bedroom
- Features: Primary Suite
Bedroom
- Features: Bedroom on Main Level
Bathroom
- Features: Bathtub, Full Bath on Main Level, Jetted Tub, Soaking Tub, Separate Shower, Tub Shower, Vanity
Kitchen
- Features: Granite Counters, Kitchen/Family Room Combo
Pantry
- Features: Walk-In Pantry
Heating
- Central, Fireplace(s)
Cooling
- Central Air
Appliances
- Included: Dishwasher, Gas Range, Microwave, Dryer, Washer
- Laundry: In Garage
Features
- Balcony, Granite Counters, Open Floorplan, Storage, Track Lighting, Bedroom on Main Level, Main Level Primary, Primary Suite, Walk-In Pantry
- Flooring: Laminate
Interior area
- Total interior livable area: 1,530 sqft
Property
Parking
- Total spaces: 2
- Parking features: Garage
- Attached garage spaces: 2
Accessibility
- Accessibility features: Parking
Features
- Levels: One
- Stories: 1
- Entry location: Step up
- Patio & porch: Concrete, Deck, Front Porch, Patio, Porch, Screened
- Pool features: Community
- Has spa: Yes
- Spa features: Community
- Has view: Yes
- View description: Mountain(s)
- Park: Mountain shadows
Lot
- Size: 1,530 Square Feet
- Features: Cul-De-Sac, Desert Front, Sloped Down, Irregular Lot, Paved, Trees
Details
- Parcel number: 1199291026318
- On leased land: Yes
- Lease amount: $1,200
- Special conditions: Standard
Construction
Type & style
- Home type: MobileManufactured
- Property subtype: Manufactured Home
Materials
- Roof: Composition,Shingle
Condition
- Year built: 1983
Utilities & green energy
- Electric: Standard
- Sewer: Public Sewer
- Water: Public
- Utilities for property: Electricity Connected, Natural Gas Connected, Sewer Connected, Water Connected
Community & HOA
Community
- Features: Biking, Hiking, Mountainous, Park, Pool
- Security: Gated with Attendant, 24 Hour Security
- Senior community: Yes
Location
- Region: Highland
Financial & listing details
- Price per square foot: $98/sqft
- Tax assessed value: $26,500
- Annual tax amount: $300
- Date on market: 10/28/2024
- Cumulative days on market: 373 days
- Listing terms: Cash,Cash to New Loan,Conventional
- Road surface type: Paved
- Body type: Double Wide
Price history
| Date | Event | Price |
|---|---|---|
| 2/4/2025 | Sold | $150,000-5.7%$98/sqft |
Source:  CRMLS #IG24222615 Report a problem CRMLS #IG24222615 Report a problem | ||
| 12/18/2024 | Pending sale | $159,000$104/sqft |
Source: CRMLS #IG24222615 Report a problem | ||
| 11/21/2024 | Contingent | $159,000$104/sqft |
Source: CRMLS #IG24222615 Report a problem | ||
| 10/28/2024 | Listed for sale | $159,000+80.7%$104/sqft |
Source: CRMLS #IG24222615 Report a problem | ||
| 1/10/2021 | Listing removed | -- |
Source:  CRMLS Report a problem CRMLS Report a problem | ||
| 1/9/2021 | Listed for sale | $88,000$58/sqft |
Source: CRMLS #IV20194434 Report a problem | ||
| 12/24/2020 | Listing removed | -- |
Source: CRMLS Report a problem | ||
| 12/24/2020 | Contingent | $88,000$58/sqft |
Source: CRMLS #IV20194434 Report a problem | ||
| 11/9/2020 | Pending sale | $88,000$58/sqft |
Source: THREE OAKS REALTY #IV20194434 Report a problem | ||
| 9/18/2020 | Price change | $88,000-7.9%$58/sqft |
Source: THREE OAKS REALTY #IV20194434 Report a problem | ||
| 8/19/2020 | Listed for sale | $95,500$62/sqft |
Source: THREE OAKS REALTY #IV19226110 Report a problem | ||
Public tax history
| Year | Property taxes | Tax assessment |
|---|---|---|
| 2025 | $300 | $26,500 |
| 2024 | -- | $26,500 |
| 2023 | -- | $26,500 |
| 2022 | -- | $26,500 -21.4% |
| 2021 | $312 | $33,700 |
| 2020 | $312 +1.3% | $33,700 |
| 2019 | $308 0% | $33,700 |
| 2018 | $308 +1.3% | $33,700 |
| 2017 | $304 | $33,700 |
| 2016 | $304 +2.1% | $33,700 |
| 2015 | $298 -3.8% | $33,700 |
| 2014 | $309 | $33,700 |
| 2013 | -- | $33,700 |
Find assessor info on the county website
Neighborhood: Small Canyon
Nearby homes
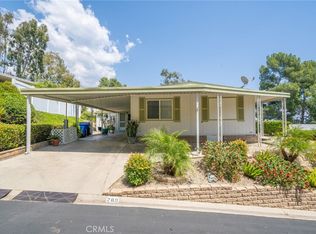
- $127,1002 bd2 ba1.3k sqft4040 E Piedmont Dr SPACE 289, Highland, CA 92346Sold
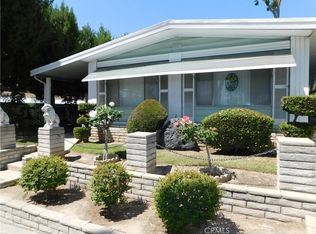
- $110,0182 bd2 ba1.6k sqft4040 E Piedmont Dr SPACE 255, Highland, CA 92346Sold
- $199,9982 bd2 ba2.1k sqft4040 E Piedmont Dr #116, Highland, CA 92346Sold

- $225,0003 bd2 ba1.7k sqft4040 Piedmont Dr SPACE 287, Highland, CA 92346Sold

- $150,0003 bd2 ba1.7k sqft4040 E Piedmont Dr SPACE 242, Highland, CA 92346Sold
- $223,0003 bd2 ba2.2k sqft4040 E Piedmont Dr SPACE 156, Highland, CA 92346Sold
- $209,0002 bd2 ba1.4k sqft4040 E Piedmont Dr #294, Highland, CA 92346Sold
- $60,0002 bd1 ba1.7k sqft4040 E Piedmont Dr SPACE 277, Highland, CA 92346Sold
Nearby schools
GreatSchools rating
- 5/10Oehl Elementary SchoolGrades: K-6Distance: 0.8 mi
- 5/10Serrano Middle SchoolGrades: 7-8Distance: 1.4 mi
- 4/10San Gorgonio High SchoolGrades: 9-12Distance: 2.6 mi
Get a cash offer in 3 minutes
Find out how much your home could sell for in as little as 3 minutes with a no-obligation cash offer.
Estimated market value
$147,500
Get a cash offer in 3 minutes
Find out how much your home could sell for in as little as 3 minutes with a no-obligation cash offer.
Estimated market value
$147,500
- California
- San Bernardino County
- Highland
- 92346
- Small Canyon
- 4040 E Piedmont Dr Space 318
Nearby cities
Nearby neighborhoods
Nearby zip codes
Other Highland Topics
