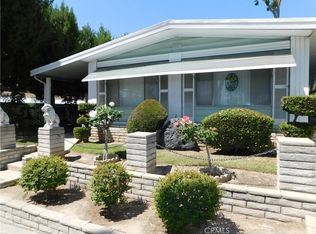
Nestled in the highly sought-after 55+ community of Mountain Shadows, this beautiful home offers a unique blend of comfort and versatility. Featuring 2 bedrooms and 2 bathrooms, this residence includes a detached addition perfect for use as a third bedroom, craft room, or extra living space.
The open floor plan seamlessly connects the family room, living room, and dining area to the well-appointed kitchen, which also boasts an eat-in dining space for added convenience. Offering a stunning views of the foothills, enhancing the serene atmosphere of this one of a kind senior community.
Situated at the end of a cul-de-sac, this home provides privacy and tranquility, far removed from through traffic. The spacious lot includes a wrap-around covered porch, a backyard with grass overlooking the view, ample parking for up to 4 cars, a storage unit, ensuring plenty of space for all your needs.
Experience the perfect blend of peaceful living and modern convenience in this exceptional Mountain Shadows home.
Sold for $127,100
Listed by: OMEGA REAL ESTATE • Lindsey Solis • Contact: 9093676483
Bought with: REALTY MASTERS & ASSOCIATES
$127,100
4040 E Piedmont Dr Space 289, Highland, CA 92346
2beds
1,352sqft
Manufactured Home
Built in 1980
1,344 Square Feet Lot
$-- Zestimate®
$94/sqft
$2,198 Estimated rent
Home value
Not available
Estimated sales range
Not available
$2,198/mo
Zestimate® history
Owner options
List your home for rent
$2,198/mo
Rent Zestimate®
Find your next renter with Zillow Rental Manager. Plus, with online applications, you can quickly screen prospective tenants – for free.
$2,198/mo
Rent Zestimate®
Refinance and save
$827/mo
Est. payment
Refinancing to a lower rate could help reduce your monthly payments and save thousands over the life of the loan.
$827/mo
Est. payment
Explore your selling options
Work with a Zillow partner agent
Leverage their expertise and Zillow's premium Showcase listings to get your home seen by more buyers.
Get startedList with your own agent
Get your home in front of millions of buyers by listing it on Zillow.
Learn how to do itSell it yourself
Take full control of how buyers see your home on Zillow by listing For Sale by Owner (FSBO).
List your homeWhat's special
Zillow last checked:
Listing updated:
Listed by:
Lindsey Solis DRE #02115536 9093676483,
OMEGA REAL ESTATE
Bought with:
ANIBAL REYES REYES-RODRIGUEZ, DRE #02026889
REALTY MASTERS & ASSOCIATES
Source: CRMLS,MLS#: CV24099679 Originating MLS: California Regional MLS
Originating MLS: California Regional MLSFacts & features
Interior
Bedrooms & bathrooms
- Bedrooms: 2
- Bathrooms: 2
- Full bathrooms: 2
Rooms
- Room types: Bedroom, Kitchen, Laundry, Living Room
Bedroom
- Features: All Bedrooms Down
Bathroom
- Features: Bathtub, Tub Shower
Kitchen
- Features: Kitchen/Family Room Combo, Laminate Counters
Heating
- Central
Cooling
- Central Air
Appliances
- Included: Dishwasher, Gas Oven, Refrigerator
- Laundry: Inside
Features
- Block Walls, Laminate Counters, Open Floorplan, All Bedrooms Down
- Flooring: Carpet, Laminate
- Windows: Double Pane Windows
Interior area
- Total interior livable area: 1,352 sqft
Property
Parking
- Parking features: Driveway
Features
- Levels: One
- Stories: 1
- Entry location: East and West
- Patio & porch: Concrete, Covered, Front Porch, Porch
- Pool features: Association
- Has spa: Yes
- Spa features: Association
- Park: Mountain Shadows
Lot
- Size: 1,344 Square Feet
- Features: 0-1 Unit/Acre
Details
- Parcel number: 1199291026289
- On leased land: Yes
- Lease amount: $1,390
- Special conditions: Standard
Construction
Type & style
- Home type: MobileManufactured
- Property subtype: Manufactured Home
Condition
- Year built: 1980
Utilities & green energy
- Sewer: Public Sewer
- Water: Public
- Utilities for property: Cable Available, Phone Available, Sewer Connected, Water Available
Community & HOA
Community
- Features: Suburban
- Senior community: Yes
HOA
- Amenities included: Pool, Spa/Hot Tub
Location
- Region: Highland
Financial & listing details
- Price per square foot: $94/sqft
- Tax assessed value: $20,000
- Annual tax amount: $269
- Date on market: 5/20/2024
- Cumulative days on market: 99 days
- Listing terms: Submit
- Inclusions: Fridge, washer and dryer
- Body type: Double Wide
Price history
| Date | Event | Price |
|---|---|---|
| 11/14/2024 | Sold | $127,100-2.2%$94/sqft |
Source:  CRMLS #CV24099679 Report a problem CRMLS #CV24099679 Report a problem | ||
| 8/30/2024 | Contingent | $129,900$96/sqft |
Source: CRMLS #CV24099679 Report a problem | ||
| 7/24/2024 | Price change | $129,900-7.1%$96/sqft |
Source: CRMLS #CV24099679 Report a problem | ||
| 5/20/2024 | Listed for sale | $139,900$103/sqft |
Source: CRMLS #CV24099679 Report a problem | ||
Public tax history
| Year | Property taxes | Tax assessment |
|---|---|---|
| 2025 | $269 | $20,000 +48.1% |
| 2024 | -- | $13,500 |
| 2023 | -- | $13,500 |
| 2022 | -- | $13,500 |
| 2021 | $76 | $13,500 |
| 2020 | $76 +1.3% | $13,500 |
| 2019 | $75 0% | $13,500 |
| 2018 | $75 +1.3% | $13,500 |
| 2017 | $74 | $13,500 |
| 2016 | $74 +2.1% | $13,500 -40.3% |
| 2015 | $72 -59.9% | $22,600 |
| 2014 | $181 | $22,600 |
| 2013 | -- | $22,600 |
Find assessor info on the county website
Neighborhood: Small Canyon
Nearby homes
- $110,0182 bd2 ba1.6k sqft4040 E Piedmont Dr SPACE 255, Highland, CA 92346Sold
- $150,0002 bd2 ba1.5k sqft4040 E Piedmont Dr SPACE 318, Highland, CA 92346Sold

- $199,9982 bd2 ba2.1k sqft4040 E Piedmont Dr #116, Highland, CA 92346Sold

- $225,0003 bd2 ba1.7k sqft4040 Piedmont Dr SPACE 287, Highland, CA 92346Sold

- $150,0003 bd2 ba1.7k sqft4040 E Piedmont Dr SPACE 242, Highland, CA 92346Sold
- $223,0003 bd2 ba2.2k sqft4040 E Piedmont Dr SPACE 156, Highland, CA 92346Sold
- $209,0002 bd2 ba1.4k sqft4040 E Piedmont Dr #294, Highland, CA 92346Sold
- $60,0002 bd1 ba1.7k sqft4040 E Piedmont Dr SPACE 277, Highland, CA 92346Sold
Nearby schools
GreatSchools rating
- 5/10Oehl Elementary SchoolGrades: K-6Distance: 0.8 mi
- 5/10Serrano Middle SchoolGrades: 7-8Distance: 1.4 mi
- 4/10San Gorgonio High SchoolGrades: 9-12Distance: 2.6 mi
- California
- San Bernardino County
- Highland
- 92346
- Small Canyon
- 4040 E Piedmont Dr Space 289
Nearby cities
Nearby neighborhoods
Nearby zip codes
Other Highland Topics
