Welcome to 4040 Eden Lane! This classic Bedford stone ranch has been lovingly cared for by the same owners for 21 years and offers a wonderful combination of indoor space, outdoor living, and room to spread out. Inside you'll find 3 bedrooms, 1.5 baths, a formal dining room, and a welcoming living room featuring a wood-burning fireplace. The finished basement adds valuable additional living space with stained concrete floors and a drop ceiling perfect for a family room, recreation area, hobbies, or entertainment. Step outside and you'll quickly see what makes this property special. Enjoy a covered patio overlooking the above-ground pool and spacious fenced backyard. An additional parcel purchased by the owners extends the property beyond the typical neighboring lot lines, creating an unusually deep backyard with plenty of room to enjoy. Need a garage, workshop, or storage space? You'll appreciate the large detached 2.5 car garage, additional carport, storage shed, and a second outbuilding offering even more possibilities. With its Bedford stone exterior, ranch style layout, finished basement, generous lot, multiple outbuildings, pool, covered patio, and abundant garage and storage space, 4040 Eden Lane has much more to offer than you might expect. Come see the space and possibilities for yourself! Sq. Ft is approx. Schedule your appointment to see it today!
Pending
$259,900
4040 Eden Ln, Shively, KY 40216
3beds
2,522sqft
Single Family Residence
Built in 1952
0.46 Acres Lot
$258,600 Zestimate®
$103/sqft
$-- HOA
What's special
Finished basementWood-burning fireplaceStorage shedRanch style layoutCovered patioBedford stone exteriorAdditional carport
- 16 days
- 715
- 80
Likely to sell faster than
Zillow last checked:
Listing updated:
Listed by:
Pat Groves 502-548-0496,
Schuler Bauer Real Estate Services ERA Powered
Source: Metro Search Inc. LLC DBA Apex MLS,MLS#: 1730153
Facts & features
Interior
Bedrooms & bathrooms
- Bedrooms: 3
- Bathrooms: 2
- Full bathrooms: 1
- 1/2 bathrooms: 1
Bedroom
- Description: Carpet/paddle fan
- Level: First
Bedroom
- Description: Carpet/paddle fan
- Level: First
Bedroom
- Description: Carpet/paddle fan
- Level: First
Full bathroom
- Description: Hall bath/ceramic tile/walk-in tub shower
- Level: First
Half bathroom
- Description: Unfinished area
- Level: Basement
- Area: 108
- Dimensions: 9.00 x 12.00
Dining room
- Description: Hardwood/fan/door
- Level: First
Family room
- Description: Finished concrete
- Level: Basement
Kitchen
- Description: Pantry/ceramic tile floor/granite/stainless appliances
- Level: First
Laundry
- Description: Cabinets/off kitchen
- Level: First
Living room
- Description: Hardwood/wood fireplace
- Level: First
Heating
- Forced Air, Natural Gas
Cooling
- Central Air
Features
- Basement: Finished
- Number of fireplaces: 1
Interior area
- Total structure area: 1,361
- Total interior livable area: 2,522 sqft
- Finished area above ground: 1,361
- Finished area below ground: 1,161
Property
Parking
- Total spaces: 2
- Parking features: Detached, Driveway
- Garage spaces: 2
- Has uncovered spaces: Yes
Features
- Stories: 1
- Patio & porch: Deck, Patio, Porch
- Has private pool: Yes
- Pool features: Above Ground
- Fencing: Chain Link
Lot
- Size: 0.46 Acres
Details
- Additional structures: Garage(s), Outbuilding
- Parcel number: 101402850000
Construction
Type & style
- Home type: SingleFamily
- Architectural style: Ranch
- Property subtype: Single Family Residence
Materials
- Stone
- Foundation: Concrete Perimeter
- Roof: Shingle
Condition
- Year built: 1952
Utilities & green energy
- Sewer: Public Sewer
- Water: Private
- Utilities for property: Electricity Connected, Natural Gas Connected
Community & HOA
Community
- Subdivision: None
HOA
- Has HOA: No
Location
- Region: Shively
Financial & listing details
- Price per square foot: $103/sqft
- Tax assessed value: $178,230
- Annual tax amount: $1,215
- Date on market: 9/25/2026
- Electric utility on property: Yes
Estimated market value
$258,600
$246,000 - $272,000
$2,533/mo
Price history
| Date | Event | Price |
|---|---|---|
| 9/29/2026 | Pending sale | $259,900$103/sqft |
Source:  Metro Search Inc. LLC DBA Apex MLS #1730153 Report a problem Metro Search Inc. LLC DBA Apex MLS #1730153 Report a problem | ||
| 9/25/2026 | Listed for sale | $259,900$103/sqft |
Source: Metro Search Inc. LLC DBA Apex MLS #1730153 Report a problem | ||
Public tax history
| Year | Property taxes | Tax assessment |
|---|---|---|
| 2025 | $1,215 -4.5% | $178,230 |
| 2024 | $1,273 -3.3% | $178,230 |
| 2023 | $1,316 +62.1% | $178,230 +46.7% |
| 2022 | $812 -8.5% | $121,510 |
| 2021 | $888 +7.2% | $121,510 |
| 2020 | $828 | $121,510 |
| 2019 | $828 +39.3% | $121,510 +22.9% |
| 2018 | $594 | $98,830 |
| 2017 | $594 -46.1% | $98,830 -10.3% |
| 2013 | $1,102 | $110,150 |
| 2011 | $1,102 | $110,150 |
Find assessor info on the county website
Monthly payment
Est. payment
Payment breakdown
Explore the cost of this home by adjusting the details. Changes won't be saved.Climate risks
Neighborhood: Shively
Similar homes
- $259,9993 bd2 ba1.9k sqft2129 East Ln, Shively, KY 40216For Sale
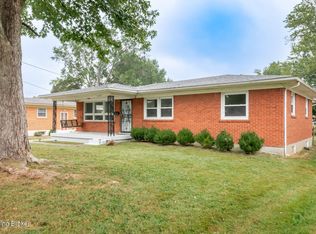
 MLS ID #1730472, Ricco R Hughes, G. Starks Realty Co.. Metro Search Inc. LLC DBA Apex MLS
 - $265,0004 bd2 ba1.6k sqft4321 Dohn Ave, Louisville, KY 40216For Sale
 MLS ID #1731525, Ed Williamson, simpler.realestate. Metro Search Inc. LLC DBA Apex MLS
 - $239,9003 bd3 ba1.8k sqft3455 Heatherfield Dr, Shively, KY 40216For Sale
 MLS ID #1730983, Albin Machado Campo, New Era Real Estate. Metro Search Inc. LLC DBA Apex MLS
 - $274,9003 bd2 ba2.8k sqft1728 Meyers Ln, Louisville, KY 40216For Sale
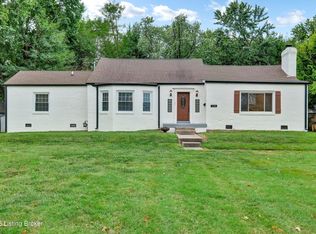 MLS ID #1729862, Keisha Ayers, The Collective Realty Co.. Metro Search Inc. LLC DBA Apex MLS
 - $242,5003 bd2 ba2.3k sqft1858 Lynn Lea Rd, Shively, KY 40216For SaleMLS ID #1726448, Lori Reese, Summerfield Realty LLC. Metro Search Inc. LLC DBA Apex MLS
- $254,9003 bd2 ba2.2k sqft4400 Sunflower Ave, Louisville, KY 40216For SaleMLS ID #1726844, Keisha Ayers, The Collective Realty Co.. Metro Search Inc. LLC DBA Apex MLS
- $225,0003 bd2 ba1.5k sqft5502 Bruns Dr, Louisville, KY 40216For SaleMLS ID #1731141, Michael Blaszczyk, DREAM J P Pirtle REALTORS. Metro Search Inc. LLC DBA Apex MLS
- $245,0003 bd2 ba1.7k sqft2011 Farnsley Rd, Shively, KY 40216For SaleMLS ID #1730877, Shanell Thompson, McBroom Realty Services. Metro Search Inc. LLC DBA Apex MLS
- $244,9003 bd3 ba2.7k sqft2300 Quinn Dr, Shively, KY 40216For SaleMLS ID #1725808, Chadonia Smith, Ascend Real Estate Agency. Metro Search Inc. LLC DBA Apex MLS
- $259,0005 bd3 ba2.3k sqft3106 Ramser Ave, Shively, KY 40216For SaleMLS ID #1728258, Stephon Lewis, Real-Strong Properties. Metro Search Inc. LLC DBA Apex MLS
- $245,0004 bd2 ba2.4k sqft4302 Lahnna Dr, Louisville, KY 40216For SaleMLS ID #1728009, Ethan J Adams, EXP Realty LLC. Metro Search Inc. LLC DBA Apex MLS
- $239,5003 bd2 ba2k sqft2616 Accasia Dr, Louisville, KY 40216For SaleMLS ID #1729175, David L Bowen, RE/MAX Real Estate Champions. Metro Search Inc. LLC DBA Apex MLS
- $260,0004 bd2 ba2k sqft2303 Ecton Ln, Shively, KY 40216For SaleMLS ID #1719206, Felix Santiso, Americus Realty Group. Metro Search Inc. LLC DBA Apex MLS
- $245,0003 bd2 ba2k sqft2419 Farnsley Rd, Shively, KY 40216For SaleMLS ID #1725417, Charlotte M James, BERKSHIRE HATHAWAY HomeServices, Parks & Weisberg Realtors. Metro Search Inc. LLC DBA Apex MLS
- $244,9503 bd2 ba1.9k sqft3503 Fernheather Dr, Shively, KY 40216For SaleMLS ID #1726094, Jim Russell, Jim Russell Realtors. Metro Search Inc. LLC DBA Apex MLS
- $257,5003 bd2 ba1.4k sqft4314 Naneen Dr, Louisville, KY 40216For SaleMLS ID #1727638, Dustin Robinson, Firm Foundation Real Estate Agency. Metro Search Inc. LLC DBA Apex MLS
- $249,9003 bd2 ba1.8k sqft3102 Flair Knoll Dr, Louisville, KY 40216For SaleMLS ID #1730081, Jeremy L Koonce, Front Runner Real Estate. Metro Search Inc. LLC DBA Apex MLS
- $274,9003 bd2 ba1.5k sqft2716 Pioneer Rd, Shively, KY 40216For SaleMLS ID #1728267, Andrew Parker, EXP Realty LLC. Metro Search Inc. LLC DBA Apex MLS
- $249,9843 bd3 ba1.9k sqft4415 Sunflower Ave, Louisville, KY 40216For SaleMLS ID #1726949, Derrick Stewart, DREAM J P Pirtle REALTORS. Metro Search Inc. LLC DBA Apex MLS
- $229,9003 bd2 ba2.3k sqft2237 Thurman Dr, Shively, KY 40216For SaleMLS ID #1726537, Sheila M Sheehan, Cornerstone Group REALTORS. Metro Search Inc. LLC DBA Apex MLS
