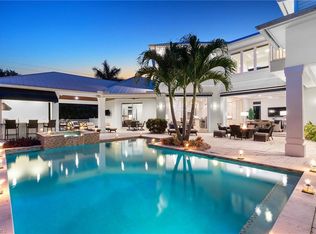
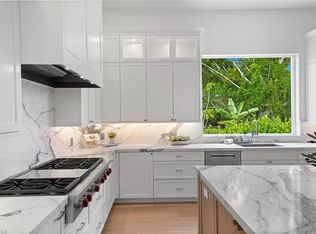
Situated in the heart of prestigious Park Shore on a quiet cul-de-sac street, this residence was beautifully remodeled and refreshed in 2018 by esteemed custom builder A. Vernon Allen Builder, Inc, with an elegant redesign by Herscoe Hajjar Architects, LLC. The result is an impressive, thoughtfully arranged floor plan that blends quality craftsmanship with the relaxed sophistication of coastal living. Designed for both comfortable daily living and effortless entertaining, the home features 4 bedrooms, a playroom, and an office. A spacious, light-filled great room flows seamlessly into a stunning and well-equipped kitchen appointed with a large center island, Wolf and Sub-Zero appliances, and an expansive butler’s pantry/prep kitchen. The large covered outdoor living area is conveniently accessed either from the great room or from an intimate sitting room also adjacent to the kitchen a charming, relaxed sitting area ideal for quiet moments, watching television, light reading, or seamlessly moving between the kitchen and the outdoor living spaces. Extraordinary for the Park Shore neighborhood, the property offers an incredibly large backyard—an inviting private oasis boasting a resort-style pool, generous pool deck, fire pit, outdoor kitchen, and a charming trellis-covered dining area, all framed by lush, beautifully designed landscaping. Additional modern comforts include retractable screens and shutters, a 24KW generator, security cameras, and more. This property is eligible for membership to the Park Shore Association Beach Park.
Pending
$5,350,000
4042 Old Trail WAY, NAPLES, FL 34103
4beds
4,049sqft
Single Family Residence
Built in 2000
-- sqft lot
$-- Zestimate®
$1,321/sqft
$25/mo HOA
What's special
Resort-style poolLarge center islandOutdoor kitchenInviting private oasisIncredibly large backyardSpacious light-filled great roomFire pit
- 42 days
- 76
- 3
Zillow last checked:
Listing updated:
Listed by:
Richard Prebish, II 239-357-6628,
William Raveis Real Estate,
Thomas Campbell, Jr. 239-860-4923,
William Raveis Real Estate
Source: SWFLMLS,MLS#: 226034529 Originating MLS: Naples
Facts & features
Interior
Bedrooms & bathrooms
- Bedrooms: 4
- Bathrooms: 4
- Full bathrooms: 4
Rooms
- Room types: Den - Study, Family Room, Office, 4 Bedrooms Plus Den
Dining room
- Features: Breakfast Bar, Dining - Living
Heating
- Central
Cooling
- Central Air
Appliances
- Included: Gas Cooktop, Dishwasher, Dryer, Microwave, Refrigerator/Freezer, Oven, Washer, Wine Cooler
- Laundry: Inside
Features
- Built-In Cabinets, Foyer, Walk-In Closet(s), Den - Study, Family Room, Home Office, Laundry in Residence
- Flooring: Carpet, Tile, Wood
- Windows: Storm Protection (Other)
- Has fireplace: No
Interior area
- Total structure area: 5,222
- Total interior livable area: 4,049 sqft
Property
Parking
- Total spaces: 2
- Parking features: Attached
- Attached garage spaces: 2
Features
- Stories: 2
- Exterior features: Outdoor Grill, Fire Pit, Outdoor Shower
- Has private pool: Yes
- Pool features: In Ground
- Has spa: Yes
- Spa features: In Ground
- Has view: Yes
- View description: Landscaped Area
- Waterfront features: None
Details
- Parcel number: 16005360001
- Other equipment: Generator
Construction
Type & style
- Home type: SingleFamily
- Property subtype: Single Family Residence
Materials
- Block, Frame, Stucco
- Foundation: Concrete Block
- Roof: Built-Up,Tile
Condition
- New construction: No
- Year built: 2000
Utilities & green energy
- Gas: Propane
- Water: Central
Community & HOA
Community
- Features: Non-Gated
- Subdivision: PARK SHORE
HOA
- Has HOA: No
- Amenities included: None
- HOA fee: $300 annually
Location
- Region: Naples
Financial & listing details
- Price per square foot: $1,321/sqft
- Tax assessed value: $3,633,585
- Annual tax amount: $28,926
- Date on market: 9/29/2026
- Lease term: Buyer Finance/Cash
Estimated market value
Not available
Estimated sales range
Not available
Not available
Price history
| Date | Event | Price |
|---|---|---|
| 10/7/2026 | Pending sale | $5,350,000$1,321/sqft |
Source:  SWFLMLS #226034529 Report a problem | ||
| 9/29/2026 | Listed for sale | $5,350,000-9.2%$1,321/sqft |
Source: SWFLMLS #226034529 Report a problem | ||
| 6/2/2026 | Listing removed | $5,895,000$1,456/sqft |
Source: SWFLMLS #225079376 Report a problem | ||
| 11/25/2025 | Listed for sale | $5,895,000+1.9%$1,456/sqft |
Source: SWFLMLS #225079376 Report a problem | ||
| 10/19/2023 | Sold | $5,783,000-1.9%$1,428/sqft |
Source: Public Record Report a problem | ||
| 5/16/2023 | Listing removed | -- |
Source:  William Raveis Real Estate, Mortgage & Insurance Report a problem | ||
| 3/7/2023 | Listed for sale | $5,895,000+73.6%$1,456/sqft |
Source: SWFLMLS #222077750 Report a problem | ||
| 8/26/2020 | Listing removed | $3,395,000$838/sqft |
Source: Premier Sotheby's International Realty #220048181 Report a problem | ||
| 8/6/2020 | Listed for sale | $3,395,000+2878.1%$838/sqft |
Source: Premier Sotheby's International Realty #220048181 Report a problem | ||
| 4/5/1999 | Sold | $114,000$28/sqft |
Source: Public Record Report a problem | ||
Public tax history
| Year | Property taxes | Tax assessment |
|---|---|---|
| 2025 | $28,926 +2.2% | $3,239,424 +2.9% |
| 2024 | $28,304 +180.1% | $3,148,128 +178.5% |
| 2023 | $10,104 -2.7% | $1,130,246 +3% |
| 2022 | $10,382 -1.5% | $1,097,326 +3% |
| 2021 | $10,541 +2.5% | $1,065,365 +1.4% |
| 2020 | $10,284 +9.7% | $1,050,656 +10.5% |
| 2019 | $9,373 +2.2% | $950,872 +1.9% |
| 2018 | $9,173 | $933,142 -0.8% |
| 2017 | $9,173 -1.5% | $941,022 +2.1% |
| 2016 | $9,309 +1.7% | $921,667 +0.7% |
| 2015 | $9,149 -2% | $915,260 +6.7% |
| 2014 | $9,340 -0.1% | $857,996 +1.6% |
| 2013 | $9,345 +0.1% | $844,577 +1.8% |
| 2012 | $9,341 +3.7% | $829,623 +3.2% |
| 2011 | $9,005 -11% | $804,003 -2.8% |
| 2010 | $10,120 +6.7% | $827,580 -10.1% |
| 2009 | $9,482 | $920,369 -5.1% |
| 2008 | $9,482 -7% | $969,400 +3% |
| 2007 | $10,193 -1.8% | $941,165 +2.5% |
| 2006 | $10,380 | $918,210 +3.8% |
| 2005 | $10,380 +1.9% | $884,422 +3% |
| 2004 | $10,183 -0.4% | $858,662 +1.9% |
| 2003 | $10,224 -5.1% | $842,652 -0.9% |
| 2002 | $10,769 -42% | $850,203 +18.9% |
| 2001 | $18,568 +609.9% | $715,182 |
| 2000 | $2,616 | -- |
Find assessor info on the county website
Monthly payment
Est. payment
Payment breakdown
Explore the cost of this home by adjusting the details. Changes won't be saved.Climate risks
Neighborhood: Park Shore

Similar homes
- $5,450,0005 bd6 ba5.5k sqft615 Binnacle DR, NAPLES, FL 34103For Sale
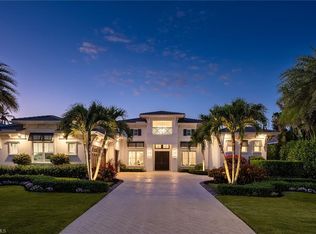
 MLS ID #226019325, Michael Lawler, PA, Harbour Point Real Estate Inc.. SWFLMLS
- $5,500,0005 bd5 ba4.3k sqft623 Park Shore DR, NAPLES, FL 34103For Sale
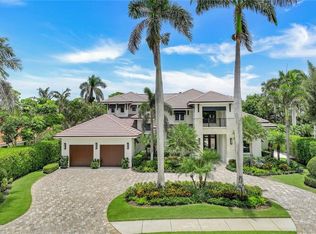
 MLS ID #226020867, Michelle Fuchs, Premier Sotheby's Int'l Realty. SWFLMLS
- $5,395,0004 bd5 ba4k sqft705 Wedge DR, NAPLES, FL 34103For Sale
 MLS ID #226015321, Peter Reppucci, PA, Premier Sotheby's Int'l Realty. SWFLMLS
- $5,000,0005 bd5 ba4.3k sqft569 Neapolitan WAY, NAPLES, FL 34103For Sale
 MLS ID #223064341, Jeannine Mullen, John R Wood Properties. SWFLMLS
- $5,950,0004 bd5 ba4.3k sqft680 Wedge DR, NAPLES, FL 34103For SaleMLS ID #226001284, James Willmer, Royal Properties of Naples LLC. SWFLMLS
- $6,495,0004 bd6 ba3.9k sqft4120 Willowhead WAY, NAPLES, FL 34103For SaleMLS ID #226012300, Filippo Mastrocola, Premier Property Management. SWFLMLS
- $5,395,0004 bd5 ba4.1k sqft1675 Murex LN, NAPLES, FL 34102For SaleMLS ID #226038549, Odamis Martinez, William Raveis Real Estate. SWFLMLS
- $5,675,0003 bd5 ba3.3k sqft221 Harbour DR #6, NAPLES, FL 34103For SaleMLS ID #226033063, Margo Holloway, Downing Frye Realty Inc.. SWFLMLS
- $5,750,0004 bd6 ba5k sqft678 Katemore LN, NAPLES, FL 34108For SaleMLS ID #226040568, Eva Okenka, John R Wood Properties. SWFLMLS
- $5,395,0005 bd6 ba4.1k sqft730 Harbour DR, NAPLES, FL 34103For SaleMLS ID #226008452, Lisa Tomaini, Lisa Tomaini Realty. SWFLMLS
- $4,980,0004 bd4 ba3.1k sqft1515 Mandarin RD, NAPLES, FL 34102For SaleMLS ID #226035381, P.J. Martin, Compass Florida LLC. SWFLMLS
- $5,495,0004 bd5 ba4.3k sqft179 Mahogany DR, NAPLES, FL 34108For SaleMLS ID #226025428, Adam Carriero, Gulf Coast International Prop. SWFLMLS
- $4,795,0005 bd5 ba4.8k sqft695 Ardmore LN, NAPLES, FL 34108For SaleMLS ID #226022109, Taber Tagliasacchi, PA, Calusa Bay Properties LLC. SWFLMLS
- $7,500,0004 bd6 ba4.3k sqft684 Bow Line DR, NAPLES, FL 34103For SaleMLS ID #226038922, Ben Maltese, Gulf Coast International Prop. SWFLMLS
- $5,560,0004 bd5 ba3.4k sqft770 Park ST, NAPLES, FL 34102For SaleMLS ID #226034566, Shannon May, Compass Florida LLC. SWFLMLS
- $5,450,0003 bd4 ba3.4k sqft2614 L’Ermitage LN, NAPLES, FL 34105For SaleMLS ID #226038774, Ursula Boyd, Premiere Plus Realty Company. SWFLMLS
- $5,850,0004 bd5 ba3.7k sqft1438 Murex DR, NAPLES, FL 34102For SaleMLS ID #226010996, Debra McDermott, Premier Sotheby's Int'l Realty. SWFLMLS
- $6,100,0004 bd4 ba3.7k sqft570 2nd AVE N, NAPLES, FL 34102For SaleMLS ID #226031446, Celine Wells, Gulf Coast International Prop. SWFLMLS
- $7,750,0004 bd3 ba3k sqft337 Mooring Line DR, NAPLES, FL 34102For SaleMLS ID #226035350, Jamie Chang, Premier Sotheby's Int'l Realty. SWFLMLS
- $6,250,0004 bd5 ba3.7k sqft720 Orchid DR, NAPLES, FL 34102For SaleMLS ID #225076014, Karen Van Arsdale, Premier Sotheby's Int'l Realty. SWFLMLS
