Welcome home to this spacious, single-story attached home with a peaceful water view in the heart of Mandarin! Freshly painted throughout-no popcorn here. This move-in-ready home offers comfort, convenience, and plenty of space to enjoy.
Drive into your two-car garage and step into a thoughtfully designed floor plan featuring a well sized kitchen overlooking the living area, stay connected while cooking or entertaining. Inside laundry! The separate dining room is large enough to double as a home office, flex space, or hobby area.
Both bedrooms feature oversized walk-in closets and water views providing exceptional storage and comfortable retreats at the end of the day. You will also find an abundance of storage space throughout the home including a coat closet, hall closet, linen closet, and pantry provides a place for all of your things.
Step outside onto the low-maintenance engineered wood deck, no more wood rot or splinters. Soak in the sun and water views. There's more. The backyard also offers a small garden area, perfect for flowers, herbs, or your favorite plants.
Major updates provide added peace of mind, including a roof and HVAC system that are only five years old. Combining generous living space, abundant storage, beautiful water views, and an unbeatable Mandarin location close to shopping and dining and this home offers exceptional value and is ready for you now. Take a tour today!
Active
Price cut: $2K (8/20)
$241,000
4042 STILLWOOD Drive, Jacksonville, FL 32257
2beds
1,345sqft
Townhouse
Built in 1990
6,098 Square Feet Lot
$237,600 Zestimate®
$179/sqft
$21/mo HOA
What's special
Two-car garagePeaceful water viewFreshly painted throughoutSpacious single-story attached homeGenerous living spaceLow-maintenance engineered wood deckBeautiful water views
- 33 days |
- 993 |
- 70 |
Likely to sell faster than
Zillow last checked:
Listing updated:
Listed by:
SONJA ROCHA 904-860-4824,
RIVERLANE MANAGEMENT 904-220-8009
Source: realMLS,MLS#: 2156855
Facts & features
Interior
Bedrooms & bathrooms
- Bedrooms: 2
- Bathrooms: 2
- Full bathrooms: 2
Bedroom 1
- Level: Main
Bedroom 2
- Level: Main
Dining room
- Level: Main
Family room
- Level: Main
Kitchen
- Level: Main
Heating
- Central, Electric
Cooling
- Central Air, Electric
Appliances
- Included: Dishwasher, Disposal, Electric Oven, Electric Range, Electric Water Heater, Microwave, Plumbed For Ice Maker, Refrigerator
- Laundry: Electric Dryer Hookup, In Unit, Washer Hookup
Features
- Ceiling Fan(s), Open Floorplan, Pantry, Primary Bathroom - Tub with Shower, Walk-In Closet(s)
Interior area
- Total structure area: 1,745
- Total interior livable area: 1,345 sqft
Property
Parking
- Total spaces: 2
- Parking features: Attached, Garage, Garage Door Opener, Off Street
- Attached garage spaces: 2
Features
- Levels: One
- Stories: 1
- Patio & porch: Deck, Rear Porch
- Has view: Yes
- View description: Pond, Trees/Woods, Water
- Has water view: Yes
- Water view: Pond,Water
- Waterfront features: Pond
Lot
- Size: 6,098 Square Feet
Details
- Parcel number: 1490175565
- Zoning description: Residential
Construction
Type & style
- Home type: Townhouse
- Architectural style: Contemporary,Patio Home,Ranch,Traditional,Other
- Property subtype: Townhouse
- Attached to another structure: Yes
Materials
- Vinyl Siding
- Roof: Membrane,Shingle
Condition
- New construction: No
- Year built: 1990
Utilities & green energy
- Sewer: Public Sewer
- Water: Public
- Utilities for property: Cable Available, Electricity Available, Electricity Connected, Sewer Connected, Water Connected
Community & HOA
Community
- Security: Fire Alarm
- Subdivision: Cypress Hammock
HOA
- Has HOA: Yes
- Amenities included: Maintenance Grounds, Management - Off Site
- HOA fee: $21 monthly
- HOA name: Cypress Hammock
- HOA phone: 904-220-8009
Location
- Region: Jacksonville
Financial & listing details
- Price per square foot: $179/sqft
- Tax assessed value: $208,085
- Annual tax amount: $4,195
- Date on market: 7/24/2026
- Listing terms: Conventional,FHA
Estimated market value
$237,600
$226,000 - $249,000
$1,584/mo
Price history
| Date | Event | Price |
|---|---|---|
| 8/20/2026 | Price change | $241,000-0.8%$179/sqft |
Source:  realMLS #2156855 Report a problem realMLS #2156855 Report a problem | ||
| 7/24/2026 | Listed for sale | $243,000+15.7%$181/sqft |
Source: realMLS #2156855 Report a problem | ||
| 8/22/2022 | Listing removed | -- |
Source: Zillow Rental Manager Report a problem | ||
| 8/15/2022 | Listed for rent | $1,750+6.1%$1/sqft |
Source: Zillow Rental Manager Report a problem | ||
| 10/22/2021 | Listing removed | -- |
Source: Zillow Rental Manager Report a problem | ||
| 10/14/2021 | Listed for rent | $1,650$1/sqft |
Source: Zillow Rental Manager Report a problem | ||
| 8/27/2021 | Sold | $210,000+162.5%$156/sqft |
Source: realMLS #1120294 Report a problem | ||
| 4/25/2012 | Sold | $80,000+8788.9%$59/sqft |
Source: Public Record Report a problem | ||
| 7/2/2009 | Listing removed | $900$1/sqft |
Source: Exit Real Estate Gallery #486285 Report a problem | ||
| 6/30/2009 | Price change | $900-99.4%$1/sqft |
Source: Exit Real Estate Gallery #486285 Report a problem | ||
| 6/26/2009 | Price change | $144,950+16005.6%$108/sqft |
Source: Exit Real Estate Gallery #486285 Report a problem | ||
| 6/23/2009 | Price change | $900-99.4%$1/sqft |
Source: Exit Real Estate Gallery #486285 Report a problem | ||
| 6/20/2009 | Price change | $144,950+16005.6%$108/sqft |
Source: Exit Real Estate Gallery #486285 Report a problem | ||
| 6/14/2009 | Price change | $900-99.4%$1/sqft |
Source: Exit Real Estate Gallery #486285 Report a problem | ||
| 6/9/2009 | Price change | $144,950+16952.9%$108/sqft |
Source: Exit Real Estate Gallery #486285 Report a problem | ||
| 6/2/2009 | Price change | $850-99.4%$1/sqft |
Source: Exit Real Estate Gallery #486285 Report a problem | ||
| 4/6/2009 | Listed for sale | $144,950+11.9%$108/sqft |
Source: Exit Real Estate Gallery #486285 Report a problem | ||
| 8/31/2004 | Sold | $129,500+38.5%$96/sqft |
Source: Public Record Report a problem | ||
| 10/30/2002 | Sold | $93,500$70/sqft |
Source: Public Record Report a problem | ||
Public tax history
| Year | Property taxes | Tax assessment |
|---|---|---|
| 2024 | $3,890 +3.6% | $208,085 +4.4% |
| 2023 | $3,755 +15.2% | $199,405 +10% |
| 2022 | $3,260 +211.8% | $181,278 +97.9% |
| 2021 | $1,045 +1.5% | $91,586 +1.4% |
| 2020 | $1,030 +2% | $90,322 +2.3% |
| 2019 | $1,010 +2% | $88,292 +1.9% |
| 2018 | $990 | $86,646 +2.1% |
| 2017 | $990 +2.1% | $84,864 +2.1% |
| 2016 | $970 +1.3% | $83,119 +0.7% |
| 2015 | $957 -0.8% | $82,542 +0.8% |
| 2014 | $965 | $81,887 +26.4% |
| 2013 | -- | $64,800 +3.5% |
| 2012 | -- | $62,633 -29.5% |
| 2011 | -- | $88,858 -9.5% |
| 2010 | -- | $98,176 -9.4% |
| 2009 | -- | $108,390 -8.3% |
| 2006 | -- | $118,165 +3% |
| 2005 | $1,425 | $114,723 +21.9% |
| 2004 | -- | $94,078 +1.9% |
| 2003 | $1,296 | $92,324 +46.4% |
| 2002 | -- | $63,075 +1.6% |
| 2001 | -- | $62,082 +3% |
| 2000 | -- | $60,274 +2.7% |
| 1999 | -- | $58,689 |
Find assessor info on the county website
Monthly payment
Est. payment
Payment breakdown
Explore the cost of this home by adjusting the details. Changes won't be saved.Climate risks
Neighborhood: Sunbeam
Nearby schools
GreatSchools rating
- 8/10Crown Point Elementary SchoolGrades: PK-5Distance: 0.4 mi
- 2/10Alfred I. Dupont Middle SchoolGrades: 6-8Distance: 3.8 mi
- 6/10Atlantic Coast High SchoolGrades: 9-12Distance: 6.3 mi
- $218,5003 bd2 ba1.3k sqft4044 Stillwood Dr, Jacksonville, FL 32257Off Market

- $232,9003 bd2 ba1.4k sqft4040 Stillwood Dr, Jacksonville, FL 32257Off Market

- $259,2003 bd2 ba1.4k sqft4046 Stillwood Dr, Jacksonville, FL 32257Off Market
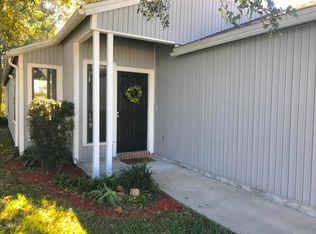
- $237,4003 bd2 ba1.6k sqft4034 Stillwood Dr, Jacksonville, FL 32257Off Market
- $265,4003 bd3 ba1.6k sqft4032 Stillwood Dr, Jacksonville, FL 32257Off Market
- $255,9003 bd2 ba1.4k sqft4054 Stillwood Dr, Jacksonville, FL 32257Off Market
- $218,2002 bd2 ba1.2k sqft4056 Stillwood Dr, Jacksonville, FL 32257Off Market
- $---- bd-- ba-- sqft4115 Stillwood Dr, Jacksonville, FL 32257Off Market
A local agent can set up tours, give advice and negotiate with sellers.
Similar homes
- $269,9002 bd3 ba1.6k sqft3957 LAURELWOOD Drive, Jacksonville, FL 32257For Sale
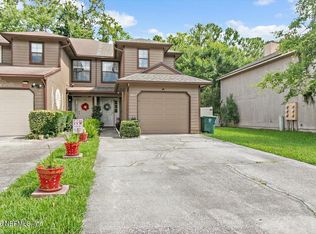 MLS ID #2149322, CINDY GAVIN. realMLS
 - $294,9003 bd3 ba1.9k sqft4577 CABBAGE POND Drive, Jacksonville, FL 32257For Sale
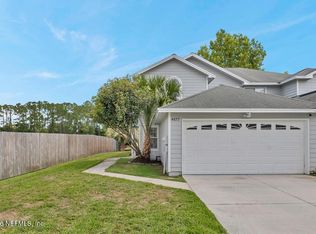 MLS ID #2153758, RACHEL MATEO. realMLS
 - $235,0002 bd2 ba1.3k sqft8203 DUNBARTON Court, Jacksonville, FL 32244For Sale
 MLS ID #2150662, DORIS ARNOLD. realMLS
 - $234,9002 bd2 ba1k sqft7053 EAGLES PERCH Drive, Jacksonville, FL 32244For Sale
 MLS ID #2140757, MERCEDES RAE ST GEORGE. realMLS
 - $185,0002 bd2 ba1.1k sqft10800 OLD ST. AUGUSTINE Road #705, Jacksonville, FL 32257For SaleMLS ID #2142365, HANNAH RUKAB. realMLS
- $210,0003 bd3 ba1.6k sqft1901 WOOD HILL Place #1901, Jacksonville, FL 32256For SaleMLS ID #2155382, CHAD NEUMANN. realMLS
- $245,0004 bd2 ba1.1k sqft5663 MINOCQUA Street, Jacksonville, FL 32210For SaleMLS ID #2155006, MARIO GONZALEZ. realMLS
- $267,0003 bd2 ba880 sqft3079 PURDOM Drive, Jacksonville, FL 32223For SaleMLS ID #2125641, Jenny Corbitt. realMLS
- $210,0004 bd3 ba1.5k sqft7149 TIMMERMAN Lane, Jacksonville, FL 32244For SaleMLS ID #2157864, MARIO GONZALEZ. realMLS
- $250,0003 bd2 ba1.1k sqft5419 ALPHA Avenue, Jacksonville, FL 32205For SaleMLS ID #2157571, RHONDA MOSES. realMLS
- $285,0004 bd2 ba1.3k sqft4774 CATES Avenue, Jacksonville, FL 32210For SaleMLS ID #2160696, DANIEL WORKMAN. realMLS
- $239,0003 bd2 ba1k sqft1172 WOODRUFF Avenue, Jacksonville, FL 32205For SaleMLS ID #2159745, CASEY JAMES NOBLE. realMLS
- $195,0002 bd2 ba1k sqft742 GINGER MILL Drive, St. Johns, FL 32259For SaleMLS ID #2146619, CHRISTINA BENTLEY. realMLS
- $345,0003 bd2 ba1.5k sqft3044 MARBON ESTATES Lane S, Jacksonville, FL 32223For SaleMLS ID #2160512, ILEANA PEREZ. realMLS
- $269,0004 bd2 ba1.4k sqft5112 110TH Street, Jacksonville, FL 32244For SaleMLS ID #2154789, KLAJDI KOLA. realMLS
- $243,0004 bd2 ba1.4k sqft11118 FLAMINGO Avenue, Jacksonville, FL 32220For SaleMLS ID #2157025, ERIC PARSONS. realMLS
- $266,8003 bd2 ba1.4k sqft2866 WONDERWOOD Lane, Jacksonville, FL 32233For SaleMLS ID #2134820, CRYSTAL DUCKWORTH. realMLS
- $239,9003 bd2 ba1.2k sqft950 WESTGATE Drive, Jacksonville, FL 32221For SaleMLS ID #2152170, JACQUELINE LEE MALDONADO HERR. realMLS
- $209,0002 bd3 ba1.2k sqft808 BLACK CHERRY Drive S, St. Johns, FL 32259For SaleMLS ID #2157924, LISA B SLADE. realMLS
- $310,0003 bd3 ba1.6k sqft7546 SCARLET IBIS Lane, Jacksonville, FL 32256For SaleMLS ID #2148588, NICOLE RYAN. realMLS
