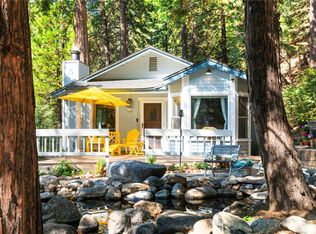
Mountain charm meets modern comfort in this beautifully updated Forest Falls home! Situated on one of the largest and most usable lots in the community, this sunny property offers exceptional off-street parking, including RV parking, an oversized detached one-car garage, and easy year-round access from the main plowed road. This home is part of the Big Pines Tract HOA, which includes water and trash service.
This cozy home features 2 bedrooms, 1 beautifully remodeled bathroom with a custom tiled walk-in shower, a loft for additional sleeping or flex space, and a large primary bedroom with its own private entrance. The inviting living room is highlighted by a beautiful raised-hearth fireplace with a cobblestone surround, mantel, and brand-new fireplace insert. The galley kitchen opens to a separate dining area, while the entry bonus room provides additional flexible living space that's perfect for a home office, gym, playroom, or hobby room. A separate storage room and indoor laundry, installed within the last two years, add even more convenience.
Recent upgrades include brand-new dual-pane windows, new flooring throughout, new forced-air heating, and a water heater replaced approximately three years ago. Outside, enjoy the front and side porches or entertain under the brand-new lean-to gazebo, perfect for barbecues and gatherings.
Whether you're looking for a full-time residence, weekend retreat, or vacation getaway, this move-in-ready mountain home offers comfort, convenience, and one of the best lots in Forest Falls.
For sale
Listed by: COLDWELL BANKER KIVETT-TEETERS • Holly Hastings • Contact: 909-797-1151
$399,900
40433 Valley Of The Falls Dr, Forest Falls, CA 92339
2beds
1,315sqft
Single Family Residence
Built in 1928
0.42 Acres Lot
$391,900 Zestimate®
$304/sqft
$145/mo HOA
What's special
- 12 days |
- 287 |
- 17 |
Zillow last checked:
Listing updated:
Listed by:
Holly Hastings DRE #01410968 909-797-1151,
COLDWELL BANKER KIVETT-TEETERS,
Petrona Kramer DRE #01412993 909-289-0424,
COLDWELL BANKER KIVETT-TEETERS
Source: CRMLS,MLS#: IG26169048 Originating MLS: California Regional MLS
Originating MLS: California Regional MLSFacts & features
Interior
Bedrooms & bathrooms
- Bedrooms: 2
- Bathrooms: 1
- Full bathrooms: 1
- Main level bathrooms: 1
- Main level bedrooms: 2
Rooms
- Room types: Bonus Room, Bedroom, Entry/Foyer, Family Room, Kitchen, Laundry, Loft, Dining Room
Bedroom
- Features: Bedroom on Main Level
Bathroom
- Features: Bathroom Exhaust Fan, Full Bath on Main Level, Remodeled, Separate Shower, Upgraded, Walk-In Shower
Kitchen
- Features: Laminate Counters
Kitchen
- Features: Galley Kitchen
Heating
- Central, Forced Air, Wood Stove
Cooling
- Wall/Window Unit(s)
Appliances
- Included: Disposal, Propane Range, Propane Water Heater
- Laundry: Washer Hookup, Electric Dryer Hookup, Inside
Features
- Beamed Ceilings, Built-in Features, Breakfast Area, Cathedral Ceiling(s), Separate/Formal Dining Room, Eat-in Kitchen, High Ceilings, Wood Product Walls, Bedroom on Main Level, Galley Kitchen, Loft
- Flooring: Vinyl
- Windows: Double Pane Windows, Screens
- Has fireplace: Yes
- Fireplace features: Circulating, Insert, Family Room, Raised Hearth, Wood Burning, Wood BurningStove
- Common walls with other units/homes: No Common Walls
Interior area
- Total interior livable area: 1,315 sqft
Video & virtual tour
Property
Parking
- Total spaces: 11
- Parking features: Asphalt, Door-Single, Driveway, Driveway Up Slope From Street, Garage, RV Potential, RV Access/Parking
- Garage spaces: 1
- Uncovered spaces: 10
Features
- Levels: Two
- Stories: 2
- Entry location: 1
- Patio & porch: Covered, Deck, Front Porch, Wood
- Pool features: None
- Spa features: None
- Fencing: None
- Has view: Yes
- View description: Mountain(s), Trees/Woods
Lot
- Size: 0.42 Acres
- Features: Front Yard, Gentle Sloping, Paved, Rocks, Trees, Yard
Details
- Additional structures: Shed(s)
- Parcel number: 0323303020000
- Special conditions: Standard
- Horse amenities: Riding Trail
Construction
Type & style
- Home type: SingleFamily
- Property subtype: Single Family Residence
Materials
- Blown-In Insulation
- Foundation: Raised
- Roof: Composition
Condition
- Updated/Remodeled
- New construction: No
- Year built: 1928
Utilities & green energy
- Sewer: Septic Tank
- Water: Public
- Utilities for property: Cable Available, Electricity Connected, Propane, Phone Available, Sewer Not Available, Water Connected
Community & HOA
Community
- Features: Biking, Foothills, Fishing, Hiking, Horse Trails, Mountainous, Near National Forest, Park, Valley
- Security: Carbon Monoxide Detector(s), Smoke Detector(s), Security Lights, Window Bars
HOA
- Has HOA: Yes
- Amenities included: Trail(s), Trash, Water
- HOA fee: $145 monthly
- HOA name: Big Pines tRACT
- HOA phone: 909-795-4085
Location
- Region: Forest Falls
Financial & listing details
- Price per square foot: $304/sqft
- Tax assessed value: $351,136
- Annual tax amount: $4,137
- Date on market: 8/4/2026
- Cumulative days on market: 13 days
- Listing terms: Cash to New Loan,Conventional,FHA,Submit,VA Loan
- Inclusions: 3 sheds, stove, mini fridge in kitchen cutout, window a/c
- Road surface type: Paved
Estimated market value
$391,900
$372,000 - $411,000
$2,155/mo
Price history
| Date | Event | Price |
|---|---|---|
| 8/4/2026 | Listed for sale | $399,900+18.5%$304/sqft |
Source:  CRMLS #IG26169048 Report a problem CRMLS #IG26169048 Report a problem | ||
| 6/29/2023 | Sold | $337,500-1.5%$257/sqft |
Source: Public Record Report a problem | ||
| 4/26/2023 | Pending sale | $342,750$261/sqft |
Source: CRMLS #EV22240297 Report a problem | ||
| 4/22/2023 | Listed for sale | $342,750$261/sqft |
Source: CRMLS #EV22240297 Report a problem | ||
| 4/20/2023 | Contingent | $342,750$261/sqft |
Source: CRMLS #EV22240297 Report a problem | ||
| 11/12/2022 | Listed for sale | $342,750$261/sqft |
Source: CRMLS #EV22240297 Report a problem | ||
Public tax history
| Year | Property taxes | Tax assessment |
|---|---|---|
| 2025 | $4,137 +7.5% | $351,136 +2% |
| 2024 | $3,850 +125.8% | $344,251 +143% |
| 2023 | $1,705 +2.4% | $141,645 +2% |
| 2022 | $1,664 -1.7% | $138,868 +2% |
| 2021 | $1,694 +2.7% | $136,145 +1% |
| 2020 | $1,649 +2.7% | $134,749 +2% |
| 2019 | $1,605 +14.9% | $132,107 +2% |
| 2018 | $1,397 +0.7% | $129,517 +2% |
| 2017 | $1,388 | $126,977 +2% |
| 2016 | $1,388 +2% | $124,487 +1.5% |
| 2015 | $1,361 +1% | $122,617 +2% |
| 2014 | $1,347 | $120,215 +0.5% |
| 2013 | -- | $119,672 +2% |
| 2012 | -- | $117,325 +2% |
| 2011 | -- | $115,024 +0.8% |
| 2010 | -- | $114,164 -0.2% |
| 2009 | -- | $114,435 +2% |
| 2008 | -- | $112,192 +2% |
| 2007 | -- | $109,992 +2% |
| 2006 | -- | $107,835 +2% |
| 2005 | -- | $105,721 +2% |
| 2004 | -- | $103,648 +1.9% |
| 2003 | -- | $101,749 +2% |
| 2002 | -- | $99,754 +2% |
| 2001 | -- | $97,798 +2% |
| 2000 | -- | $95,880 |
Find assessor info on the county website
Monthly payment
Est. payment
Payment breakdown
Explore the cost of this home by adjusting the details. Changes won't be saved.Climate risks
Neighborhood: 92339
Nearby schools
GreatSchools rating
- 6/10Mentone Elementary SchoolGrades: K-5Distance: 11.4 mi
- 6/10Moore Middle SchoolGrades: 6-8Distance: 13.3 mi
- 8/10Redlands East Valley High SchoolGrades: 9-12Distance: 12.1 mi
Schools provided by the listing agent
- Elementary: Fallsvale
- Middle: Moore
- High: Redlands East Valley
Source: CRMLS. This data may not be complete. We recommend contacting the local school district to confirm school assignments for this home.
- $282,2002 bd1 ba1.1k sqft40411 Valley Of The Falls Dr, Forest Falls, CA 92339Sold

- $434,3003 bd1 ba1.6k sqft40455 Valley Of The Falls Dr, Forest Falls, CA 92339Off Market
- $261,1001 bd1 ba828 sqft9144 Marcy Rd, Forest Falls, CA 92339Off Market
- $208,6001 bd1 ba756 sqft40401 Valley Of The Falls Dr, Forest Falls, CA 92339Off Market
- $352,0002 bd1 ba1k sqft9155 Coffey Rd, Forest Falls, CA 92339Off Market
- $137,800-- bd-- ba576 sqft40383 Valley Of The Falls Dr, Forest Falls, CA 92339Off Market
- $295,0002 bd1 ba718 sqft9165 Coffey Rd, Forest Falls, CA 92339For Sale
- $304,7002 bd1 ba1.1k sqft9161 Coffey Rd, Forest Falls, CA 92339Off Market
A local agent can set up tours, give advice and negotiate with sellers.
Similar homes
- $399,0002 bd2 ba891 sqft31236 Old City Creek Rd, Running Springs, CA 92382For Sale
 MLS ID #OC26171828, Miguel Diaz, REDFIN. CRMLS
 - $415,0002 bd1 ba932 sqft2063 2nd Ln, Big Bear City, CA 92314For Sale
 MLS ID #IV26173712, SUSANA FRANCO, GOLDEN EAGLE PROPERTIES. CRMLS
 - $385,0002 bd1 ba864 sqft909 W Rainbow Blvd, Big Bear City, CA 92314For Sale
 MLS ID #IG26173964, Becki Wheeler, RE/MAX BIG BEAR. CRMLS
 - $370,0002 bd2 ba1k sqft397 Wabash Ln, Sugarloaf, CA 92386For Sale
 MLS ID #HD26173919, James Conlon, RE/MAX FREEDOM. CRMLS
 - $365,0003 bd3 ba1.2k sqft37667 Live Oak St, Angelus Oaks, CA 92305For SaleMLS ID #IG26096772, FRANKLIN SEXTON, BEST MOUNTAIN PROPERTIES. CRMLS
- $425,0003 bd2 ba1.2k sqft40265 Mahanoy Ln, Big Bear Lake, CA 92315For SaleMLS ID #IG26099988, GARY DOSS, COMPASS. CRMLS
- $399,0003 bd2 ba1.4k sqft31601 Inspiration Dr, Running Springs, CA 92382For SaleMLS ID #OC26163698, Gary Sroka, Sterling Coast to Coast Inc.. CRMLS
- $424,9002 bd1 ba1k sqft39263 N Bay Dr, Big Bear Lake, CA 92315For SaleMLS ID #IG26042449, Will Rahill, KELLER WILLIAMS BIG BEAR. CRMLS
- $449,0002 bd2 ba1.1k sqft1231 Ridge Rd, Fawnskin, CA 92333For SaleMLS ID #IG26103537, Tyler Wood, RE/MAX BIG BEAR. CRMLS
- $490,0003 bd2 ba1.7k sqft30396 Live Oak Dr, Running Springs, CA 92382For SaleMLS ID #PW26172983, Rima Joumblat, Coldwell Banker Realty. CRMLS
- $399,0002 bd2 ba1.1k sqft31162 All View Dr, Running Springs, CA 92382For SaleMLS ID #IG25248075, JAIME BRANDON, KELLER WILLIAMS LAKE ARROWHEAD. CRMLS
- $450,0002 bd2 ba1.2k sqft137 E Barker Blvd, Big Bear City, CA 92314For SaleMLS ID #IG26147446, RACHAEL SMITH, RE/MAX BIG BEAR. CRMLS
- $339,0002 bd1 ba780 sqft31771 Christmas Tree Ln, Running Springs, CA 92382For SaleMLS ID #PT26178571, Matthew Sanford, Matthew Sanford, Broker. CRMLS
- $400,0002 bd2 ba1k sqft2060 7th Ln, Big Bear City, CA 92314For SaleMLS ID #DW26069774, Joe Bereczki, ReMax Professionals. CRMLS
- $465,0002 bd2 ba1.6k sqft37751 Foxfield Rd, Angelus Oaks, CA 92305For SaleMLS ID #PW26038538, Jun Jeong, Premier Realty. CRMLS
- $449,9004 bd2 ba1.4k sqft567 Highland Rd, Big Bear Lake, CA 92315For SaleMLS ID #IG26162669, Will Rahill, KELLER WILLIAMS BIG BEAR. CRMLS
- $399,9002 bd1 ba788 sqft42792 Conifer Dr, Big Bear Lake, CA 92315For SaleMLS ID #HD26050900, Emily Lamping, Keller Williams High Desert. CRMLS
- $398,0003 bd3 ba1.2k sqft32794 Cougar Ln, Arrowbear Lake, CA 92382For SaleMLS ID #TR26039223, Chad Fox, Metrocities Realty. CRMLS
- $439,9003 bd2 ba1.4k sqft41490 Oak St, Big Bear Lake, CA 92315For SaleMLS ID #CV26105623, Harley Adams, DYNASTY REAL ESTATE. CRMLS
- $375,0003 bd2 ba1.1k sqft32061 Pine Cone Dr, Running Springs, CA 92382For SaleMLS ID #RS26116434, Mark Perez, Circle Real Estate. CRMLS
Local buyer's agents are ready to help
