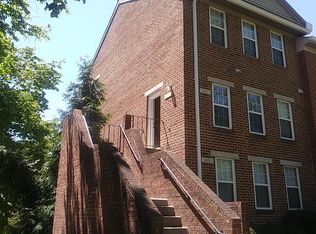
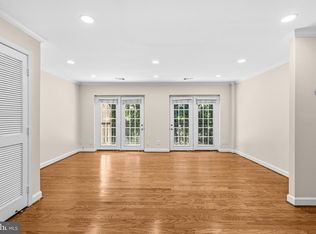
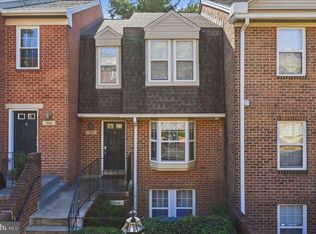
Beautifully Updated 3-Bed Townhome in Desirable Gated Community! Welcome to this immaculate, two-level upper-unit townhome offering 3 bedrooms, 2.5 bathrooms, and a thoughtful layout designed for effortless living. Recently refreshed, this move-in-ready home; with extra space in the living room for an office and/or entertaining area, as well as extra space in the primary bedroom. Harwood floors, bamboo floors, carpet in all bedrooms. The bright, eat-in kitchen boasts granite countertops and stainless steel appliances—perfect for quick weekday meals or entertaining guests. HVAC is fairly new (3years old). Water heater is new (2026). New Washer/Dryer (2026). Upgraded finishes and generous room sizes make every corner feel welcoming and spacious. Conveniently located near Glenmont Metro Station, with access to public transportation, close to 200 ICC, Aspen Hill shopping center, and a short drive to Olney, Rockville, Kensington, and downtown Silver Spring.
For sale
$370,000
4045 Chesterwood Dr #4045, Silver Spring, MD 20906
3beds
1,690sqft
Condominium
Built in 1983
-- sqft lot
$367,400 Zestimate®
$219/sqft
$334/mo HOA
What's special
Gated communityImmaculate two-level upper-unit townhomeCarpet in all bedroomsBamboo floorsStainless steel appliancesUpgraded finishesGranite countertops
- 39 days
- 432
- 23
Zillow last checked:
Listing updated:
Listed by:
Yolanda Menjivar-Vasquez 240-731-5368,
Weichert, REALTORS 301-681-0550,
Co-Listing Agent: Marilyn E Greggs 301-908-8838,
Weichert, REALTORS
Source: Bright MLS,MLS#: MDMC2257498
Facts & features
Interior
Bedrooms & bathrooms
- Bedrooms: 3
- Bathrooms: 3
- Full bathrooms: 2
- 1/2 bathrooms: 1
- Main level bathrooms: 3
- Main level bedrooms: 3
Basement
- Area: 0
Heating
- Central, Natural Gas
Cooling
- Central Air, Electric
Appliances
- Included: Microwave, Dishwasher, Disposal, Dryer, Refrigerator, Stainless Steel Appliance(s), Cooktop, Washer, Gas Water Heater
- Laundry: In Unit
Features
- Ceiling Fan(s), Combination Dining/Living
- Flooring: Bamboo, Carpet, Ceramic Tile, Hardwood
- Doors: French Doors
- Windows: Bay/Bow, Screens
- Has basement: No
- Has fireplace: No
Interior area
- Total structure area: 1,690
- Total interior livable area: 1,690 sqft
- Finished area above ground: 1,690
- Finished area below ground: 0
Property
Parking
- Total spaces: 1
- Parking features: Assigned, Enclosed, General Common Elements, Handicap Parking, Lighted, Parking Lot
- Details: Assigned Parking
Accessibility
- Accessibility features: None
Features
- Levels: Two
- Stories: 2
- Pool features: Community
Details
- Additional structures: Above Grade, Below Grade
- Parcel number: 161303493763
- Zoning: R20
- Special conditions: Standard
Construction
Type & style
- Home type: Condo
- Architectural style: Traditional
- Property subtype: Condominium
- Attached to another structure: Yes
Materials
- Brick
Condition
- New construction: No
- Year built: 1983
Utilities & green energy
- Sewer: Public Sewer
- Water: Public
Community & HOA
Community
- Security: Security Gate
- Condo and coop fee: $334 monthly
- Subdivision: Montgomery Chase
HOA
- Has HOA: No
- Amenities included: None
- Services included: Common Area Maintenance, Maintenance Grounds, Pool(s), Snow Removal, Other
- HOA name: Montgomery Chase
Location
- Region: Silver Spring
Financial & listing details
- Price per square foot: $219/sqft
- Tax assessed value: $341,667
- Annual tax amount: $3,759
- Date on market: 9/24/2026
- Listing agreement: Exclusive Right To Sell
- Listing terms: Cash,Conventional,FHA
- Ownership: Condominium
Estimated market value
$367,400
$349,000 - $386,000
$2,755/mo
Price history
| Date | Event | Price |
|---|---|---|
| 9/24/2026 | Listed for sale | $370,000+23%$219/sqft |
Source:  Bright MLS #MDMC2257498 Report a problem | ||
| 4/8/2021 | Sold | $300,800+37.3%$178/sqft |
Source: Public Record Report a problem | ||
| 10/29/2020 | Sold | $219,039-0.4%$130/sqft |
Source: Public Record Report a problem | ||
| 8/14/2020 | Pending sale | $219,900$130/sqft |
Source: Hudson & Marshall Report a problem | ||
| 7/2/2020 | Listed for sale | $219,900+20.5%$130/sqft |
Source: Fairfax Realty Elite #MDMC714560 Report a problem | ||
| 4/17/2020 | Sold | $182,548-52.6%$108/sqft |
Source: Public Record Report a problem | ||
| 8/12/2005 | Sold | $384,900$228/sqft |
Source: Public Record Report a problem | ||
Public tax history
| Year | Property taxes | Tax assessment |
|---|---|---|
| 2026 | $4,041 +31.8% | $341,667 +7.3% |
| 2025 | $3,067 -9.7% | $318,333 +7.9% |
| 2024 | $3,396 +3.4% | $295,000 +3.5% |
| 2023 | $3,284 +8.2% | $285,000 +3.6% |
| 2022 | $3,035 +3.9% | $275,000 +3.8% |
| 2021 | $2,922 +3.2% | $265,000 +3.2% |
| 2020 | $2,832 +7% | $256,667 +6.9% |
| 2019 | $2,646 -0.2% | $240,000 |
| 2018 | $2,651 +0.2% | $240,000 +4.3% |
| 2017 | $2,647 +45.5% | $230,000 +4.5% |
| 2016 | $1,820 | $220,000 +4.8% |
| 2015 | $1,820 | $210,000 |
| 2014 | $1,820 | $210,000 |
| 2013 | -- | $210,000 -8.7% |
| 2012 | -- | $230,000 |
| 2011 | -- | $230,000 |
| 2010 | -- | $230,000 -41% |
| 2009 | -- | $390,000 +8.3% |
| 2008 | -- | $360,000 +9.1% |
| 2007 | -- | $330,000 +10% |
| 2006 | -- | $300,000 +11.1% |
| 2005 | -- | $270,000 +132.2% |
| 2004 | -- | $116,266 +23.2% |
| 2003 | -- | $94,400 +1.8% |
| 2002 | -- | $92,732 |
| 2001 | -- | $92,732 |
Find assessor info on the county website
Monthly payment
Est. payment
Payment breakdown
Explore the cost of this home by adjusting the details. Changes won't be saved.Climate risks
Neighborhood: 20906
Nearby schools
Schools provided by the listing agent
- District: Montgomery County Public Schools
Source: Bright MLS. This data may not be complete. We recommend contacting the local school district to confirm school assignments for this home.
- $340,0002 bd2 ba1.3k sqft4077 Chesterwood Dr #4077, Silver Spring, MD 20906Sold

- $310,8003 bd3 ba1.5k sqft4072 Chesterwood Dr, Silver Spring, MD 20906Off Market

- $322,2003 bd3 ba1.4k sqft4027 Chesterwood Dr, Silver Spring, MD 20906Off Market
- $--3 bd2 ba1k sqft14213 Georgia Ave APT 304, Silver Spring, MD 20906Off Market

Similar homes
- $375,0003 bd3 ba1.3k sqftMontgomery Chase Codm, Silver Spring, MD 20906For Sale
 MLS ID #MDMC2250480, Peniel Abebe, Samson Properties. Bright MLS
- $400,0003 bd3 ba1.5k sqftLeisure World, Silver Spring, MD 20906For Sale
 MLS ID #MDMC2260860, Carmen Murphy, Samson Properties. Bright MLS
- $360,0003 bd3 ba1.4k sqft4075 Chesterwood Dr #4075, Silver Spring, MD 20906For Sale
 MLS ID #MDMC2236412, Mr. Chris Griffin, Metropolitan Living Realty Group. Bright MLS
- $349,9992 bd2 ba1.3k sqft3948 Chesterwood Dr, Silver Spring, MD 20906For Sale
 MLS ID #MDMC2261458, Paul Marston, Long & Foster Real Estate, Inc.. Bright MLS
- $349,0002 bd2 ba1.3k sqft14905 Pennfield Cir #2A, Silver Spring, MD 20906For SaleMLS ID #MDMC2258846, LEO BABOCI, Weichert, REALTORS. Bright MLS
- $329,9002 bd2 ba1.3k sqft14809 Pennfield Cir APT 415, Silver Spring, MD 20906For SaleMLS ID #MDMC2252624, Kellie Plucinski, Long & Foster Real Estate, Inc.. Bright MLS
- $310,0002 bd2 ba1.5k sqft3005 S Leisure World Blvd APT 304, Silver Spring, MD 20906For SaleMLS ID #MDMC2262050, Barbara Small, Long & Foster Real Estate, Inc.. Bright MLS
- $420,0002 bd2 ba1.4k sqft3200 N Leisure World Blvd APT 219, Silver Spring, MD 20906For SaleMLS ID #MDMC2261234, Martha Cunningham, Weichert, REALTORS. Bright MLS
- $357,0002 bd2 ba1.4k sqft3005 S Leisure World Blvd APT 211, Silver Spring, MD 20906For SaleMLS ID #MDMC2247132, John P. R. Lee, RE/MAX Realty Services. Bright MLS
- $325,0002 bd2 ba1.4k sqft3005 S Leisure World Blvd APT 111, Silver Spring, MD 20906For SaleMLS ID #MDMC2260804, Karen Rollings, EXP Realty, LLC. Bright MLS
- $410,0002 bd2 ba1.5k sqft3100 N Leisure World Blvd APT 918, Silver Spring, MD 20906For SaleMLS ID #MDMC2256524, Wendy Slaughter, Samson Properties. Bright MLS
- $295,0002 bd2 ba998 sqftRossmoor Mutual 12, Silver Spring, MD 20906For SaleMLS ID #MDMC2259528, Javier Garza, Perennial Real Estate. Bright MLS
- $295,0002 bd2 ba1k sqft3210 S Leisure World Blvd N #511, Silver Spring, MD 20906For SaleMLS ID #MDMC2260888, Anita Centofanti, RE/MAX Town Center. Bright MLS
- $447,0002 bd2 ba1.2k sqftNorbeck Crossing, Silver Spring, MD 20906For SaleMLS ID #MDMC2261318, A.J. Zaman, Samson Properties. Bright MLS
- $315,0002 bd2 ba1.4k sqft3330 N Leisure World Blvd #5-530, Silver Spring, MD 20906For SaleMLS ID #MDMC2255288, Raquel Vieira, Weichert, REALTORS. Bright MLS
- $305,0002 bd2 ba1.4k sqftFairways North @ Leisure World, Silver Spring, MD 20906For SaleMLS ID #MDMC2260408, Carolyn Simpkins, Weichert, REALTORS. Bright MLS
- $408,0002 bd2 ba1.5k sqft3100 N Leisure World Blvd APT 109, Silver Spring, MD 20906For SaleMLS ID #MDMC2252180, Rowena De Leon, Coldwell Banker Realty. Bright MLS
- $409,0002 bd2 ba1.5k sqftThe Overlook, Silver Spring, MD 20906For SaleMLS ID #MDMC2251276, Yolanda Menjivar-Vasquez, Weichert, REALTORS. Bright MLS
- $449,9004 bd3 ba2.2k sqft15 Valleyfield Ct, Silver Spring, MD 20906For SaleMLS ID #MDMC2261248, Mr. Dag Alemayehu, Samson Properties. Bright MLS
