Under Construction. Estimated Completion Summer 2026. This beautifully designed 2-bedroom, 2-bathroom home offers approximately 1,009 square feet of well-utilized living space, perfect for those seeking low-maintenance living without sacrificing style or functionality. Step inside to an open-concept layout featuring a spacious great room that flows seamlessly into the kitchen and dining area, creating the perfect space for everyday living and entertaining. The kitchen is designed with both function and style in mind, offering ample cabinetry, a center workspace, and a layout that maximizes efficiency. This functional layout with living space on one side and bedrooms on the other provides added privacy, with a comfortable primary suite and a well-appointed secondary bedroom ideal for guests, family, or a home office. Additional features include a covered front and rear porch, a dedicated utility space, and a one-car garage for convenience and storage. Whether you’re a first-time homebuyer, downsizing, or looking for an investment opportunity, the Cornerstone Plan delivers quality, comfort, and timeless design in a manageable footprint. Images may include renderings or previously completed homes and may feature upgrades. Colors, finishes, and features are subject to change. Buyer to verify all information deemed important.
New construction
$285,000
4048 Woodfin Cir, Pace, FL 32571
2beds
1,009sqft
Single Family Residence
Built in 2026
7,666 Square Feet Lot
$-- Zestimate®
$282/sqft
$-- HOA
What's special
Well-appointed secondary bedroomDedicated utility spaceOpen-concept layoutSpacious great roomComfortable primary suite
- 96 days |
- 66 |
- 4 |
Zillow last checked:
Listing updated:
Listed by:
Tina Cebrynski 850-570-0017,
Patriot Realty,
Jessica Wallace 850-380-9519,
Patriot Realty
Source: PAR,MLS#: 680821
Loading...
Facts & features
Interior
Bedrooms & bathrooms
- Bedrooms: 2
- Bathrooms: 2
- Full bathrooms: 2
Primary bedroom
- Level: First
- Area: 144
- Dimensions: 12 x 12
Bedroom
- Level: First
- Area: 115.56
- Dimensions: 10.83 x 10.67
Heating
- Central
Cooling
- Central Air, Ceiling Fan(s)
Appliances
- Included: Tankless Water Heater
Features
- Flooring: Carpet
- Has basement: No
Interior area
- Total structure area: 1,009
- Total interior livable area: 1,009 sqft
Property
Parking
- Total spaces: 2
- Parking features: 2 Car Garage
- Garage spaces: 2
Features
- Levels: One
- Stories: 1
- Pool features: None
Lot
- Size: 7,666 Square Feet
- Features: Central Access
Details
- Parcel number: 251n291060004000130
- Zoning description: Res Single
Construction
Type & style
- Home type: SingleFamily
- Architectural style: Craftsman
- Property subtype: Single Family Residence
Materials
- Frame
- Foundation: Slab
- Roof: Shingle
Condition
- New Construction
- New construction: Yes
- Year built: 2026
Utilities & green energy
- Electric: Circuit Breakers
- Sewer: Septic Tank
- Water: Public
Community & HOA
Community
- Subdivision: Escambia Heights
HOA
- Has HOA: No
Location
- Region: Pace
Financial & listing details
- Price per square foot: $282/sqft
- Price range: $285K - $285K
- Date on market: 4/13/2026
- Cumulative days on market: 31 days
Estimated market value
Not available
Estimated sales range
Not available
Not available
Price history
| Date | Event | Price |
|---|---|---|
| 4/13/2026 | Listed for sale | $285,000$282/sqft |
Source:  PAR #680821 Report a problem PAR #680821 Report a problem | ||
Public tax history
Tax history is unavailable.
Monthly payment
Est. payment
Payment breakdown
Explore the cost of this home by adjusting the details. Changes won't be saved.Climate risks
Neighborhood: 32571
Nearby schools
GreatSchools rating
- NAS. S. Dixon Primary SchoolGrades: PK-2Distance: 1.2 mi
- 8/10Thomas L Sims Middle SchoolGrades: 6-8Distance: 3.6 mi
- 6/10Pace High SchoolGrades: 9-12Distance: 1.9 mi
Schools provided by the listing agent
- Elementary: Dixon
- Middle: AVALON
- High: Pace
Source: PAR. This data may not be complete. We recommend contacting the local school district to confirm school assignments for this home.
- $85,3002 bd2 ba1k sqft4022 Woodfin Cir, Pace, FL 32571Off Market
- $181,3003 bd1 ba1.4k sqft4038 Woodfin Cir, Pace, FL 32571Off Market
- $185,4003 bd2 ba1.2k sqft4241 Ewell St, Pace, FL 32571Off Market
- $61,7003 bd2 ba960 sqft4245 Ewell St, Pace, FL 32571Off Market
- $177,2003 bd2 ba1.1k sqft4023 Woodfin Cir, Milton, FL 32571Off Market
- $167,0003 bd2 ba1.3k sqft4239 Ewell St, Pace, FL 32571Off Market
- $75,7002 bd2 ba896 sqft3988 Woodfin Cir, Pace, FL 32571Off Market
- $152,1003 bd2 ba1.1k sqft4023 Woodfin Cir, Pace, FL 32571Off Market
A local agent can set up tours, give advice and negotiate with sellers.
A local lender can help you make sure your offer is ready when you are.
Similar homes
- $265,0003 bd2 ba1.1k sqft4145 Woodfin Cir, Pace, FL 32571New Construction
 MLS ID #682636, Tina Cebrynski, Patriot Realty. PAR
 - $274,9903 bd2 ba1.2k sqft3998 Lancer St, Milton, FL 32571New Construction
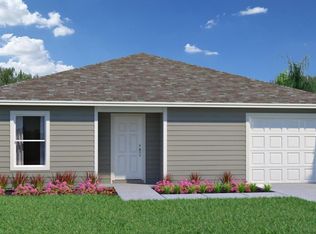 PAR
PAR - from $275,9902 bd2 ba1.2k sqftNova Plan, Floridatown, Pace, FL 32571New Construction
 Holiday Builders
 - from $293,9903 bd2 ba1.2k sqftMaddox Plan, Floridatown, Pace, FL 32571New Construction
 Holiday Builders
 - from $279,9903 bd2 ba1.2k sqftHalley Plan, Floridatown, Pace, FL 32571New ConstructionHoliday Builders
- from $300,9902 bd2 ba1.3k sqftLynlee Plan, Floridatown, Pace, FL 32571New ConstructionHoliday Builders
- $269,9902 bd2 ba1.3k sqft4047 Edgefield St, Pace, FL 32571New ConstructionPAR
- $299,9003 bd2 ba1.3k sqft4633 Sago Palm Cir, Pace, FL 32571New ConstructionMLS ID #683290, John Alumbaugh, KELLER WILLIAMS REALTY GULF COAST. PAR
- $297,5003 bd2 ba1.4k sqft5873 Fairlands Rd, Milton, FL 32583For SaleMLS ID #682488, Ralph Harvey, LISTWITHFREEDOM.COM. PAR
- $264,8953 bd2 ba1.2k sqft4112 Charles Cir, Pace, FL 32571New ConstructionMLS ID #676794, Kathleen Batterton, Levin Rinke Realty. PAR
- $309,9003 bd2 ba1.3k sqft4621 Queen Palm Ct, Pace, FL 32571New ConstructionMLS ID #684716, John Alumbaugh, KELLER WILLIAMS REALTY GULF COAST. PAR
- $269,9003 bd2 ba1.5k sqft3954 Willow Glen Dr, Pace, FL 32571For SaleMLS ID #680996, Traci Mccoy, Levin Rinke Realty. PAR
- $269,0003 bd2 ba1.2k sqft3028 N 11th Ave, Milton, FL 32583New ConstructionMLS ID #686001, Dawn Burt, KELLER WILLIAMS SUCCESS REALTY. PAR
- $279,9902 bd2 ba1.2k sqft5705 Meadow Rd, Milton, FL 32583New ConstructionPAR
- from $293,9903 bd2 ba1.4k sqftNewlin Plan, Eagle's Ridge : Watermill Collection, Pace, FL 32571New ConstructionLennar Homes
- $317,9902 bd2 ba1.3k sqft3569 Bay Magnolia Way, Pace, FL 32571New ConstructionHoliday Builders
- $282,4903 bd2 ba1.2k sqft5703 Meadow Rd, Milton, FL 32583New ConstructionPAR
- $284,6003 bd2 ba1.4k sqft5553 Riviera Dr, Milton, FL 32583For SaleMLS ID #680744, Dante Avera, Service Matters Realty, Inc.. PAR
- $269,9003 bd2 ba1.2k sqft4053 Woodville Rd, Milton, FL 32583New ConstructionMLS ID #684436, Taylor Dover Bryan, Woodlands & Homes, LLC. PAR
- $289,0003 bd2 ba1.4k sqft4564 Galt City Rd, Milton, FL 32583New ConstructionMLS ID #677325, Joann Hargrove, Levin Rinke Realty. PAR
