Adorable home centrally located in Pace minutes from new Wallace school, Publix, NAS Whiting Field and all you need. This home is freshly painted and has new LVP floors. This open concept plan features a large eat-in kitchen with a sunny breakfast room and large bayed windows that allows a great deal of natural light. Lots of cabinets and counter space along with stainless steel appliances and a large breakfast bar. There is a super sized dining/living room area that can accommodate a nice sized dining room set and a great living room layout as well. Master suite is on the back of the home and offers trey ceilings and ceiling fan with a large master bath featuring double sinks and tub/shower combo. The home comes with washer and dryer , hurricane panels for windows and updated water heater. The neighborhood has a true sense of community and it offers some perks such as a little play area for the kids, common area for sports or meetups,, underground utilities, street lamps and sidewalks throughout. You will find the residents walking, pushing their babies in strollers and neighbors lending each other a hand. This home is ready for its new owners and it is priced to sell!
Contingent
Price cut: $9.1K (5/23)
$269,900
3954 Willow Glen Dr, Pace, FL 32571
3beds
1,503sqft
:
Get pre-qualified$1,730/mo
Single Family Residence
Built in 2013
6,098 Square Feet Lot
$-- Zestimate®
$180/sqft
$16/mo HOA
What's special
Freshly paintedLarge breakfast barSunny breakfast roomUnderground utilitiesHurricane panels for windowsOpen concept planNew lvp floors
- 110 days |
- 301 |
- 21 |
Zillow last checked:
Listing updated:
Listed by:
Traci Mccoy 850-572-7468,
Levin Rinke Realty
Source: PAR,MLS#: 680996
Facts & features
Interior
Bedrooms & bathrooms
- Bedrooms: 3
- Bathrooms: 2
- Full bathrooms: 2
Primary bedroom
- Level: First
- Area: 157.48
- Dimensions: 12.7 x 12.4
Bedroom
- Level: First
- Area: 123.75
- Dimensions: 12.5 x 9.9
Bedroom 1
- Level: First
- Area: 122.5
- Dimensions: 12.5 x 9.8
Kitchen
- Level: First
- Area: 105.04
- Dimensions: 10.1 x 10.4
Heating
- Central
Cooling
- Central Air
Appliances
- Included: Electric Water Heater, Built In Microwave, Dishwasher, Refrigerator
- Laundry: Inside
Features
- Ceiling Fan(s)
- Windows: Double Pane Windows, Blinds, Shutters
- Has basement: No
Interior area
- Total structure area: 1,503
- Total interior livable area: 1,503 sqft
Property
Parking
- Total spaces: 1
- Parking features: Garage
- Garage spaces: 1
Features
- Levels: One
- Stories: 1
- Pool features: None
- Fencing: Privacy
Lot
- Size: 6,098 Square Feet
- Features: Interior Lot
Details
- Parcel number: 282n29576300c000180
- Zoning description: Res Single
Construction
Type & style
- Home type: SingleFamily
- Architectural style: Traditional
- Property subtype: Single Family Residence
Materials
- Frame
- Foundation: Slab
- Roof: Composition
Condition
- Resale
- New construction: No
- Year built: 2013
Utilities & green energy
- Electric: Copper Wiring
- Sewer: Public Sewer
- Water: Public
Green energy
- Energy efficient items: Ridge Vent
Community & HOA
Community
- Subdivision: Willow Glen
HOA
- Has HOA: Yes
- Services included: Association
- HOA fee: $186 annually
Location
- Region: Pace
Financial & listing details
- Price per square foot: $180/sqft
- Tax assessed value: $206,521
- Annual tax amount: $1,871
- Price range: $269.9K - $269.9K
- Date on market: 4/15/2026
- Cumulative days on market: 111 days
Estimated market value
Not available
Estimated sales range
Not available
Not available
Price history
| Date | Event | Price |
|---|---|---|
| 7/20/2026 | Contingent | $269,900$180/sqft |
Source:  PAR #680996 Report a problem PAR #680996 Report a problem | ||
| 5/23/2026 | Price change | $269,900-3.3%$180/sqft |
Source: PAR #680996 Report a problem | ||
| 4/15/2026 | Listed for sale | $279,000+63.2%$186/sqft |
Source: PAR #680996 Report a problem | ||
| 1/2/2025 | Sold | $171,000-2.3%$114/sqft |
Source: Public Record Report a problem | ||
| 8/2/2019 | Sold | $175,000+0.3%$116/sqft |
Source: PAR #553587 Report a problem | ||
| 6/14/2019 | Price change | $174,500-2.8%$116/sqft |
Source: RE/MAX HORIZONS REALTY #553587 Report a problem | ||
| 5/6/2019 | Listed for sale | $179,500+29.6%$119/sqft |
Source: RE/MAX HORIZONS REALTY #553587 Report a problem | ||
| 4/27/2019 | Listing removed | $1,325$1/sqft |
Source: Re/Max Horizons Property Management Report a problem | ||
| 4/24/2019 | Listed for rent | $1,325+2.3%$1/sqft |
Source: RE/MAX HORIZONS REALTY #552861 Report a problem | ||
| 3/4/2017 | Listing removed | $1,295$1/sqft |
Source: REMAX Horizons Realty #508700 Report a problem | ||
| 3/2/2017 | Listed for rent | $1,295$1/sqft |
Source: Karen Tracy Report a problem | ||
| 1/14/2014 | Sold | $138,536$92/sqft |
Source: PAR #443696 Report a problem | ||
Public tax history
| Year | Property taxes | Tax assessment |
|---|---|---|
| 2024 | $1,871 +1.1% | $178,632 +3.1% |
| 2023 | $1,850 +4.8% | $173,270 +6.9% |
| 2022 | $1,765 +7.9% | $162,040 +6.8% |
| 2021 | $1,635 +18% | $151,699 +11.5% |
| 2020 | $1,386 -22.1% | $136,050 +9.2% |
| 2019 | $1,778 | $124,612 +3.2% |
| 2018 | $1,778 +74.4% | $120,770 +9.3% |
| 2017 | $1,019 | $110,520 +2.1% |
| 2016 | $1,019 +0.7% | $108,247 -2.5% |
| 2015 | $1,012 -6.2% | $110,975 +2.9% |
| 2014 | $1,078 | $107,821 +786.7% |
| 2013 | -- | $12,160 +6.7% |
| 2012 | -- | $11,400 -20% |
| 2011 | -- | $14,250 |
| 2010 | -- | $14,250 -25.9% |
| 2009 | -- | $19,237 +379% |
| 2008 | -- | $4,016 |
Find assessor info on the county website
Monthly payment
Est. payment
Payment breakdown
Explore the cost of this home by adjusting the details. Changes won't be saved.Climate risks
Neighborhood: 32571
Nearby schools
GreatSchools rating
- 9/10Pace K-8Grades: PK-8Distance: 2.8 mi
- 6/10Pace High SchoolGrades: 9-12Distance: 2.7 mi
Schools provided by the listing agent
- Elementary: Wallace Lake K-8
- Middle: WALLACE LAKE K-8
- High: Pace
Source: PAR. This data may not be complete. We recommend contacting the local school district to confirm school assignments for this home.
- $259,9003 bd2 ba1.3k sqft3952 Willow Glen Dr, Pace, FL 32571Sold
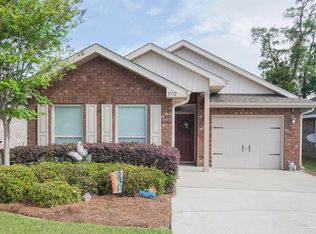
- $257,4003 bd2 ba1.3k sqft3956 Willow Glen Dr, Pace, FL 32571Off Market
- $261,1003 bd2 ba1.4k sqft3950 Willow Glen Dr, Pace, FL 32571Off Market

- $259,1003 bd2 ba1.3k sqft3958 Willow Glen Dr, Pace, FL 32571Off Market
- $261,9003 bd2 ba1.3k sqft3948 Willow Glen Dr, Pace, FL 32571Off Market
- $259,4003 bd2 ba1.3k sqft3960 Willow Glen Dr, Pace, FL 32571Off Market
- $260,4003 bd2 ba1.3k sqft5806 Glenby Ct, Pace, FL 32571Off Market
- $313,3003 bd2 ba1.7k sqft3939 Tuscany Way, Pace, FL 32571Off Market
A local agent can set up tours, give advice and negotiate with sellers.
A local lender can help you make sure your offer is ready when you are.
Similar homes
- $290,0003 bd2 ba1.6k sqft5933 Dunridge Dr, Milton, FL 32571For Sale
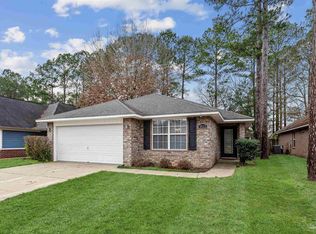 MLS ID #679088, Lisa Roy, Levin Rinke Realty. PAR
 - $269,0003 bd3 ba1.6k sqft5844 Magnolia Bend Blvd, Milton, FL 32570For Sale
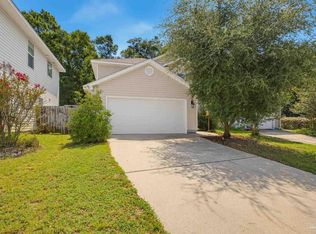 MLS ID #686877, Michael Ledwell, Better Homes And Gardens Real Estate Main Street Properties. PAR
 - $267,0003 bd2 ba1.5k sqft6874 Cedar Ridge Cir, Milton, FL 32570For Sale
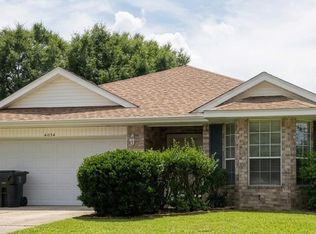 MLS ID #685657, Carlos Carey, Home Town Realty Partners, LLC. PAR
 - $365,0003 bd2 ba1.6k sqft4942 Guernsey Rd, Pace, FL 32571For Sale
 MLS ID #681515, Jeremy Nichols, Redfin. PAR
 - $275,0004 bd2 ba1.5k sqft9900 Pine Meadow Ln, Pensacola, FL 32534For SaleMLS ID #686905, Paige Bryan, Coldwell Banker Realty. PAR
- $331,0003 bd2 ba1.9k sqft4708 Dean Dr, Pace, FL 32571For SaleMLS ID #677247, Bonnie Anderson, Realty One Group Emerald Coast. PAR
- $343,9003 bd2 ba1.6k sqft5614 Dunridge Dr, Pace, FL 32571For SaleMLS ID #680989, Sherlyn Waghalter, Berkshire Hathaway Home Services PenFed Realty. PAR
- $334,9003 bd2 ba2.1k sqft5905 Stephanie Dr, Milton, FL 32570For SaleMLS ID #686766, Jodi Jackson, Better Homes And Gardens Real Estate Main Street Properties. PAR
- $288,5004 bd2 ba1.4k sqft6605 Lee St, Milton, FL 32570For SaleMLS ID #686132, Spencer Bradley, American Valor Realty LLC. PAR
- $399,9004 bd3 ba2.2k sqft4724 Spears St, Pace, FL 32571For SaleMLS ID #684374, Debra Fall, RE/MAX HORIZONS REALTY. PAR
- $365,0004 bd3 ba2.1k sqft5402 Parkside Dr, Pace, FL 32571For SaleMLS ID #681682, Thong "Tommy" Huynh, TEAM SANDY BLANTON REALTY, INC. PAR
- $244,9003 bd2 ba1.4k sqft5065 Carmell Ridge Cir, Milton, FL 32570For SaleMLS ID #684883, Lakisha Williams, Better Homes And Gardens Real Estate Main Street Properties. PAR
- $297,5003 bd2 ba1.4k sqft5873 Fairlands Rd, Milton, FL 32583For SaleMLS ID #682488, Ralph Harvey, LISTWITHFREEDOM.COM. PAR
- $269,9003 bd3 ba1.6k sqft7413 Acres Cir, Pensacola, FL 32503For SaleMLS ID #684820, Jennifer Mcgregor, LPT Realty. PAR
- $285,0004 bd2 ba1.7k sqft5673 Guinevere Ln, Milton, FL 32583For SaleMLS ID #685662, Camren Simpson, Llc, Dalton Wade, Inc.. PAR
- $314,9003 bd2 ba2k sqft5246 Hawks Nest Dr, Milton, FL 32570For SaleMLS ID #683549, Richard Downs, Levin Rinke Realty. PAR
- $275,0003 bd2 ba1.5k sqft147 Mirabelle Cir, Pensacola, FL 32514For SaleMLS ID #685274, Natasha Tidwell, Levin Rinke Realty. PAR
- $259,9903 bd2 ba1.5k sqft11102 Calvin St, Pensacola, FL 32534For SaleMLS ID #681758, Earl Caves, Better Homes And Gardens Real Estate Main Street Properties. PAR
- $297,0004 bd2 ba1.7k sqft4352 White Birch Ct, Pace, FL 32571For SaleMLS ID #673492, Adrienne Rogers, KELLER WILLIAMS REALTY GULF COAST. PAR
- $363,5753 bd3 ba2k sqft5949 Grayton Park Ln, Pace, FL 32571New ConstructionMLS ID #678512, Debra Holifield, ADAMS HOME REALTY, INC. PAR
